
11079 Eagle Ridge Way, Chisago City, MN 55013

$398,900
Property Type: Residential Bedrooms: 2 Baths: 2 Square Footage: 1,454 Lot Size (sq. ft.): 3,049 Status: Pending
Current Price: $398,900 List Date: 4/10/2026 Last Modified: 5/26/2026

Overview

Description

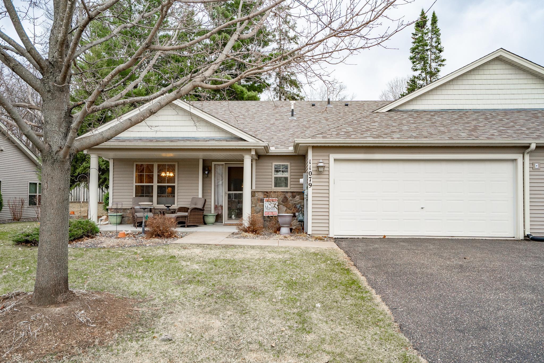
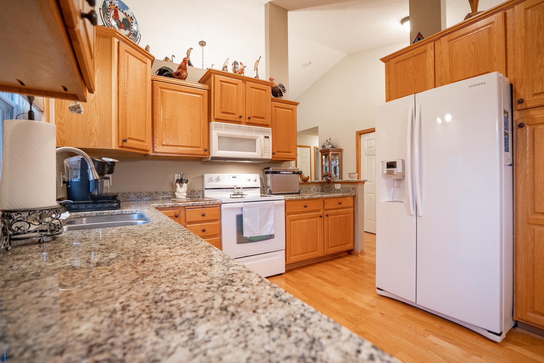
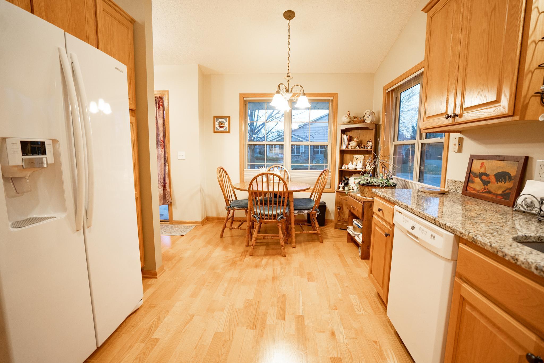
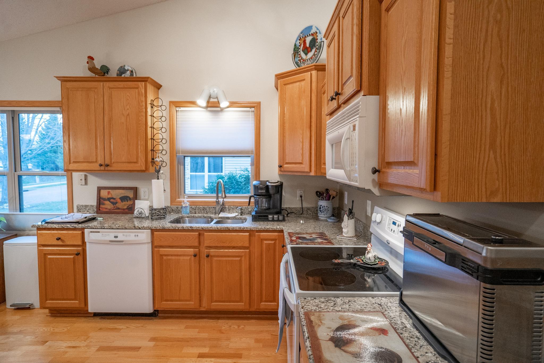
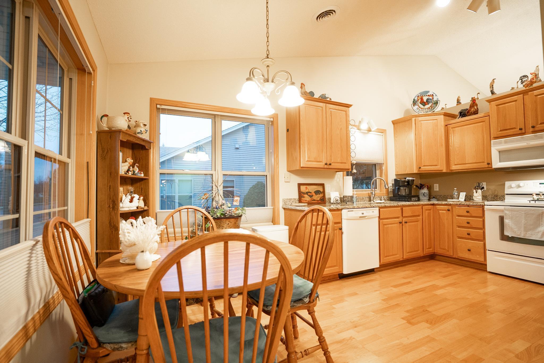
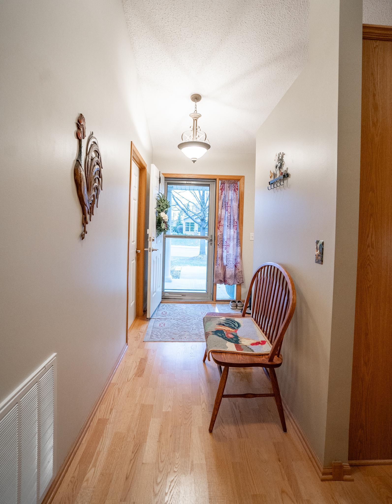
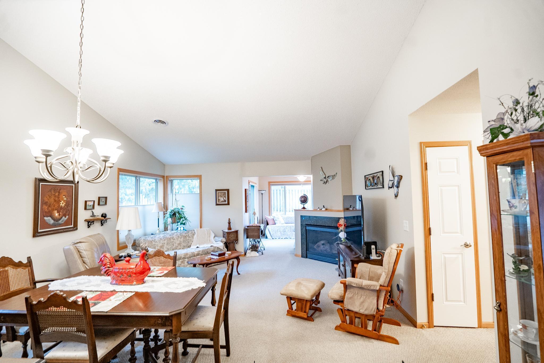
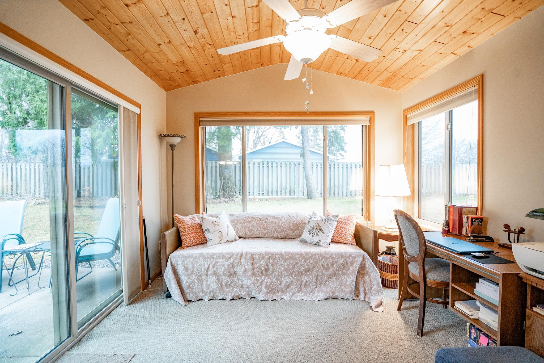
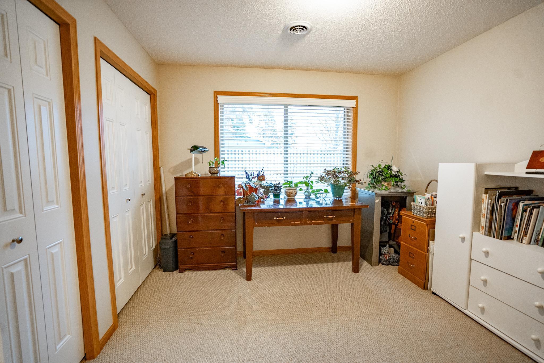
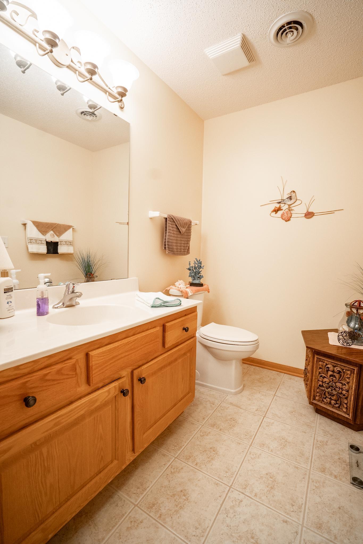
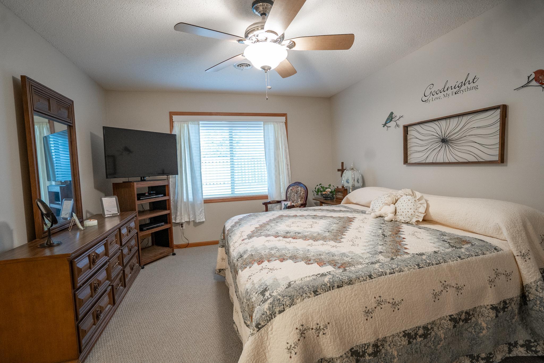
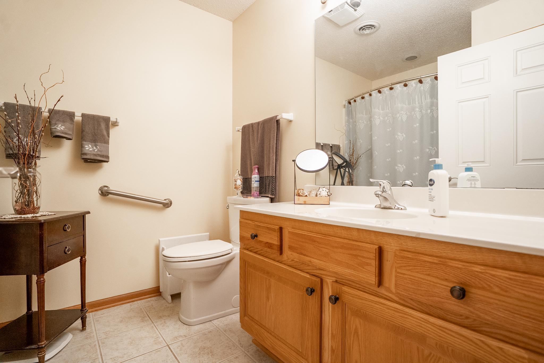
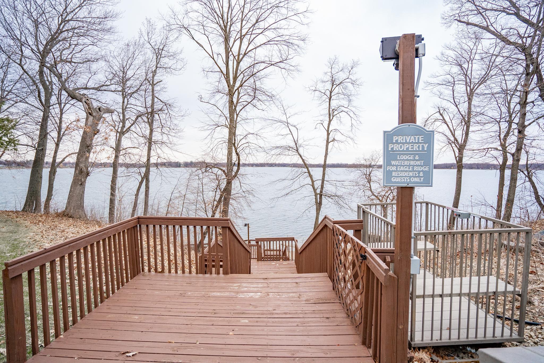
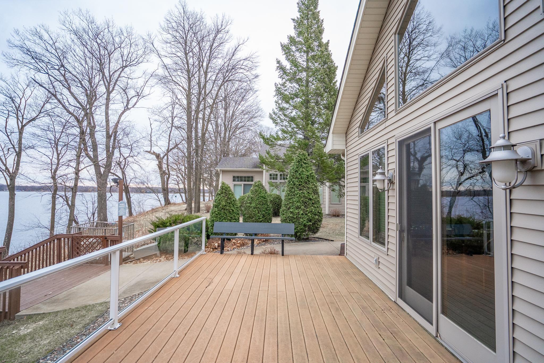
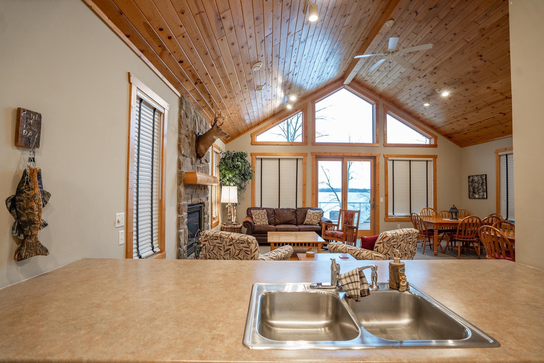
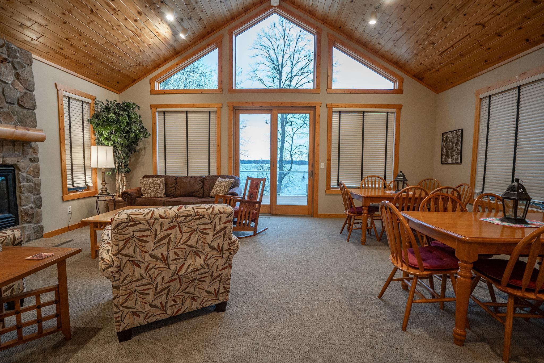
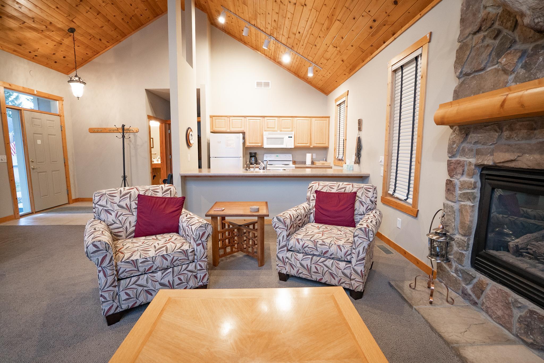
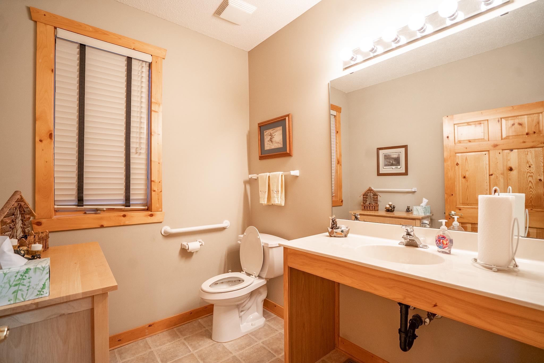
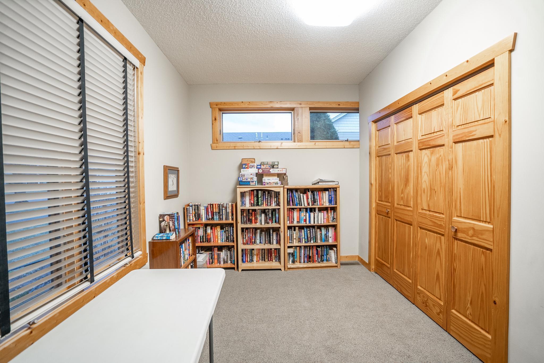
Spring is here and summer is around the corner. It's time for a boat ride. Your boat slip awaits you when you become a townhome owner at 11079 Eagle Ridge Way in Chisago City! Now take a walk inside your next home. The well planned kitchen is just the right size and so bright and sunny as you enjoy your morning coffee. The living room/dining room combo is just perfect. You can accommodate numerous guests for dinner, just visit with friends or have fun playing a game of cards...there's plenty of room. The sunroom is a wonderful space to read your favorite book or just enjoy the warmth of the sun on a wintry afternoon. The guest bedroom is located halfway down the hall and a 3/4 bath is conveniently across from it. You'll enjoy the roominess of the primary suite with a walk-in closet and full bath. During the summer months, the covered front porch will soon become your favorite place. Appreciating the blooming flowers, chatting with neighbors when they stop in to say hello or sipping a b ...

Listing Details MLS# 7051758

General Property Information

Assoc Mgmt Co. Phone #
763-772-6323
Association Fee Frequency
Monthly
Association Mgmt Co. Name
Shores of Eagle Ridge
Common Wall
Yes
Lot Measurement
Acres
Manufactured Home?
No
Multiple PIDs?
No
New Development
No
Number of Fireplaces
Yes
Waterfront Present
No
Year Built
2006
Yearly/Seasonal
Yearly
Zoning
Residential-Single Family
Bath Full
Yes
Bath Three Quarters
Yes
Main Floor Total SqFt
1454
Above Grd Total SqFt
1454
Total SqFt
1454
Total Finished Sqft
1454.00
FireplaceYN
Yes
Lake/Waterfront Name
Chisago
Style
(TH) Side x Side
Foundation Size
1454
Association Fee
371
Garage Stalls
2
Acres
0.07
Assessment Pending
Yes
# Carport Spaces
0
Lot Dimensions
No
Bath Half
0
Bath Quarter
0
Below Grd Total SqFt
0

Property Features

Accessible: Doors 36"+; No Stairs Internal Air Conditioning: Central Air Amenities Shared: Dock; In-Ground Sprinkler System Appliances: Air-To-Air Exchanger; Dishwasher; Dryer; Range; Refrigerator; Washer Approved Financing: FHA; VA Association Fee Includes: Building Exterior; Dock; Hazard Insurance; Lawn Care; Outside Maintenance; Professional Mgmt; Recreation Facility; Shared Amenities; Snow Removal Assumable Loan: Not Assumable Basement: None Bath Description: Main Floor 3/4 Bath; Full Primary Construction Materials: Frame Construction Status: Previously Owned Dining Room Description: Eat In Kitchen; Living/Dining Room Electric: 100 Amp Service Existing Financing: Conventional Exterior: Brick/Stone; Vinyl Family Room Characteristics: Main Level Fireplace Characteristics: Gas Burning; Living Room Foundation: Slab Fuel: Natural Gas Heating: In-Floor Heating Laundry: Main Level Lock Box Type: Supra Lot Description: Tree Coverage - Light Road Frontage: City Street Roof: Age 8 Years or Less; Asphalt Shingles Sellers Terms: Cash; Conventional; FHA; VA Sewer: City Sewer/Connected Shared Rooms: Amusement/Party Room; Club House Special Search: All Living Facilities on One Level; Main Floor Laundry; Main Floor Primary Stories: One Townhouse Characteristics: No Interior Stairs; Street-Level Water: City Water/Connected

Contract Information

Off Market Date
2026-05-26
Contingency
None
Original List Price
398900
ListPrice
398900
Owner is an Agent?
No
Auction?
No

Location Tax and Other Information

House Number
11079
Street Name
Eagle Ridge
Street Suffix
Way
Postal City
Chisago City
County
Chisago
State
MN
Zip Code
55013
Complex/Dev/Subdivision
Shores Of Eagle Ridge 1st Add

Assessments

Assessment Balance
46
Tax With Assessments
4118

Building Information

Finished SqFt Above Ground
1454

More Information

Lake Details

Lake Acres
943
Lake Chain Acreage
5357
Lake Chain Name
Chisago Lakes
Lake Depth
34

Lease Details

Land Leased
Not Applicable

Lock Box Type

Lock Box Source
SPAAR
Supra
Yes

Miscellaneous Information

DP Resource
Yes
Homestead
Yes

Ownership

Fractional Ownership
No

Parking Characteristics

Garage Square Feet
2

Public Survey Info

Range#
20
Section#
7
Township#
33

Office/Member Info

Association
SPAAR

Location, Tax and Other Information

AssocFeeYN
Yes
Legal Description
SECTION 07 TOWNSHIP 033 RANGE 020 SUBDIVISIONNAME THE SHORES OF EAGLE RIDGE 1ST ADDITION LOT 002 BLOCK 001 SUBDIVISIONCD 13351
Listing City
Chisago City
Map Page
26
Municipality
Chisago City
School District
Chisago Lakes
School District Phone
651-213-2096
DNR Lake ID#
13001200
DNR Lake Classification
Not Applicable
Zip Plus 4
5074
Property ID Number
130068173
Tax Year
2025
Tax Amount
4072
In Foreclosure?
No
Potential Short Sale?
No
Lender Owned?
No

Directions & Remarks

Public Remarks
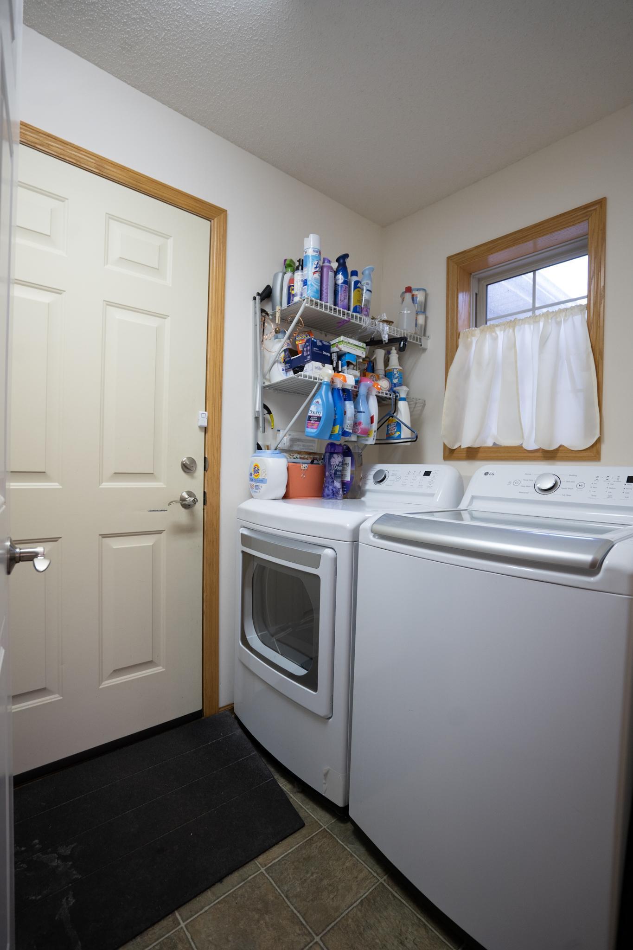
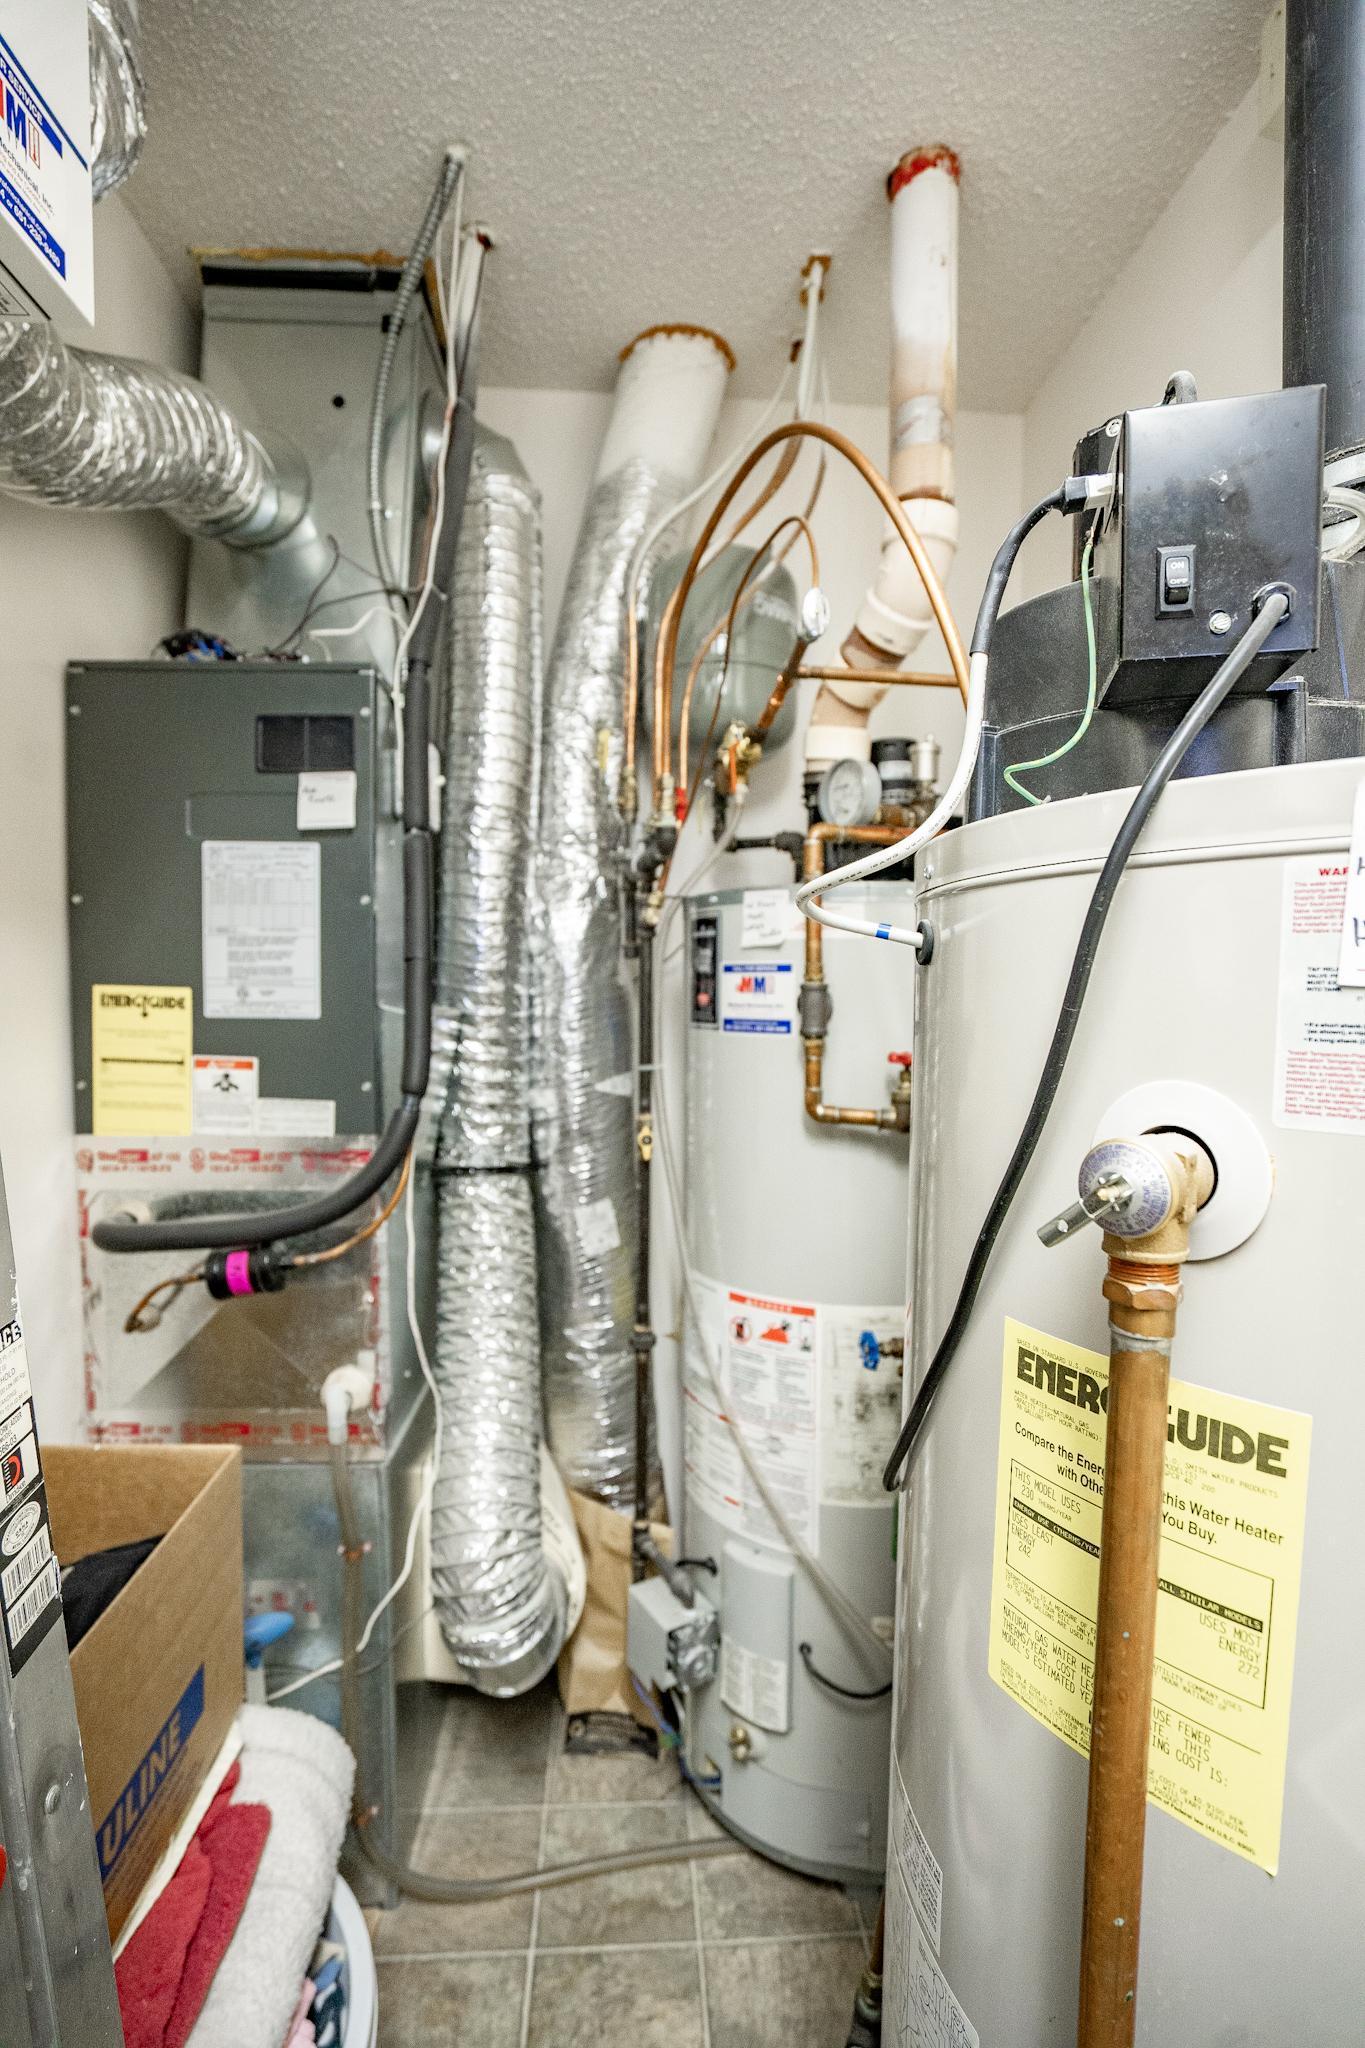
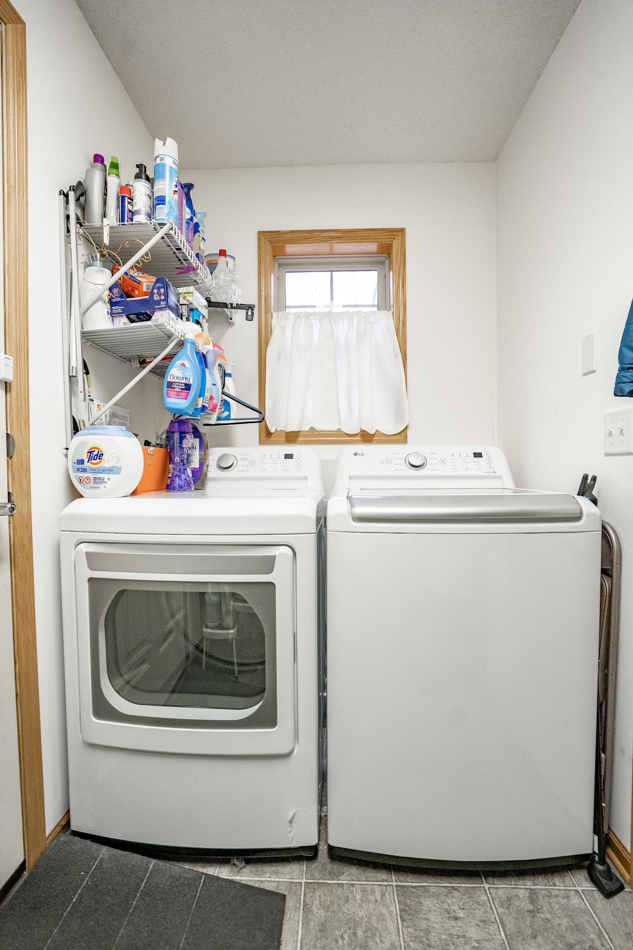
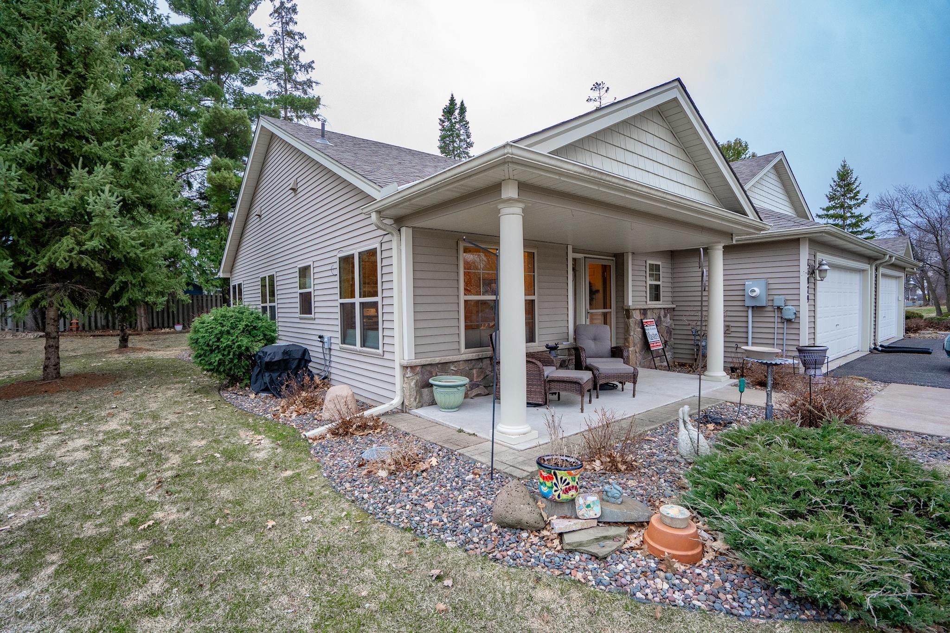
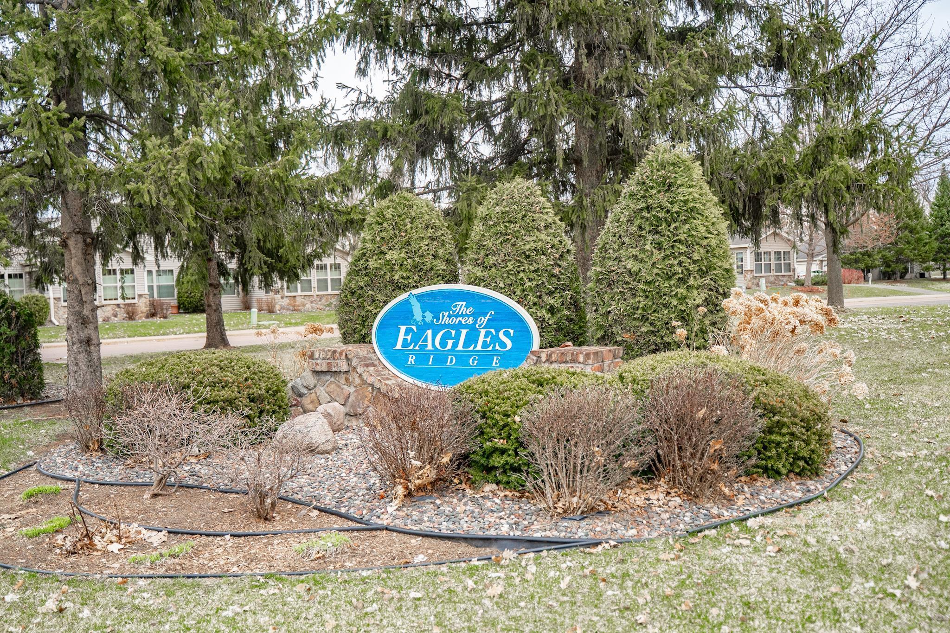
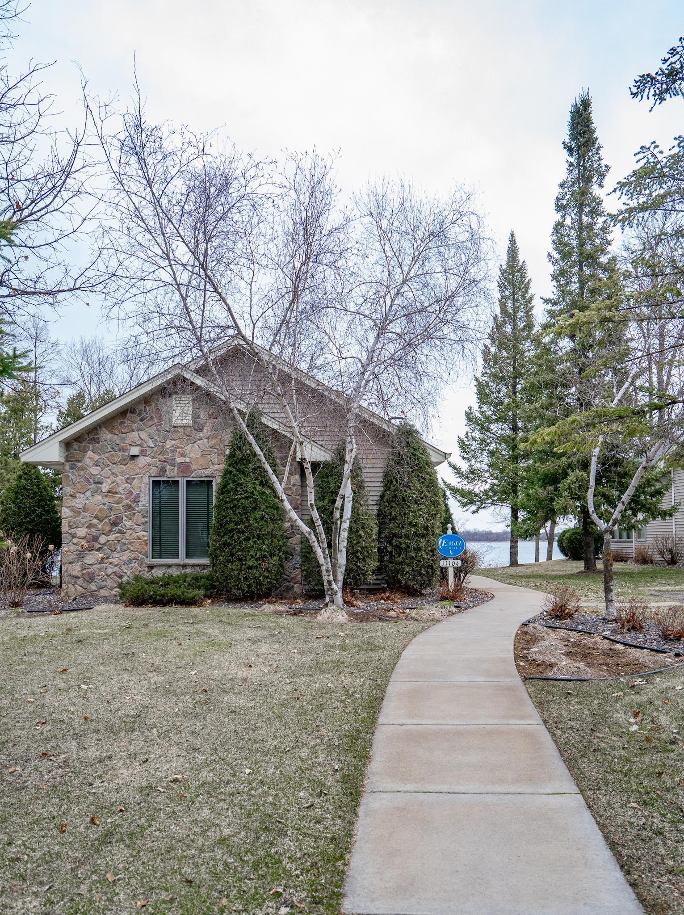
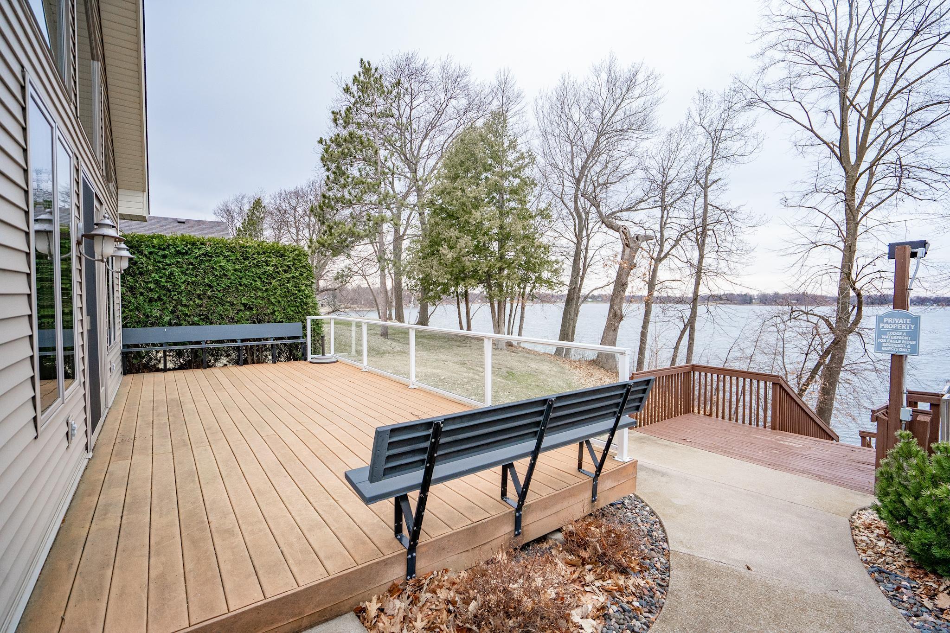
Spring is here and summer is around the corner. It's time for a boat ride. Your boat slip awaits you when you become a townhome owner at 11079 Eagle Ridge Way in Chisago City! Now take a walk inside your next home. The well planned kitchen is just the right size and so bright and sunny as you enjoy your morning coffee. The living room/dining room combo is just perfect. You can accommodate numerous guests for dinner, just visit with friends or have fun playing a game of cards...there's plenty of room. The sunroom is a wonderful space to read your favorite book or just enjoy the warmth of the sun on a wintry afternoon. The guest bedroom is located halfway down the hall and a 3/4 bath is conveniently across from it. You'll enjoy the roominess of the primary suite with a walk-in closet and full bath. During the summer months, the covered front porch will soon become your favorite place. Appreciating the blooming flowers, chatting with neighbors when they stop in to say hello or sipping a beverage as you enjoy the cool evening breezes. And don't forget you have a nice open patio in the back yard and if need be, you can step right into your sunroom when there's a chill in the air. Before you leave the community, don't forget to stop by the lodge were potluck dinners are held and also check out the dock area. The beauty of the Chisago Lake will WOW you! Just a note, a new thermal expansion tank above the the boiler for the in-floor heat was replaced in December 2021, a new air conditioning unit in 2019, the washer and dryer were purchased in September 2022 and a new roof was installed in July 2024.
Directions
I35 to Hwy 8, East to Cty Rd 24, South (R) to 284th St East (L) to Lamar to Eagle Ridge Way

Accessible

Doors 36"+
Yes
No Stairs Internal
Yes

Air Conditioning

Central Air
Yes

Amenities Shared

Dock
Yes
In-Ground Sprinkler System
Yes

Appliances

Air-To-Air Exchanger
Yes
Dishwasher
Yes
Dryer
Yes
Range
Yes
Refrigerator
Yes
Washer
Yes

Approved Financing

FHA
Yes
VA
Yes

Association Fee Includes

Building Exterior
Yes
Dock
Yes
Hazard Insurance
Yes
Lawn Care
Yes
Outside Maintenance
Yes
Professional Mgmt
Yes
Recreation Facility
Yes
Shared Amenities
Yes
Snow Removal
Yes

Assumable Loan

Not Assumable
Yes

Basement

None
Yes

Bath Description

Main Floor 3/4 Bath
Yes
Full Primary
Yes

Construction Materials

Frame
Yes

Construction Status

Previously Owned
Yes

Dining Room Description

Eat In Kitchen
Yes
Living/Dining Room
Yes

Electric

100 Amp Service
Yes

Existing Financing

Conventional
Yes

Exterior

Brick/Stone
Yes
Vinyl
Yes

Family Room Characteristics

Main Level
Yes

Fireplace Characteristics

Gas Burning
Yes
Living Room
Yes

Foundation

Slab
Yes

Fuel

Natural Gas
Yes

Heating

In-Floor Heating
Yes

Insurance Fee

Insurance Fee
0

Lake/Waterfront

Deeded Access
Yes
Lake View
Yes

Laundry

Main Level
Yes

Lot Description

Tree Coverage - Light
Yes

Patio, Porch and Deck Features

Patio
Yes

Restriction/Covenants

Mandatory Owners Assoc
Yes
Pets - Cats Allowed
Yes
Pets - Dogs Allowed
Yes
Pets - Number Limit
Yes

Road Frontage

City Street
Yes

Roof

Age 8 Years or Less
Yes
Asphalt Shingles
Yes

Sellers Terms

Cash
Yes
Conventional
Yes
FHA
Yes
VA
Yes

Sewer

City Sewer/Connected
Yes

Shared Rooms

Amusement/Party Room
Yes
Club House
Yes

Special Search

All Living Facilities on One Level
Yes
Main Floor Laundry
Yes
Main Floor Primary
Yes

Stories

One
Yes

Townhouse Characteristics

No Interior Stairs
Yes
Street-Level
Yes

Water

City Water/Connected
Yes

Room Information

Room Name Dimensions Level
Dining Room 16x18 Main
First (1st) Bedroom 16x12 Main
Kitchen 15x11 Main
Living Room 16x12 Main
Second (2nd) Bedroom 12x11 Main
IDX
Listing Office: Real Estate Masters, Ltd.
Last Updated: May - 26 - 2026
The data relating to real estate for sale on this web site comes in part from the Broker Reciprocity SM Program of the Regional Multiple Listing Service of Minnesota, Inc. The information provided is deemed reliable but not guaranteed. Properties subject to prior sale, change or withdrawal. ©2024 Regional Multiple Listing Service of Minnesota, Inc All rights reserved.