
1102 Prairie River Trail, Grand Rapids, MN 55744

New Listing
$499,900
Property Type: Residential Bedrooms: 3 Baths: 2 Square Footage: 2,392 Lot Size (sq. ft.): 1,720,620 Status: Active
Current Price: $499,900 List Date: 5/26/2026 Last Modified: 5/26/2026

Overview

Description

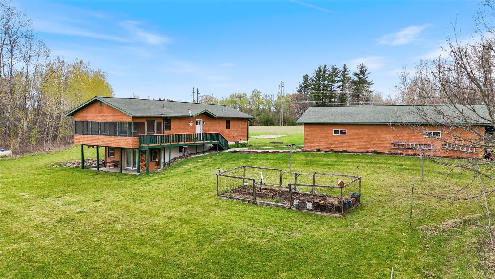
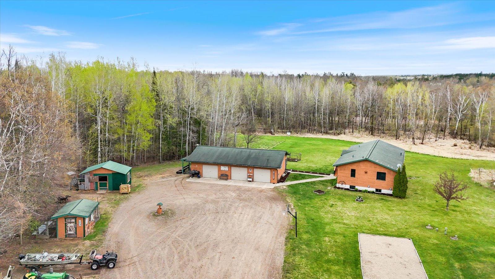
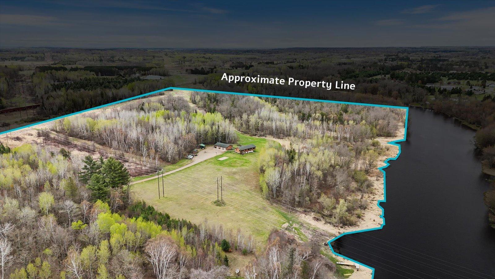
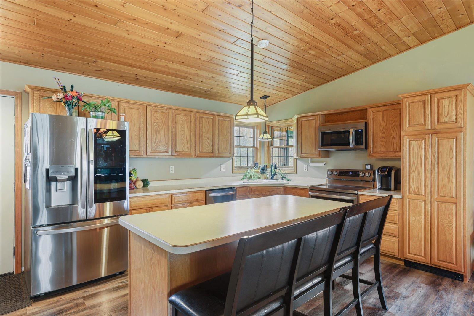
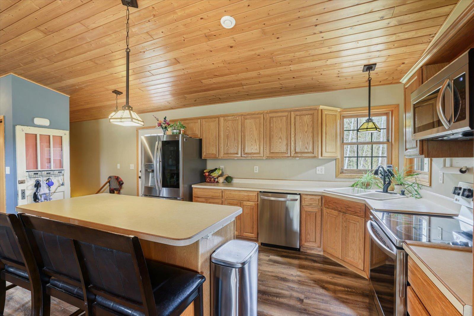
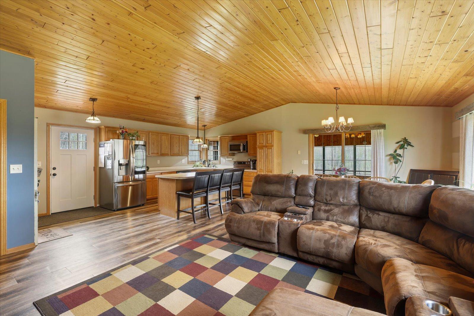
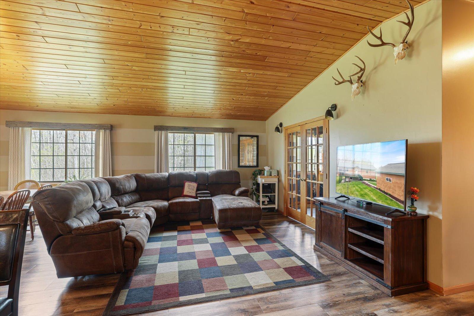
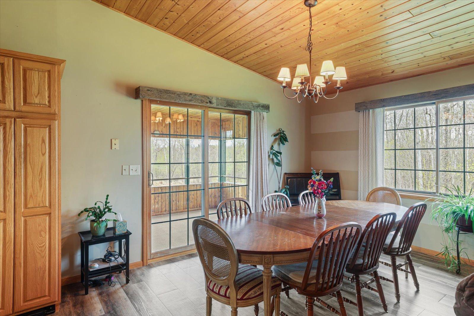
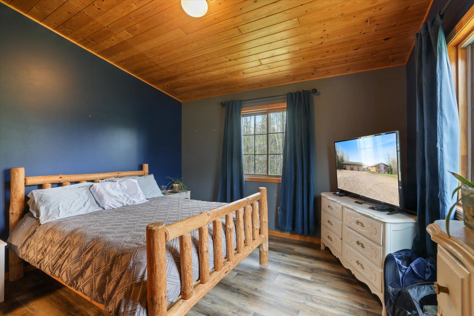
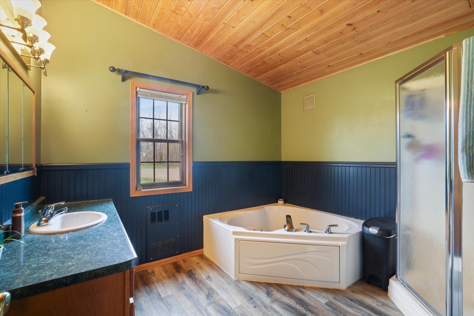
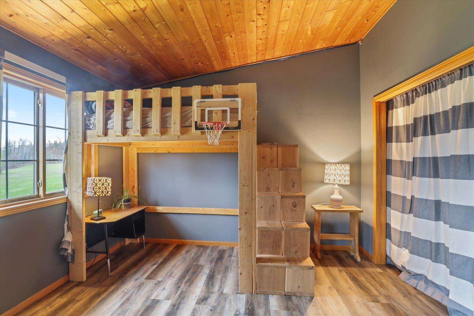
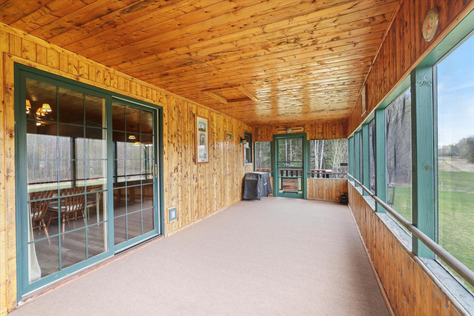
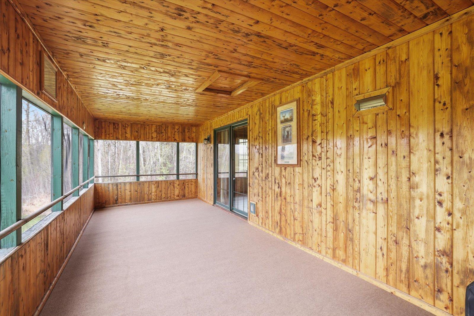
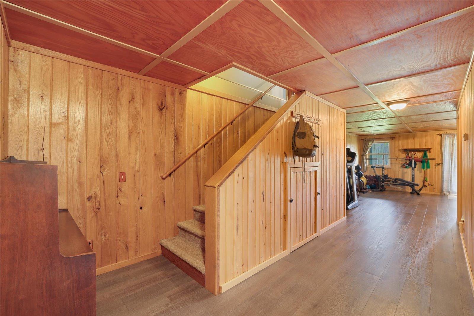
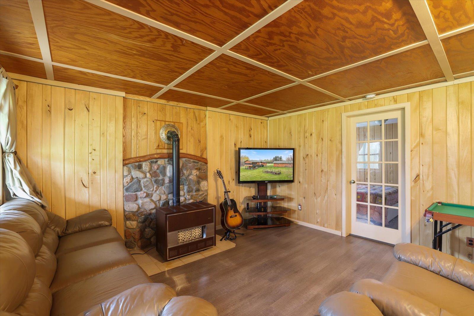
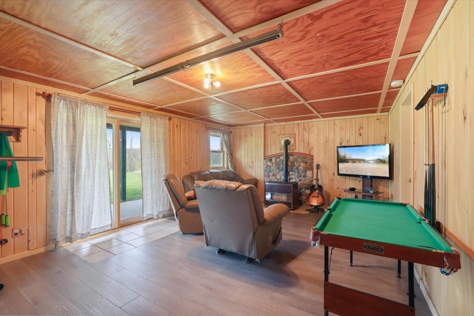
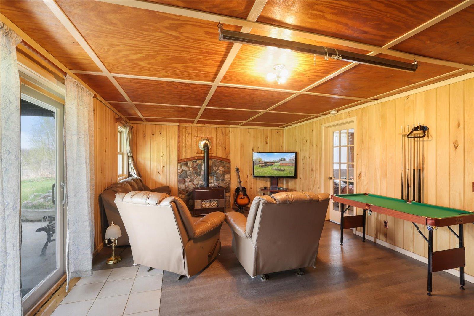
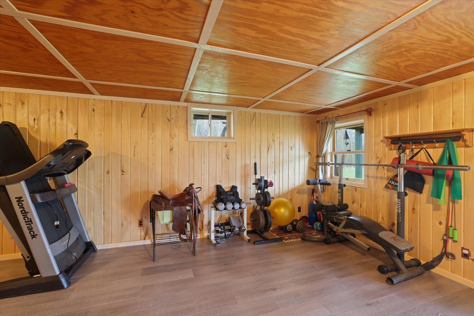
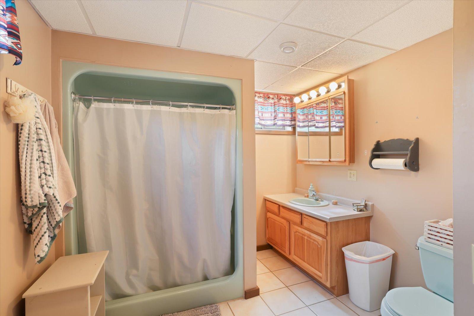
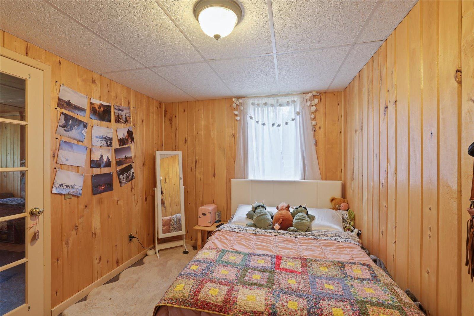
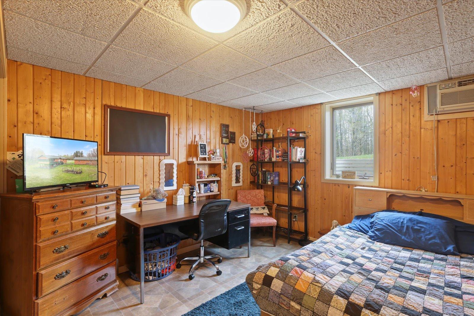
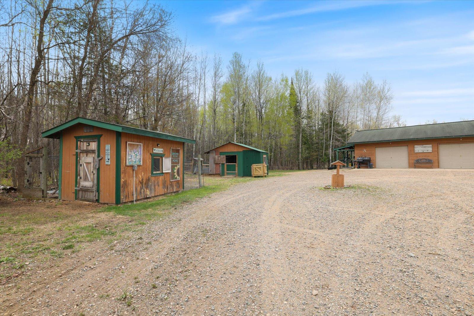
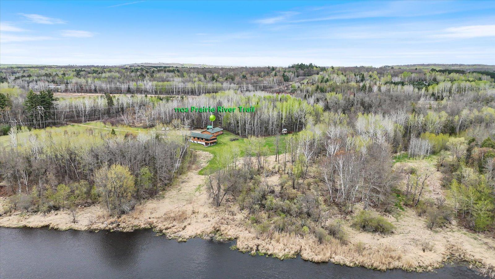
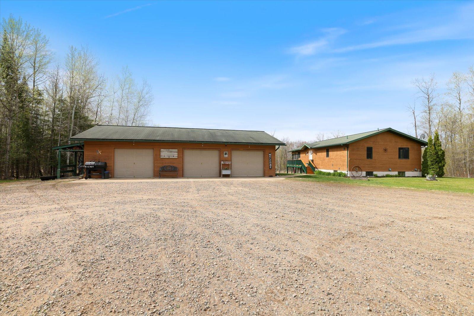
Nearly 40 acres with Prairie River frontage just five minutes from downtown Grand Rapids. This 3 bedroom, 2 bathroom home sits on 39.5 acres and offers a rare combination of privacy, usable land, river access, and extensive storage and workspace options with a 3 car garage and additional outbuildings already in place. Inside, warm wood finishes and natural textures give the home a comfortable Northwoods feel. Recent updates include new flooring and a new front door, while the kitchen features a large center island with bar seating and a layout that flows naturally into the main living spaces. The practical floor plan works well for everyday living while still feeling open and inviting. Outside, a covered porch overlooks the acreage and creates a great place to relax morning or evening. The land itself offers room to roam, explore, garden, hunt, or simply enjoy the privacy that comes with owning nearly 40 acres so close to town. The Prairie River frontage adds another layer of recreat ...

Listing Details MLS# 7031216

General Property Information

Common Wall
No
Lot Measurement
Acres
Manufactured Home?
No
Multiple PIDs?
No
New Development
No
Number of Fireplaces
Yes
Waterfront Present
Yes
Year Built
2001
Yearly/Seasonal
Yearly
Zoning
Residential-Single Family
Bath Full
2
Main Floor Total SqFt
1196
Above Grd Total SqFt
1196
Below Grd Total SqFt
1196
Total SqFt
2392
Total Finished Sqft
2236.00
FireplaceYN
Yes
Lake/Waterfront Name
Prairie River
Style
(SF) Single Family
Foundation Size
1196
Power Company
Lake Country Power
Garage Stalls
3
Lot Dimensions
Irr
Acres
39.5
Assessment Pending
No
Bath Three Quarters
0
Bath Half
0
Bath Quarter
0
Association Fee
0

Property Features

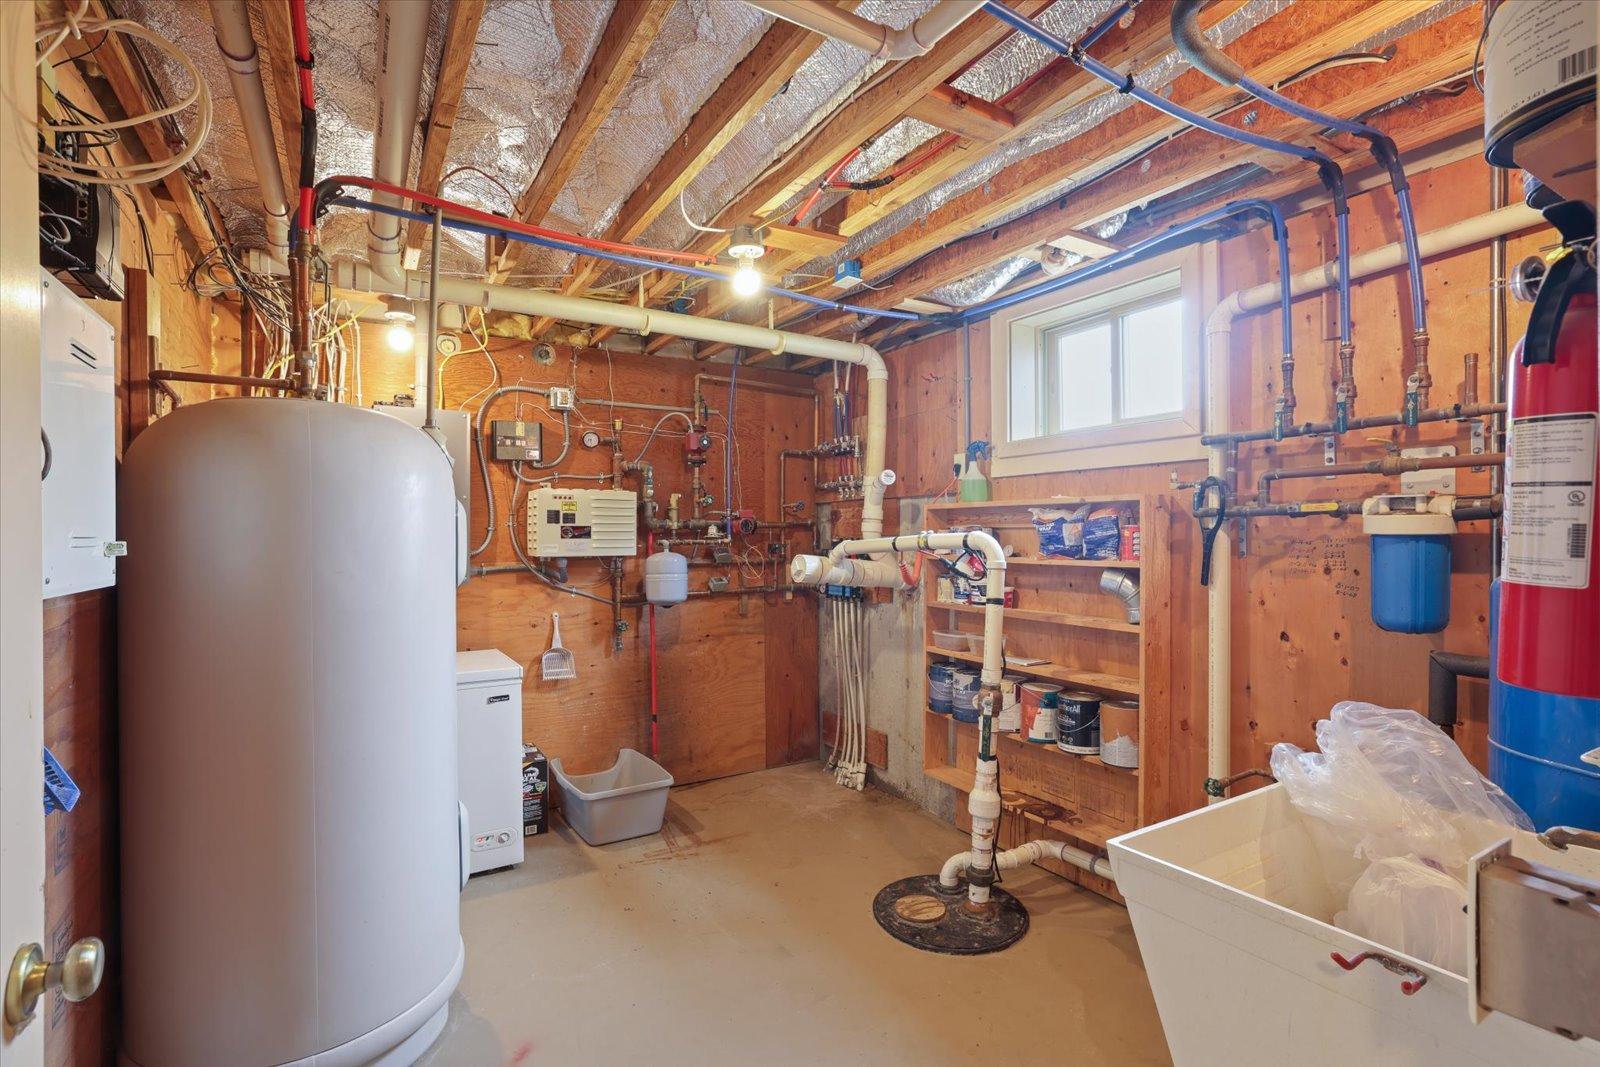
Accessible: None Air Conditioning: None Bath Description: Main Floor Full Bath Construction Materials: Frame Construction Status: Previously Owned Elevation Highpoint to Waterfront Slope: Gradual Exterior: Wood Family Room Characteristics: 2 or More Fireplace Characteristics: Free Standing; Gas Burning Foundation: Concrete Block Fuel: Electric; Other Heating: Dual Fuel/Off Peak; Hot Water Internet Options: Fiber Optic Outbuildings: Chicken Coop/Barn; Loafing Shed Road Frontage: Private Road Road Responsibility: Private Maintained Road Roof: Asphalt Shingles Sewer: Mound Septic; Septic System Compliant - Yes Stories: One Water: Drilled; Well Waterfront View: River

Contract Information

Contingency
None
Original List Price
499900
ListPrice
499900
Owner is an Agent?
No
Auction?
No

Location Tax and Other Information

House Number
1102
Street Name
Prairie River
Street Suffix
Trail
Postal City
Grand Rapids
County
Itasca
State
MN
Zip Code
55744

Assessments

Tax With Assessments
4728
Assessment Balance
0

Basement

Foundation Dimensions
24 x 46

More Information

Building Information

Finished SqFt Above Ground
1196
Finished SqFt Below Ground
1040

Lease Details

Land Leased
Not Applicable

Miscellaneous Information

Homestead
Yes

Ownership

Fractional Ownership
No

Parking Characteristics

Garage Square Feet
1288

Public Survey Info

Range#
25
Section#
23
Township#
55

Office/Member Info

Association
ICBR

Location, Tax and Other Information

AssocFeeYN
No
Legal Description
LOT 2
Listing City
Grand Rapids
Map Page
999
Municipality
Coleraine
School District
Greenway
School District Phone
218-247-7306
DNR Lake Classification
Not Applicable
Zip Plus 4
3331
Property ID Number
880231300
Tax Year
2025
Tax Amount
4647
In Foreclosure?
No
Potential Short Sale?
No
Lender Owned?
No

Directions & Remarks

Public Remarks
Nearly 40 acres with Prairie River frontage just five minutes from downtown Grand Rapids. This 3 bedroom, 2 bathroom home sits on 39.5 acres and offers a rare combination of privacy, usable land, river access, and extensive storage and workspace options with a 3 car garage and additional outbuildings already in place. Inside, warm wood finishes and natural textures give the home a comfortable Northwoods feel. Recent updates include new flooring and a new front door, while the kitchen features a large center island with bar seating and a layout that flows naturally into the main living spaces. The practical floor plan works well for everyday living while still feeling open and inviting. Outside, a covered porch overlooks the acreage and creates a great place to relax morning or evening. The land itself offers room to roam, explore, garden, hunt, or simply enjoy the privacy that comes with owning nearly 40 acres so close to town. The Prairie River frontage adds another layer of recreation and enjoyment with opportunities for fishing, paddling, and waterfront access right on your own property. A hard to find Grand Rapids area property offering acreage, river frontage, outbuildings, and recent updates without sacrificing convenience to town amenities.
Directions
169 to CR 21, right on Prairie River Trail to end of road

Accessible

None
Yes

Air Conditioning

None
Yes

Bath Description

Main Floor Full Bath
Yes

Construction Materials

Frame
Yes

Construction Status

Previously Owned
Yes

Elevation Highpoint to Waterfront Slope

Gradual
Yes

Exterior

Wood
Yes

Family Room Characteristics

2 or More
Yes

Fireplace Characteristics

Free Standing
Yes
Gas Burning
Yes

Foundation

Concrete Block
Yes

Fuel

Electric
Yes
Other
Yes

Heating

Dual Fuel/Off Peak
Yes
Hot Water
Yes

Insurance Fee

Insurance Fee
0

Internet Options

Fiber Optic
Yes

Lake Details

Lake Depth
No

Lake/Waterfront

River Front
Yes

Outbuildings

Chicken Coop/Barn
Yes
Loafing Shed
Yes

Patio, Porch and Deck Features

Covered
Yes
Deck
Yes
Screened
Yes

Road Frontage

Private Road
Yes

Road Responsibility

Private Maintained Road
Yes

Roof

Asphalt Shingles
Yes

Sewer

Mound Septic
Yes
Septic System Compliant - Yes
Yes

Stories

One
Yes

Water

Drilled
Yes
Well
Yes

Waterfront View

River
Yes

Room Information

Room Name Dimensions Level
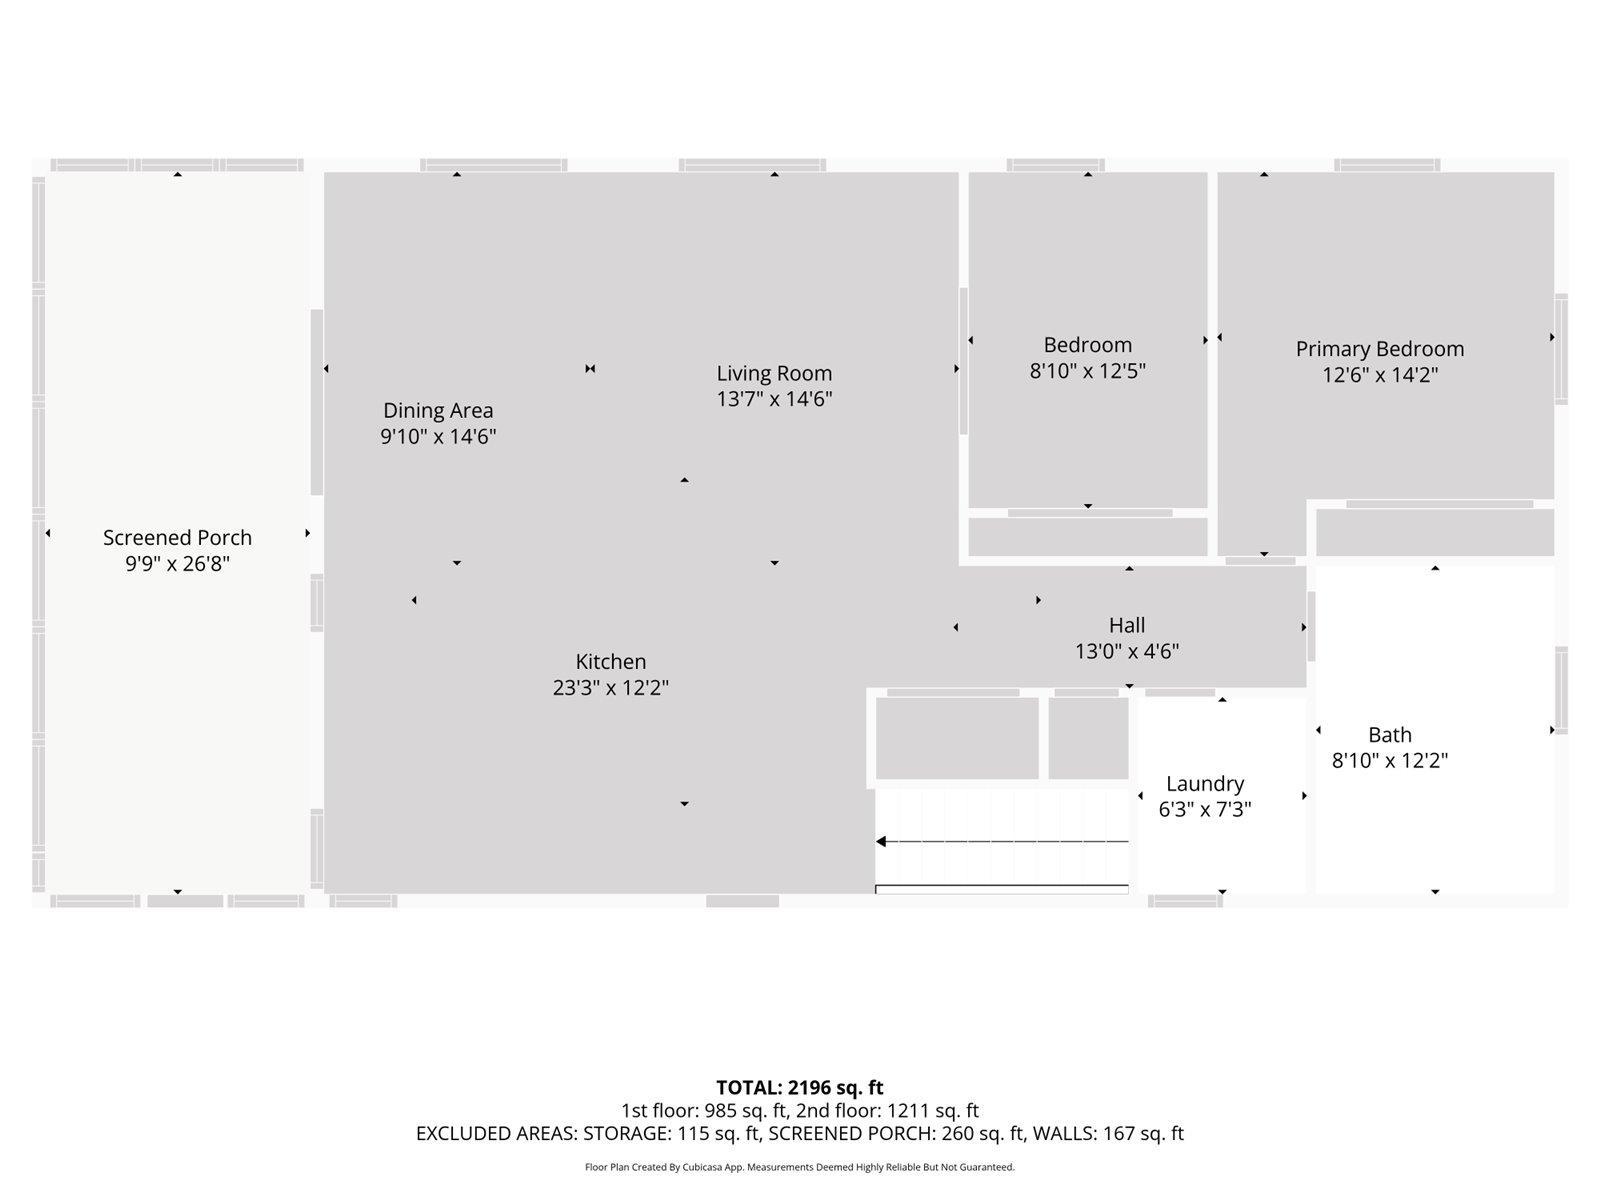
First (1st) Bedroom 13 x 13 Main
Kitchen 10 x 14 Main
Living Room 16 x 24 Main
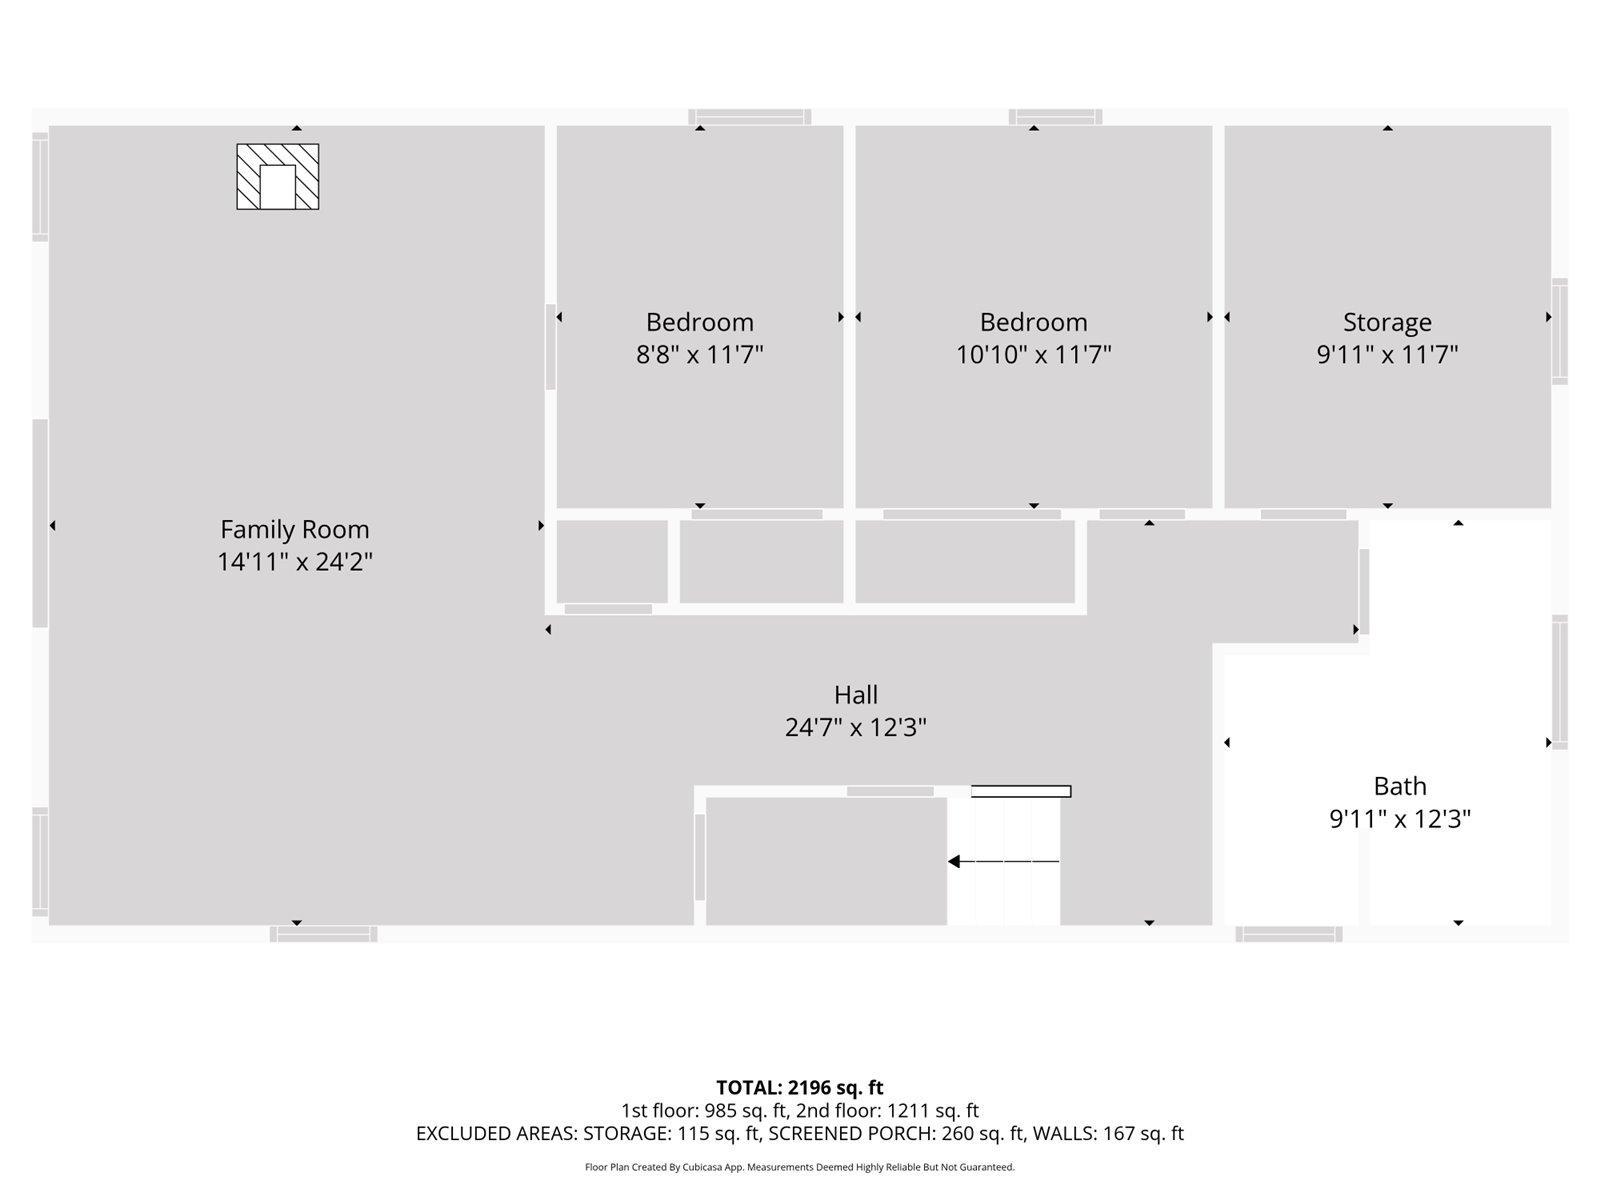
Recreation Room 14 x 22 Lower
Second (2nd) Bedroom 9 x 12 Lower
IDX
Listing Office: Pemberton RE
Last Updated: May - 26 - 2026
The data relating to real estate for sale on this web site comes in part from the Broker Reciprocity SM Program of the Regional Multiple Listing Service of Minnesota, Inc. The information provided is deemed reliable but not guaranteed. Properties subject to prior sale, change or withdrawal. ©2024 Regional Multiple Listing Service of Minnesota, Inc All rights reserved.