
10951 County 8 Road SW, Stewartville, MN 55976

$1,099,900
Property Type: Residential Bedrooms: 5 Baths: 5 Square Footage: 6,297 Lot Size (sq. ft.): 435,600 Status: Active
Current Price: $1,099,900 List Date: 2/05/2026 Last Modified: 5/28/2026

Overview

Description

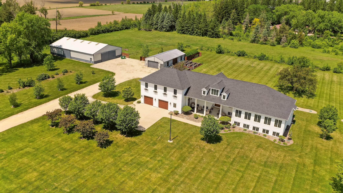
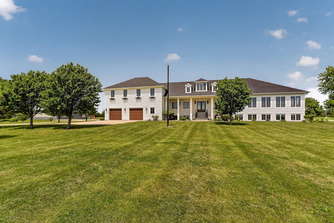
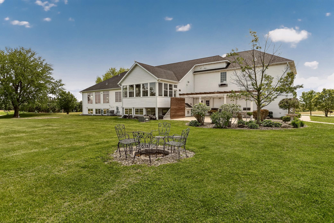
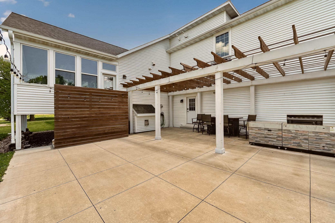
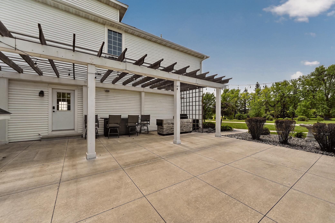
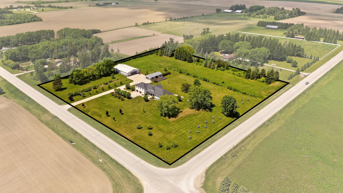
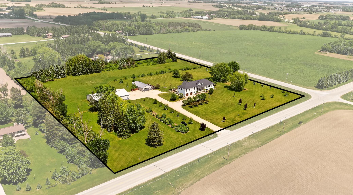
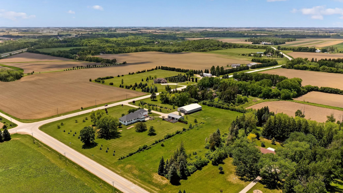
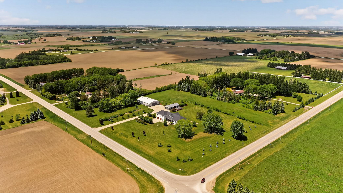
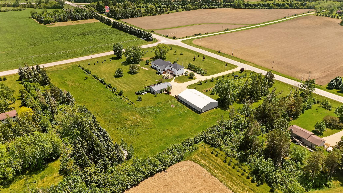
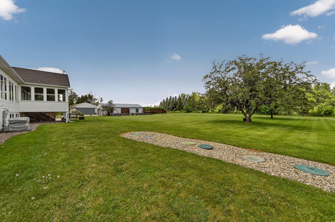
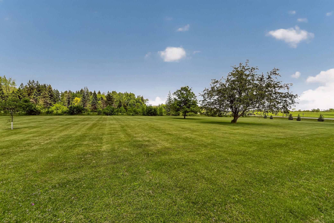
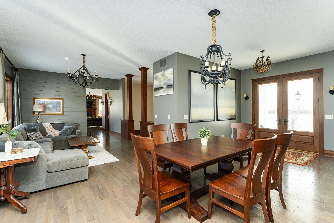
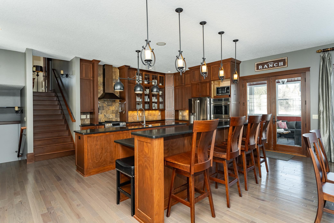
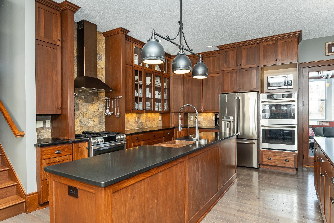
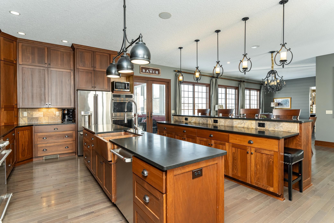
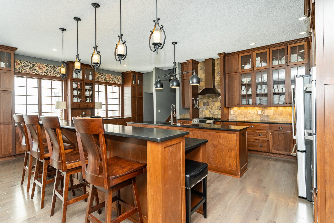
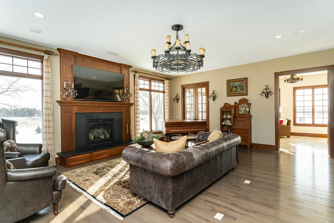
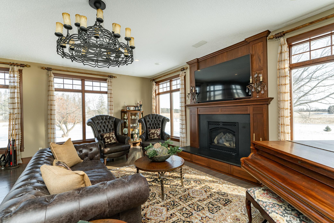
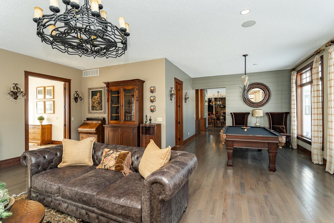
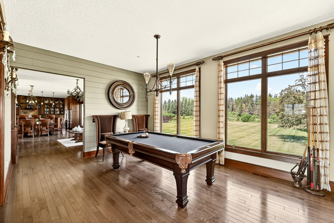

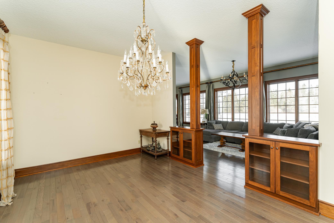
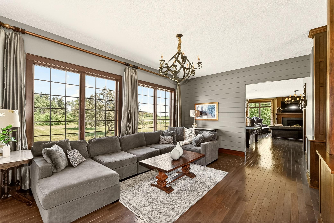
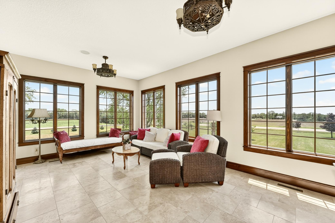
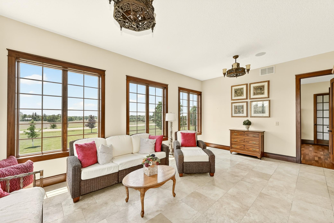
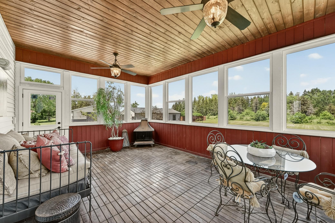
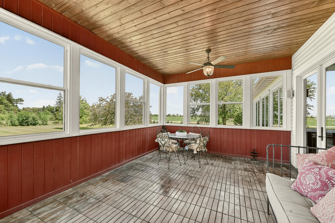

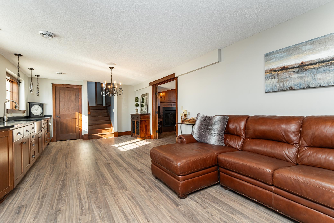
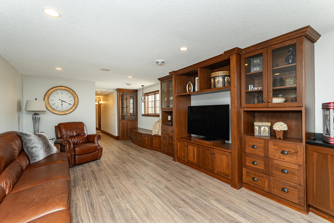
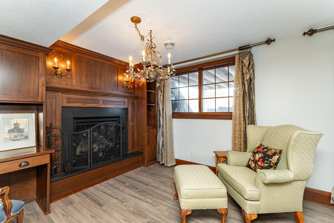
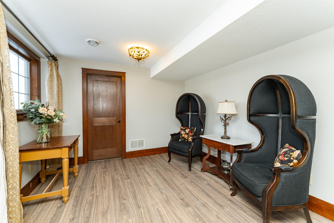
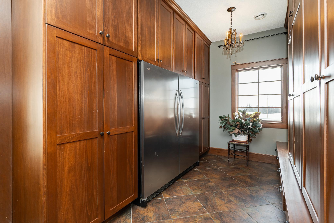
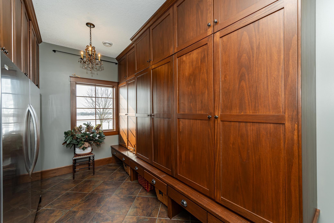


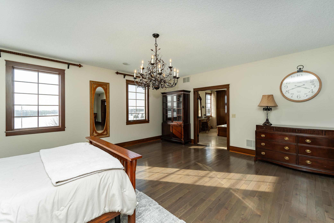
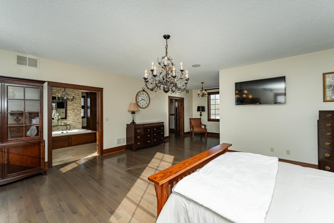
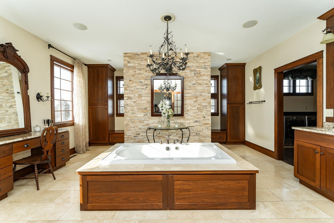
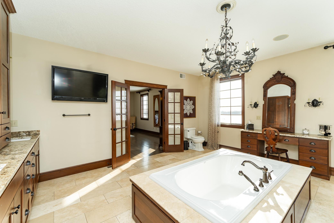

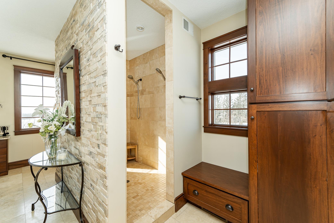
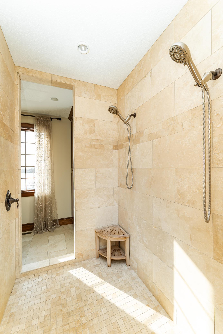
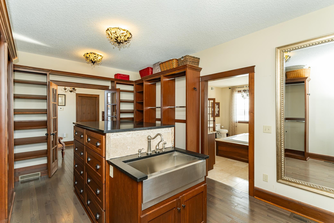
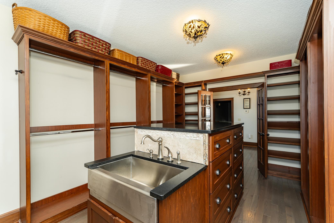
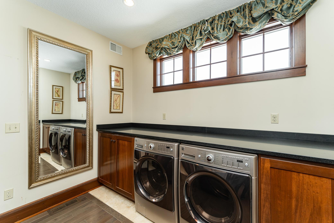
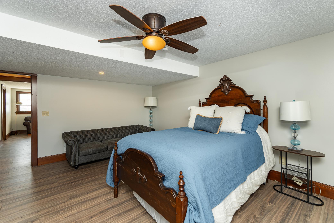
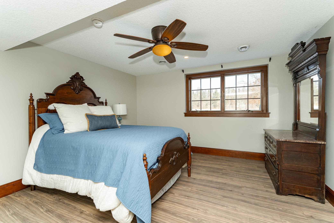
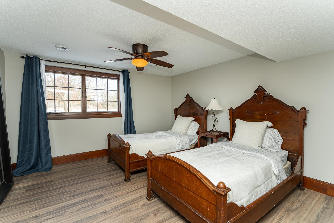
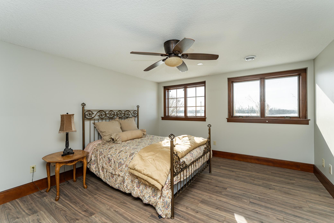
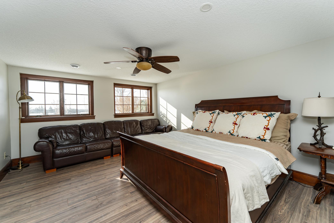

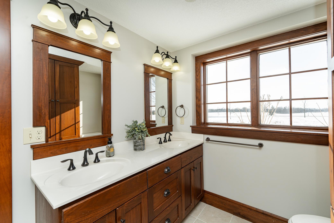
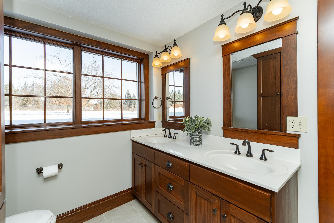
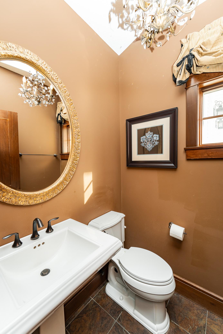

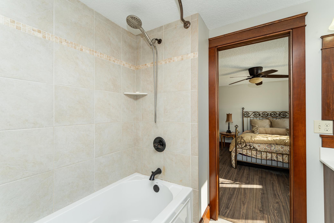
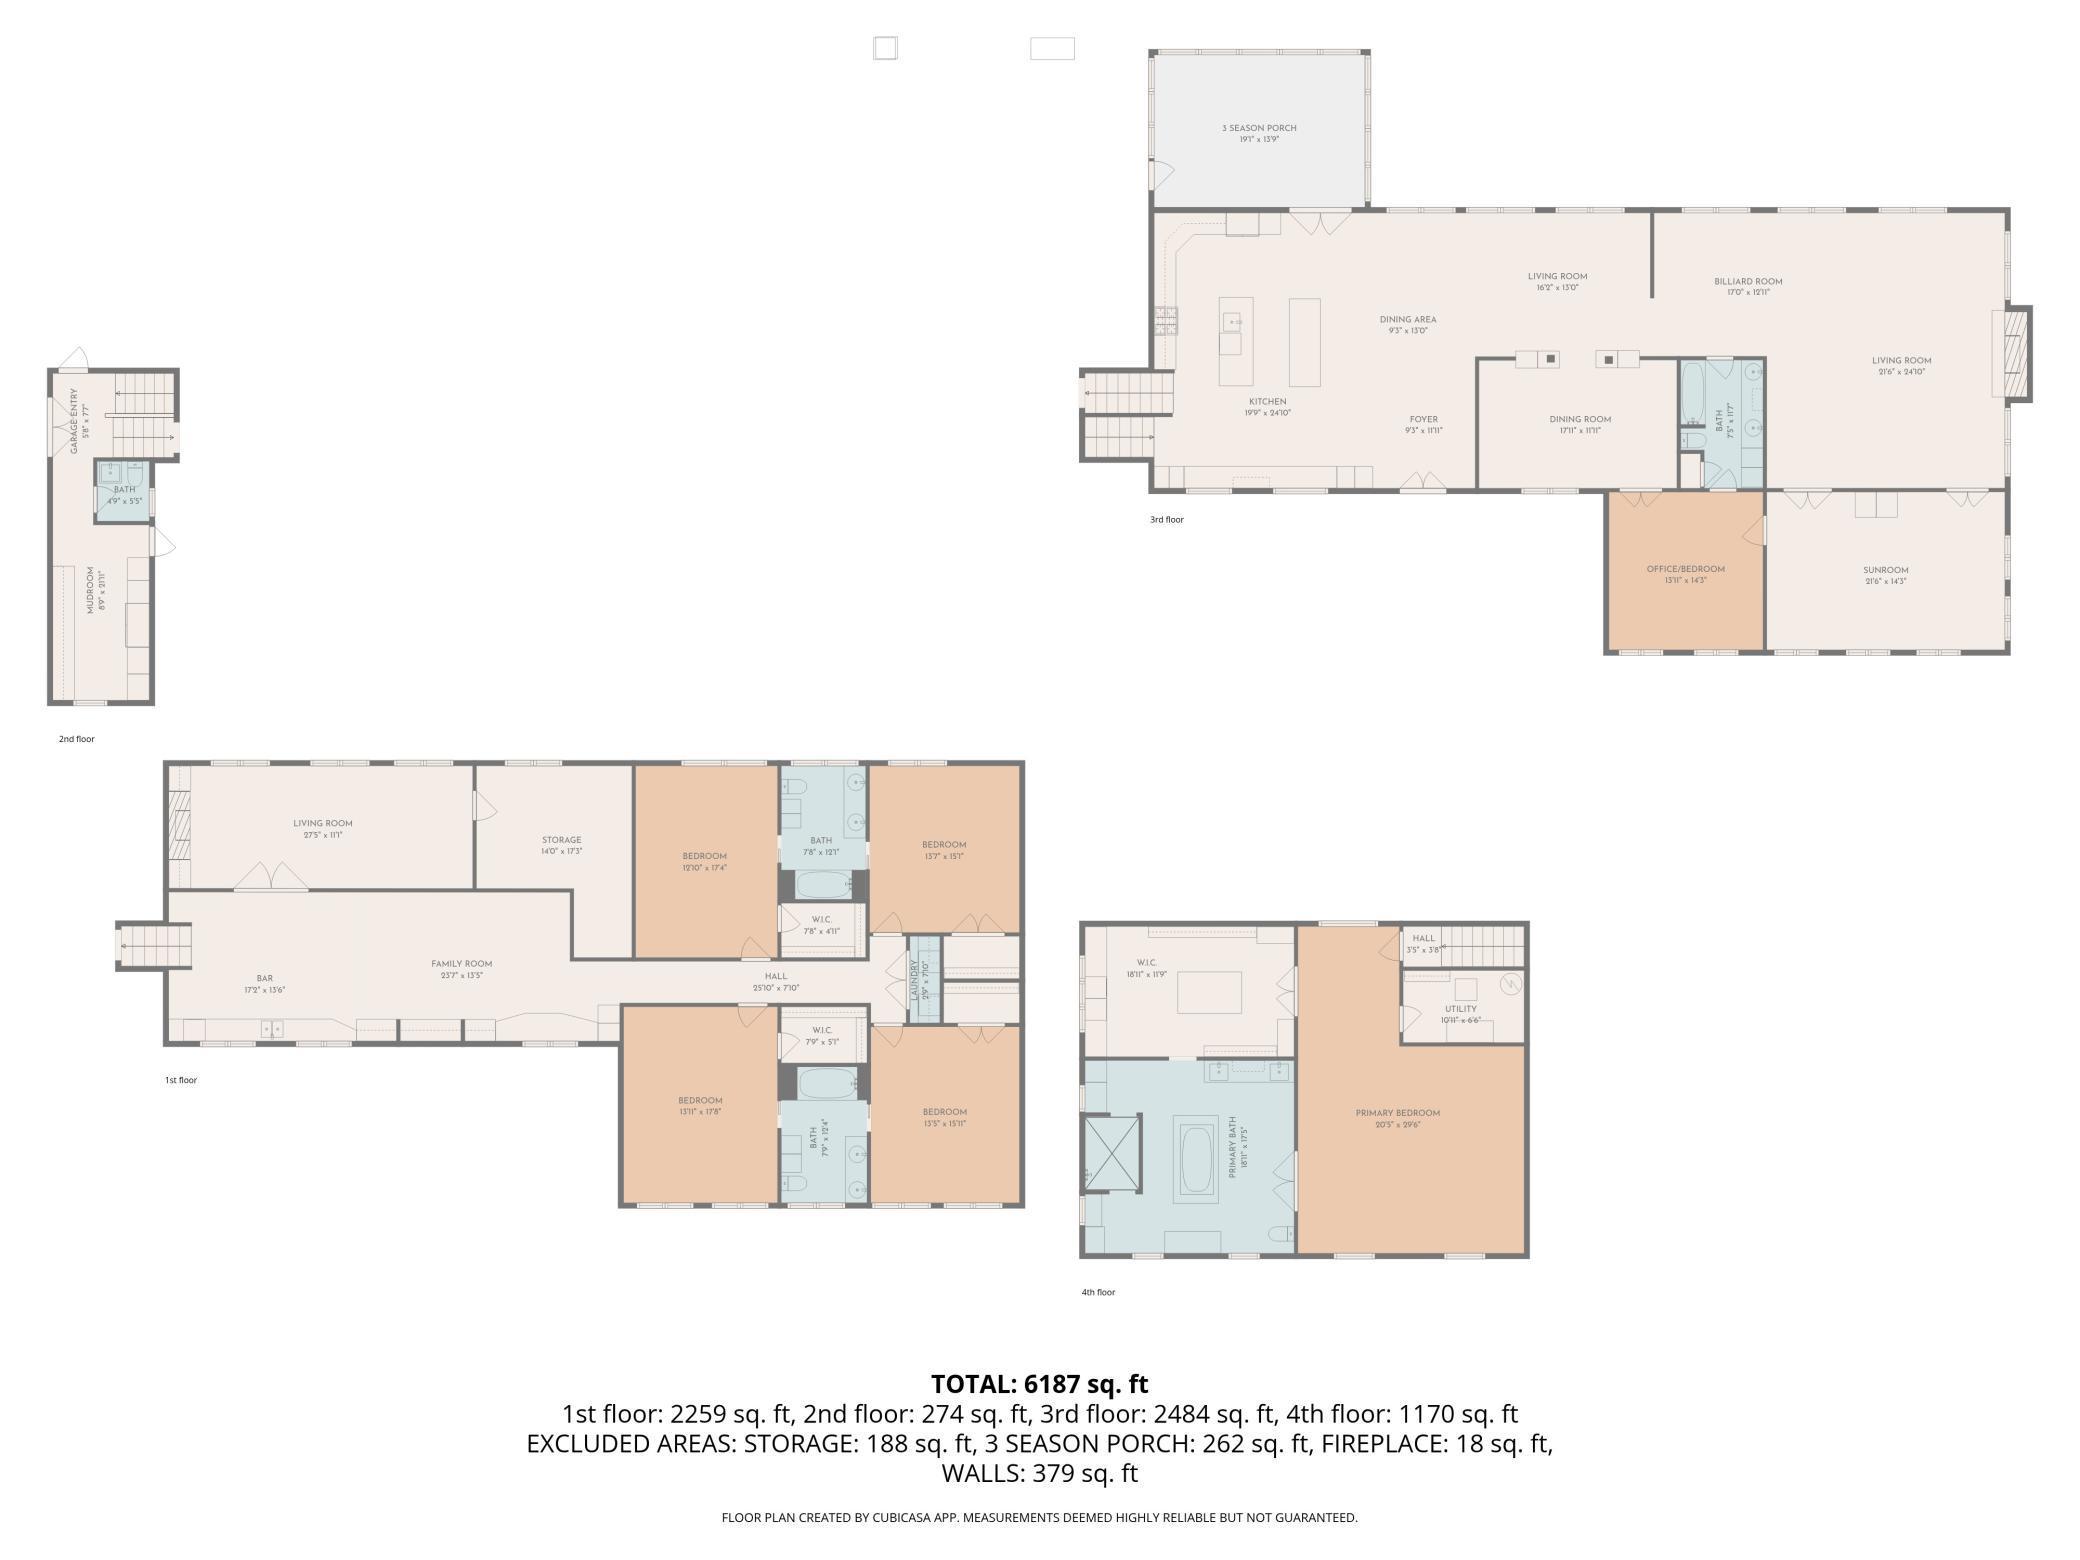
If you’ve been waiting for a property that truly feels different, this is it. The kind of place that makes you slow down, look around, and say, “We have to see this in person.” Welcome to a rare estate setting where space, privacy, and comfort come together on a beautiful 10-acre corner lot- all on paved roads and less 2 min to downtown Stewartville and 20 minutes to downtown Rochester and the Mayo Clinic! This 6,200+ square foot estate home offers 1.5 stories of well-designed living with five bedrooms + home office which could be a 6th bedroom, five bathrooms, and room for every stage of life. From the moment you arrive, the setting sets the tone—wide open country views, mature landscaping, multiple patios and porches, and a pergola porch made for long evenings outdoors. Inside, the home blends warmth and function. A formal dining room anchors gatherings, while two separate living rooms and a full sunroom offer flexibility for quiet moments or entertaining. The kitchen stands ...

Listing Details MLS# 7017104

General Property Information

Common Wall
No
Lot Measurement
Acres
Manufactured Home?
No
Multiple PIDs?
No
New Development
No
Number of Fireplaces
2
Waterfront Present
No
Year Built
2011
Yearly/Seasonal
Yearly
Zoning
Residential-Single Family
Bath Full
4
Bath Half
Yes
Main Floor Total SqFt
2832
Above Grd Total SqFt
4032
Below Grd Total SqFt
2265
Total SqFt
6297
Total Finished Sqft
5997.00
FireplaceYN
Yes
Style
(SF) Single Family
Foundation Size
2265
Garage Stalls
3
Lot Dimensions
Irregular
Acres
10
Assessment Pending
No
Bath Three Quarters
0
Bath Quarter
0
Association Fee
0

Property Features

Accessible: None Air Conditioning: Central Air Amenities Unit: Cable; Ceiling Fan(s); French Doors; Hardwood Floors; Kitchen Center Island; Kitchen Window; Paneled Doors; Patio; Primary Bedroom Walk-In Closet; Sauna; Sun Room; Tile Floors; Walk-In Closet; Washer/Dryer Hookup; Wet Bar Appliances: Air-To-Air Exchanger; Dishwasher; Disposal; Double Oven; Dryer; Microwave; Range; Refrigerator; Washer; Wine Cooler Assumable Loan: Not Assumable Basement: Storage Space; Sump Pump Bath Description: Double Sink; Full Jack & Jill; Sauna; Main Floor 1/2 Bath; Main Floor Full Bath; Full Primary; Full Basement; Two Basement Baths; Walk-In Shower Stall Construction Materials: Frame Construction Status: Previously Owned Dining Room Description: Eat In Kitchen; Informal Dining Room; Kitchen/Dining Room; Living/Dining Room; Separate/Formal Dining Room Electric: Circuit Breakers Exterior: Vinyl Family Room Characteristics: 2 or More; Family Room; Lower Level Fencing: None Fireplace Characteristics: Family Room; Gas Burning; Living Room Foundation: Concrete Block Fuel: Propane Heating: Forced Air Internet Options: Cable Laundry: In Basement; In Hall; Laundry Room; Lower Level; Sink; Upper Level; Washer Hookup Lock Box Type: Supra Lot Description: Corner Lot; Irregular Lot Outbuildings: Pole Building Parking Characteristics: Finished Garage; Garage Door Opener; Heated Garage; Insulated Garage Road Frontage: County Road Roof: Asphalt Shingles Sellers Terms: Cash; Conventional Sewer: Private Sewer; Tank with Drainage Field Special Search: 2nd Floor Laundry; 4 BR on One Level; Primary Bdr Suite Stories: One and One Half Water: Shared System; Well

Contract Information

Contingency
None
Original List Price
1124900
ListPrice
1099900
Owner is an Agent?
No
Auction?
No

Location Tax and Other Information

House Number
10951
Street Name
County 8
Street Suffix
Road
Street Direction Suffix
SW
Postal City
Stewartville
County
Olmsted
State
MN
Zip Code
55976

Assessments

Tax With Assessments
10346
Assessment Balance
0
Assessment Installment
0

Building Information

Finished SqFt Above Ground
4032
Finished SqFt Below Ground
1965

More Information

Lease Details

Land Leased
Not Applicable

Lock Box Type

Lock Box Source
SEMR
Supra
Yes

Miscellaneous Information

Homestead
Yes

Ownership

Fractional Ownership
No

Parking Characteristics

Garage Square Feet
960
Finished Garage
Yes
Garage Door Opener
Yes
Heated Garage
Yes
Insulated Garage
Yes

Public Survey Info

Range#
14
Section#
29
Township#
105

Office/Member Info

Association
SEMR

Location, Tax and Other Information

AssocFeeYN
No
Legal Description
SECT-29 TWP-105 RANGE-014 10.00 AC SE1/4 SE1/4 SW1/4 SEC 29 105-14
Listing City
Stewartville
Map Page
999
Municipality
High Forest Twp
School District
Stewartville
School District Phone
507-533-1438
Zip Plus 4
9408
Property ID Number
542934034370
Tax Year
2025
Tax Amount
10346
In Foreclosure?
No
Potential Short Sale?
No
Lender Owned?
No

Directions & Remarks

Public Remarks
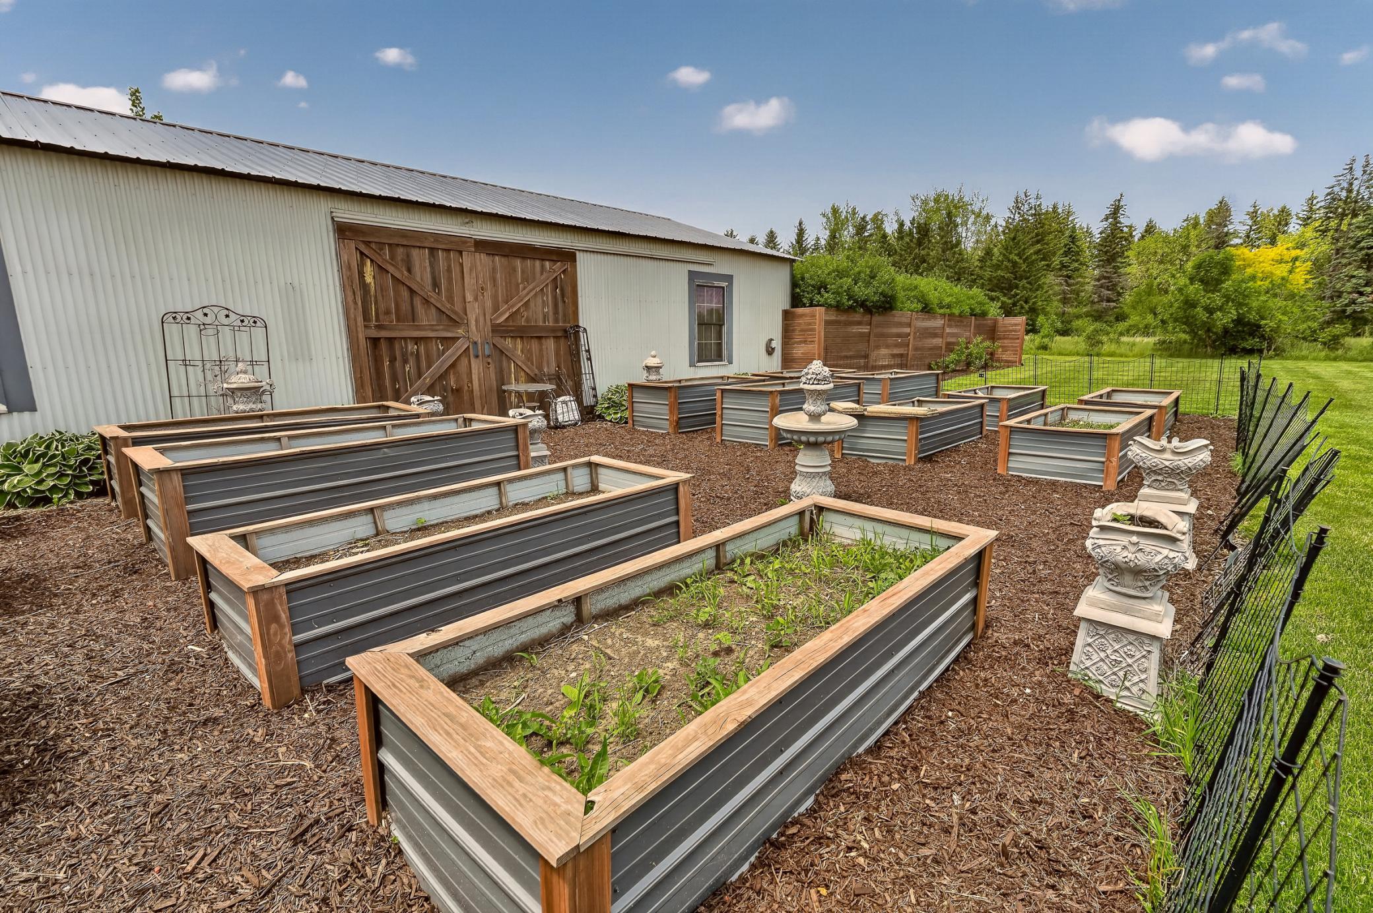
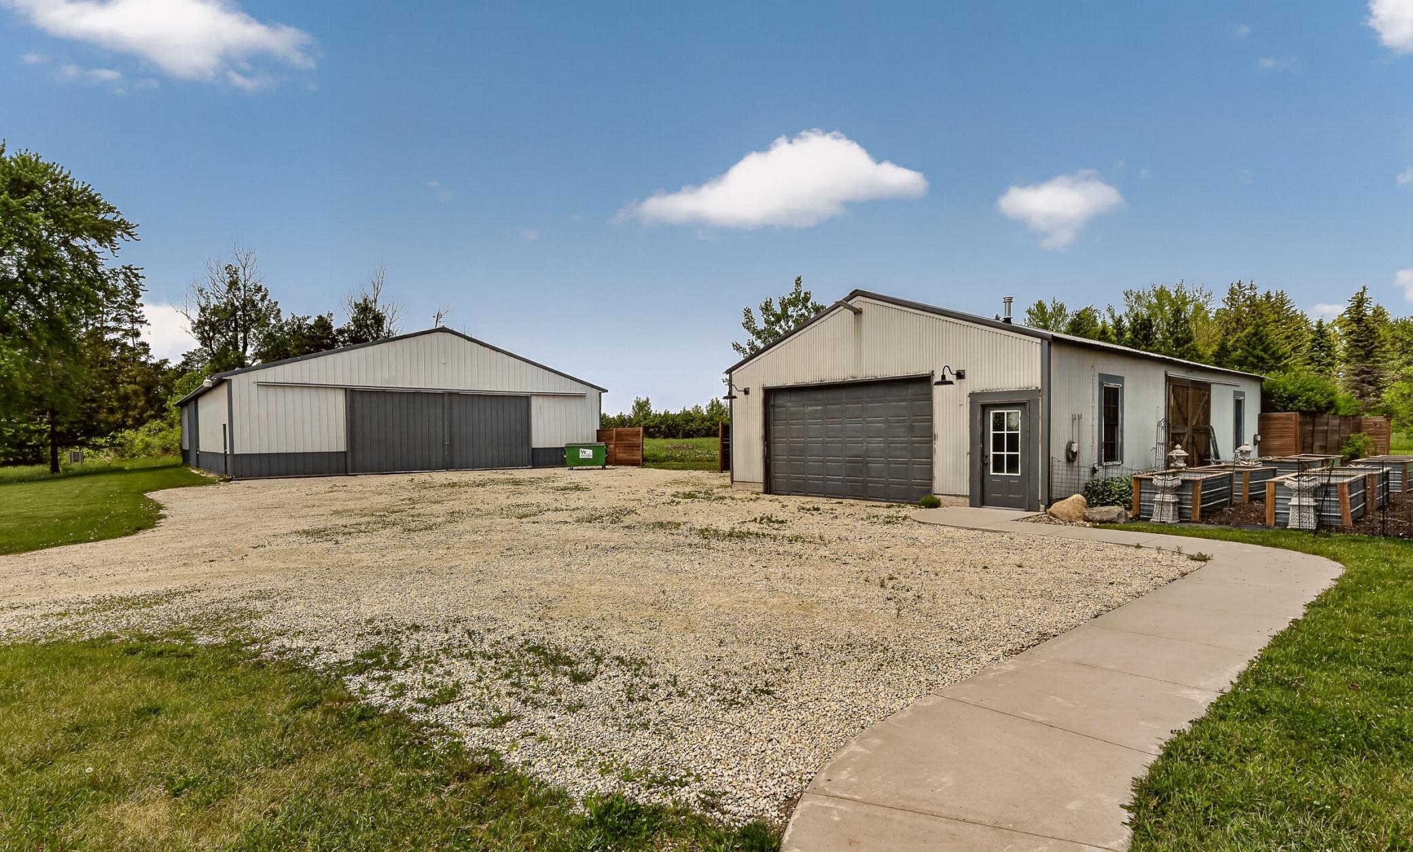
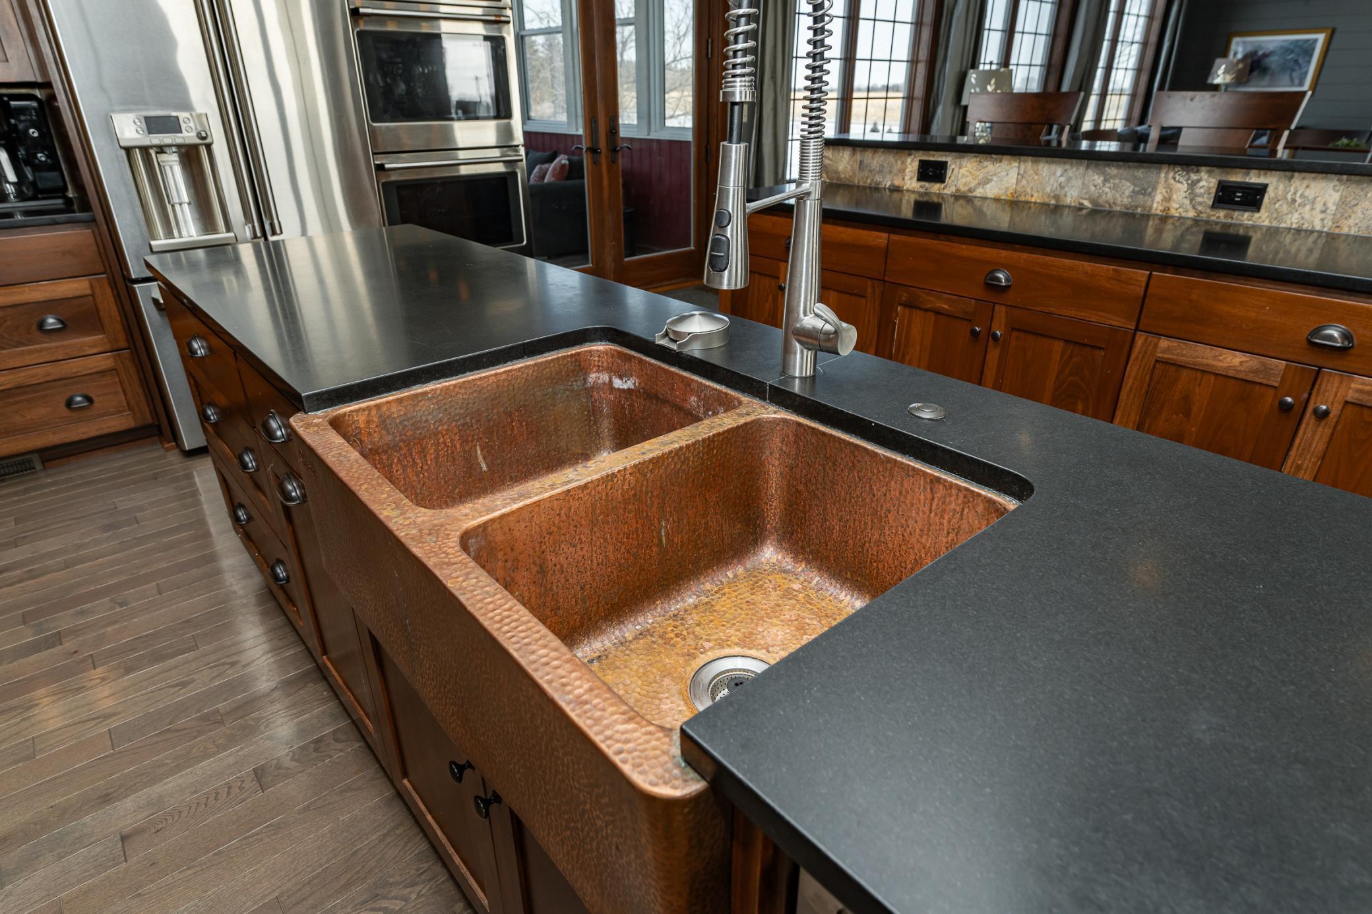
If you’ve been waiting for a property that truly feels different, this is it. The kind of place that makes you slow down, look around, and say, “We have to see this in person.” Welcome to a rare estate setting where space, privacy, and comfort come together on a beautiful 10-acre corner lot- all on paved roads and less 2 min to downtown Stewartville and 20 minutes to downtown Rochester and the Mayo Clinic! This 6,200+ square foot estate home offers 1.5 stories of well-designed living with five bedrooms + home office which could be a 6th bedroom, five bathrooms, and room for every stage of life. From the moment you arrive, the setting sets the tone—wide open country views, mature landscaping, multiple patios and porches, and a pergola porch made for long evenings outdoors. Inside, the home blends warmth and function. A formal dining room anchors gatherings, while two separate living rooms and a full sunroom offer flexibility for quiet moments or entertaining. The kitchen stands out with two islands, custom copper sink, double ovens, and space to host with ease. Two fireplaces add comfort and character, creating inviting spaces year-round. The primary suite is truly its own retreat, set apart on its own level with a private bedroom, spa-like bath, generous closet space, and dedicated laundry. The garage houses the hot tub and sauna for you to enjoy a lifestyle that feels more like a private resort than a home. Car enthusiasts, hobbyists, and business owners will appreciate the heated two-stall garage and two exceptional pole buildings. One is a fully finished 26x56 with heat, electricity, and a concrete floor. The second is a massive 55x85 with double front doors, and endless potential. Garden beds near the buildings add charm and function to the outdoor space. This is country living without compromise. Space. Privacy. Possibilities. Once you see it, you’ll understand why this one is unforgettable.
Directions
Hwy 14 West to Salem Road SW to Bamber Valley Road SW (left) which is County 8 Road to Stewartville

Accessible

None
Yes

Air Conditioning

Central Air
Yes

Amenities Unit

Cable
Yes
Ceiling Fan(s)
Yes
French Doors
Yes
Hardwood Floors
Yes
Kitchen Center Island
Yes
Kitchen Window
Yes
Paneled Doors
Yes
Patio
Yes
Primary Bedroom Walk-In Closet
Yes
Sauna
Yes
Sun Room
Yes
Tile Floors
Yes
Walk-In Closet
Yes
Washer/Dryer Hookup
Yes
Wet Bar
Yes

Appliances

Air-To-Air Exchanger
Yes
Dishwasher
Yes
Disposal
Yes
Double Oven
Yes
Dryer
Yes
Microwave
Yes
Range
Yes
Refrigerator
Yes
Washer
Yes
Wine Cooler
Yes

Assumable Loan

Not Assumable
Yes

Basement

Storage Space
Yes
Sump Pump
Yes

Bath Description

Double Sink
Yes
Full Jack & Jill
Yes
Sauna
Yes
Main Floor 1/2 Bath
Yes
Main Floor Full Bath
Yes
Full Primary
Yes
Full Basement
Yes
Two Basement Baths
Yes
Walk-In Shower Stall
Yes

Construction Materials

Frame
Yes

Construction Status

Previously Owned
Yes

Dining Room Description

Eat In Kitchen
Yes
Informal Dining Room
Yes
Kitchen/Dining Room
Yes
Living/Dining Room
Yes
Separate/Formal Dining Room
Yes

Electric

Circuit Breakers
Yes

Exterior

Vinyl
Yes

Family Room Characteristics

2 or More
Yes
Family Room
Yes
Lower Level
Yes

Fencing

None
Yes

Fireplace Characteristics

Family Room
Yes
Gas Burning
Yes
Living Room
Yes

Foundation

Concrete Block
Yes

Fuel

Propane
Yes

Heating

Forced Air
Yes

Insurance Fee

Insurance Fee
0

Internet Options

Cable
Yes

Laundry

In Basement
Yes
In Hall
Yes
Laundry Room
Yes
Lower Level
Yes
Sink
Yes
Upper Level
Yes
Washer Hookup
Yes

Lot Description

Corner Lot
Yes
Irregular Lot
Yes

Outbuildings

Pole Building
Yes

Patio, Porch and Deck Features

Front Porch
Yes
Porch
Yes
Rear Porch
Yes

Road Frontage

County Road
Yes

Roof

Asphalt Shingles
Yes

Sellers Terms

Cash
Yes
Conventional
Yes

Sewer

Private Sewer
Yes
Tank with Drainage Field
Yes

Special Search

2nd Floor Laundry
Yes
4 BR on One Level
Yes
Primary Bdr Suite
Yes

Stories

One and One Half
Yes

Water

Shared System
Yes
Well
Yes

Room Information

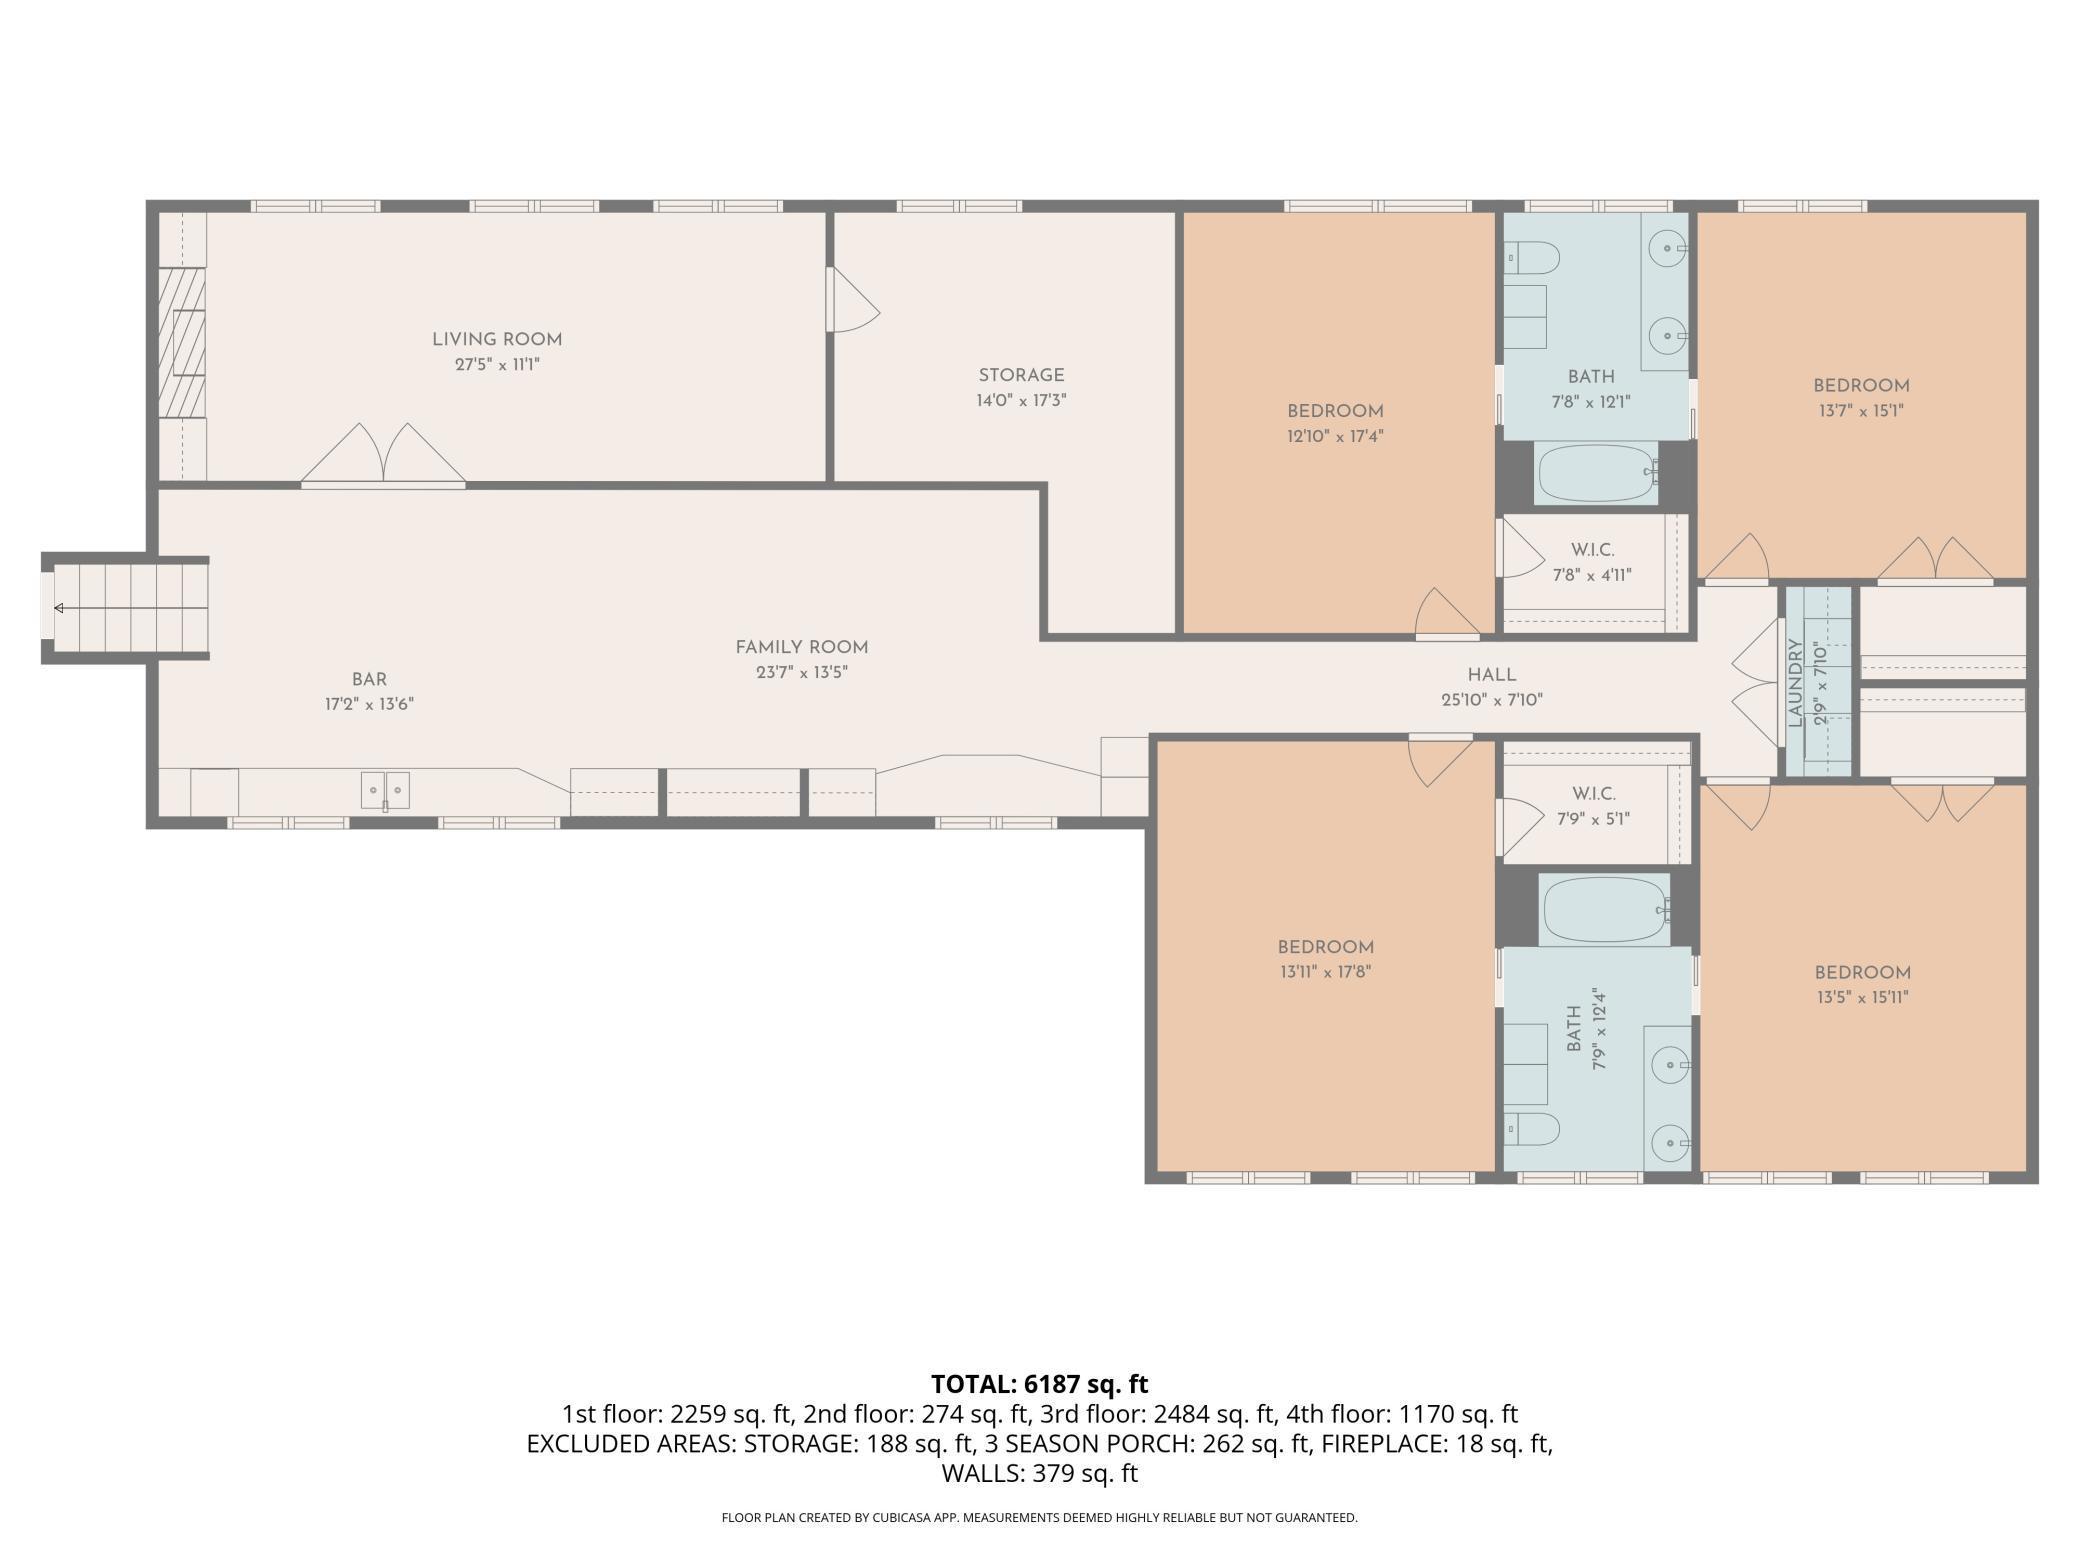
Room Name Dimensions Level
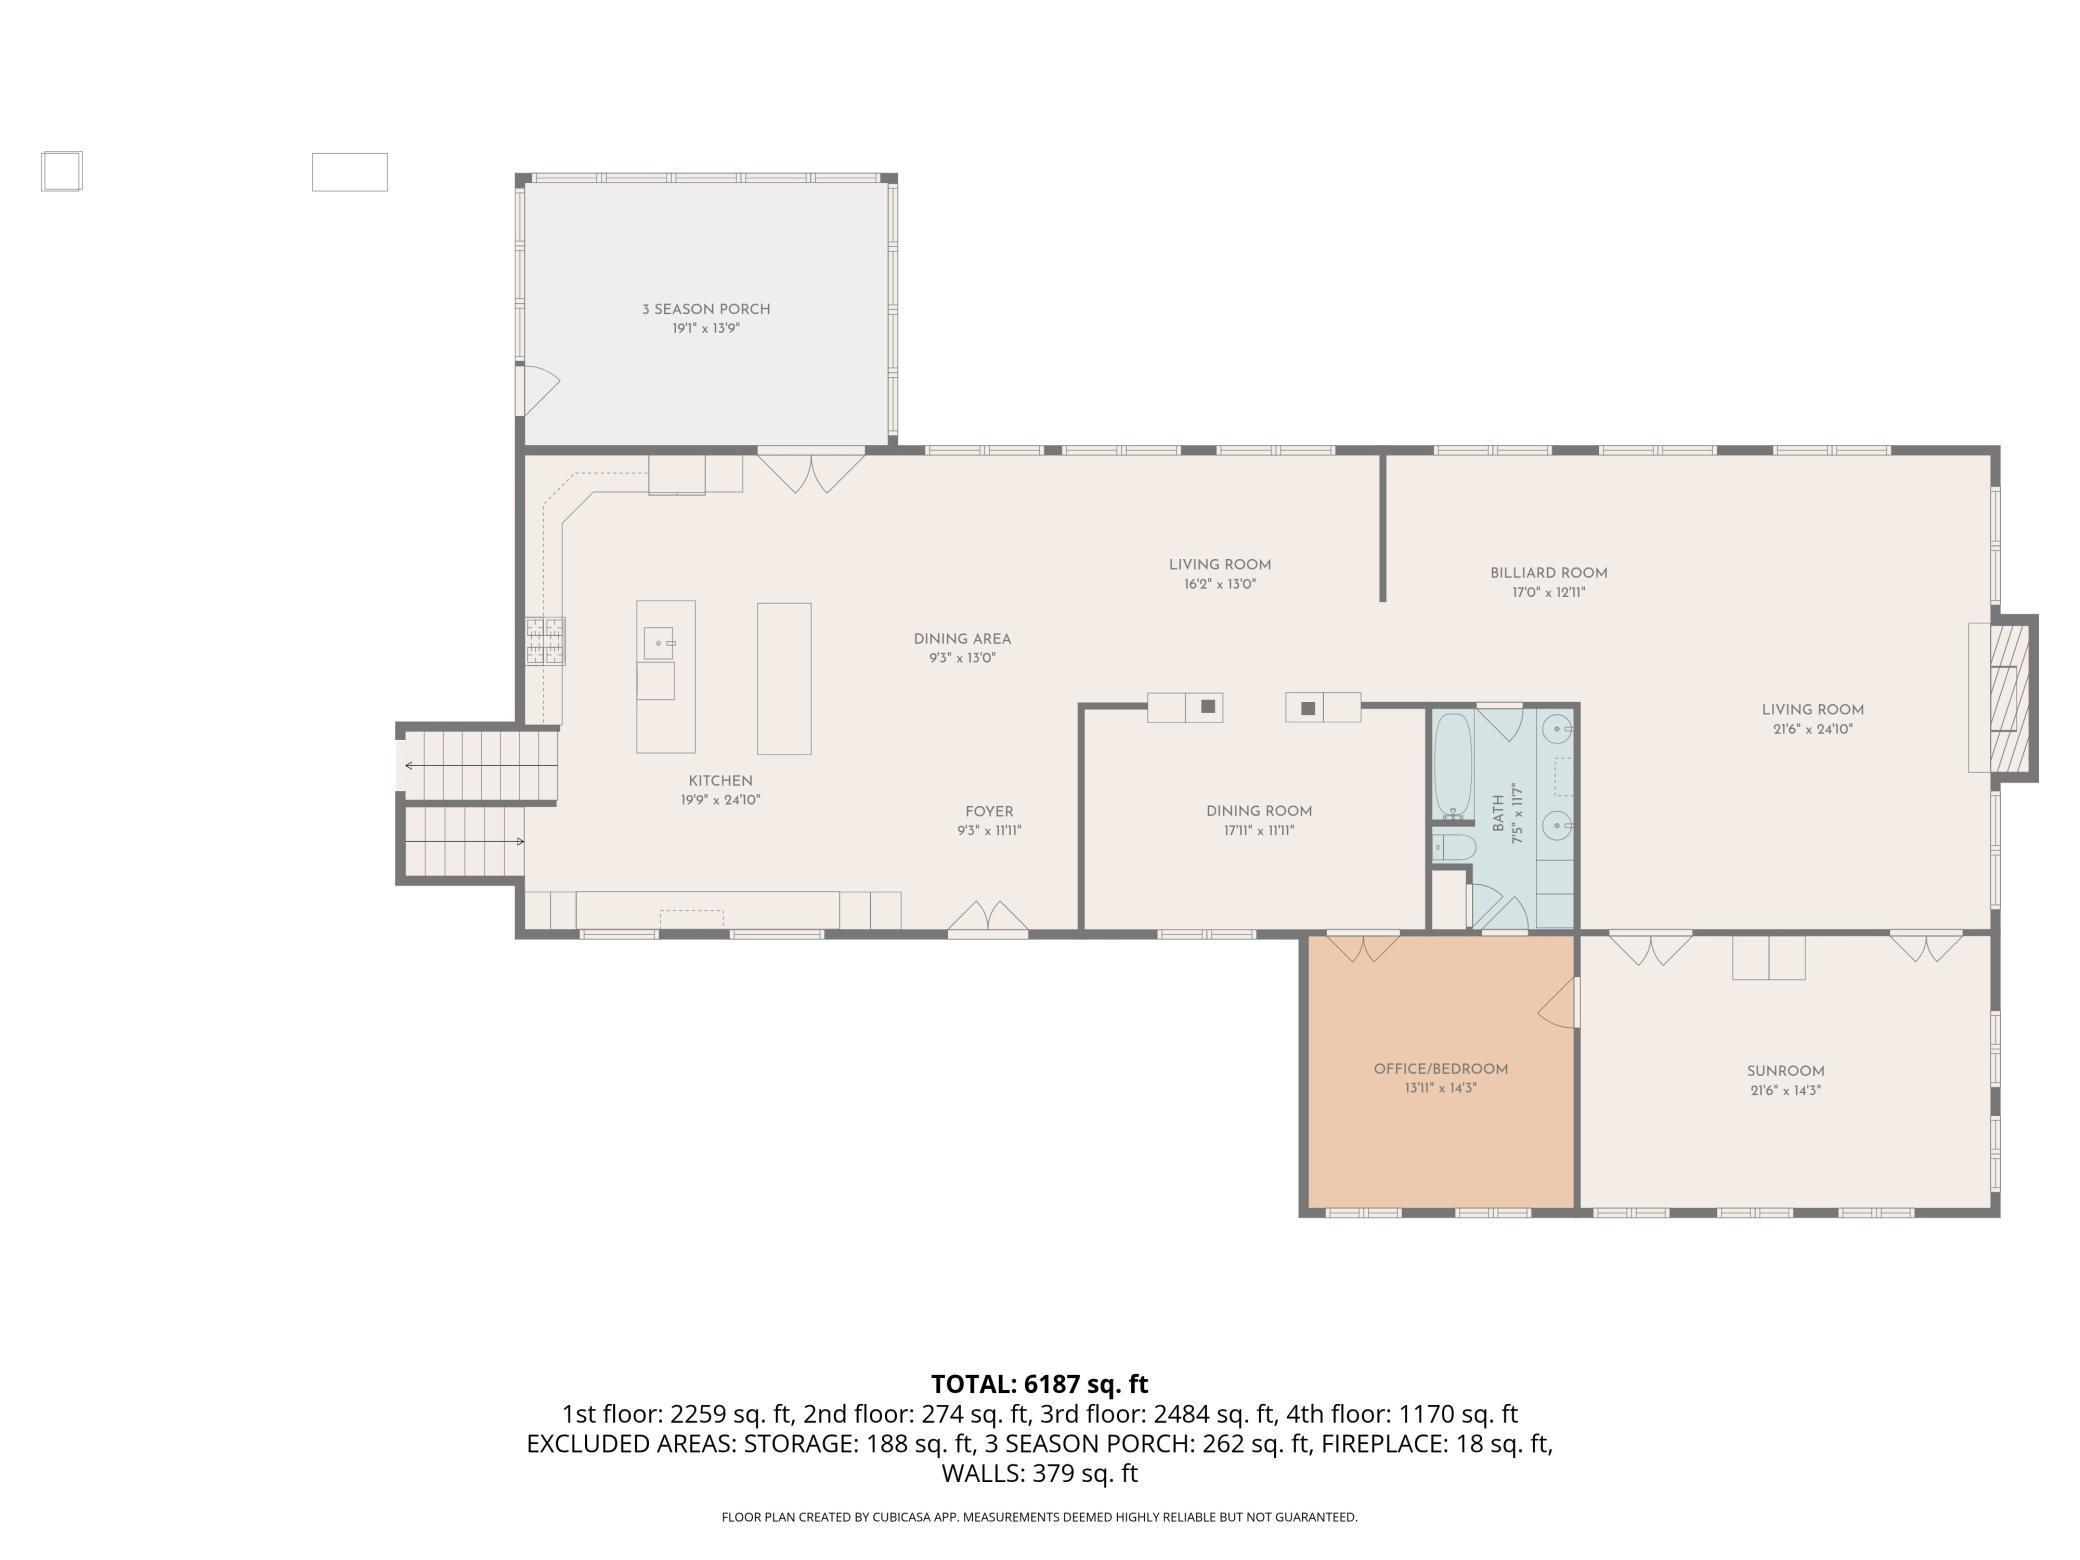
Three Season Porch 13x19 Main
Bathroom 8x11 Main
Bathroom 5x5 Main
Bathroom 7x11 Lower
Bathroom 7x11 Lower
Dining Room 9x19 Main
Dining Room 11x17 Main
Family Room 10x26 Lower
Family Room 12x28 Lower
Fifth (5th) Bedroom 13x16 Lower
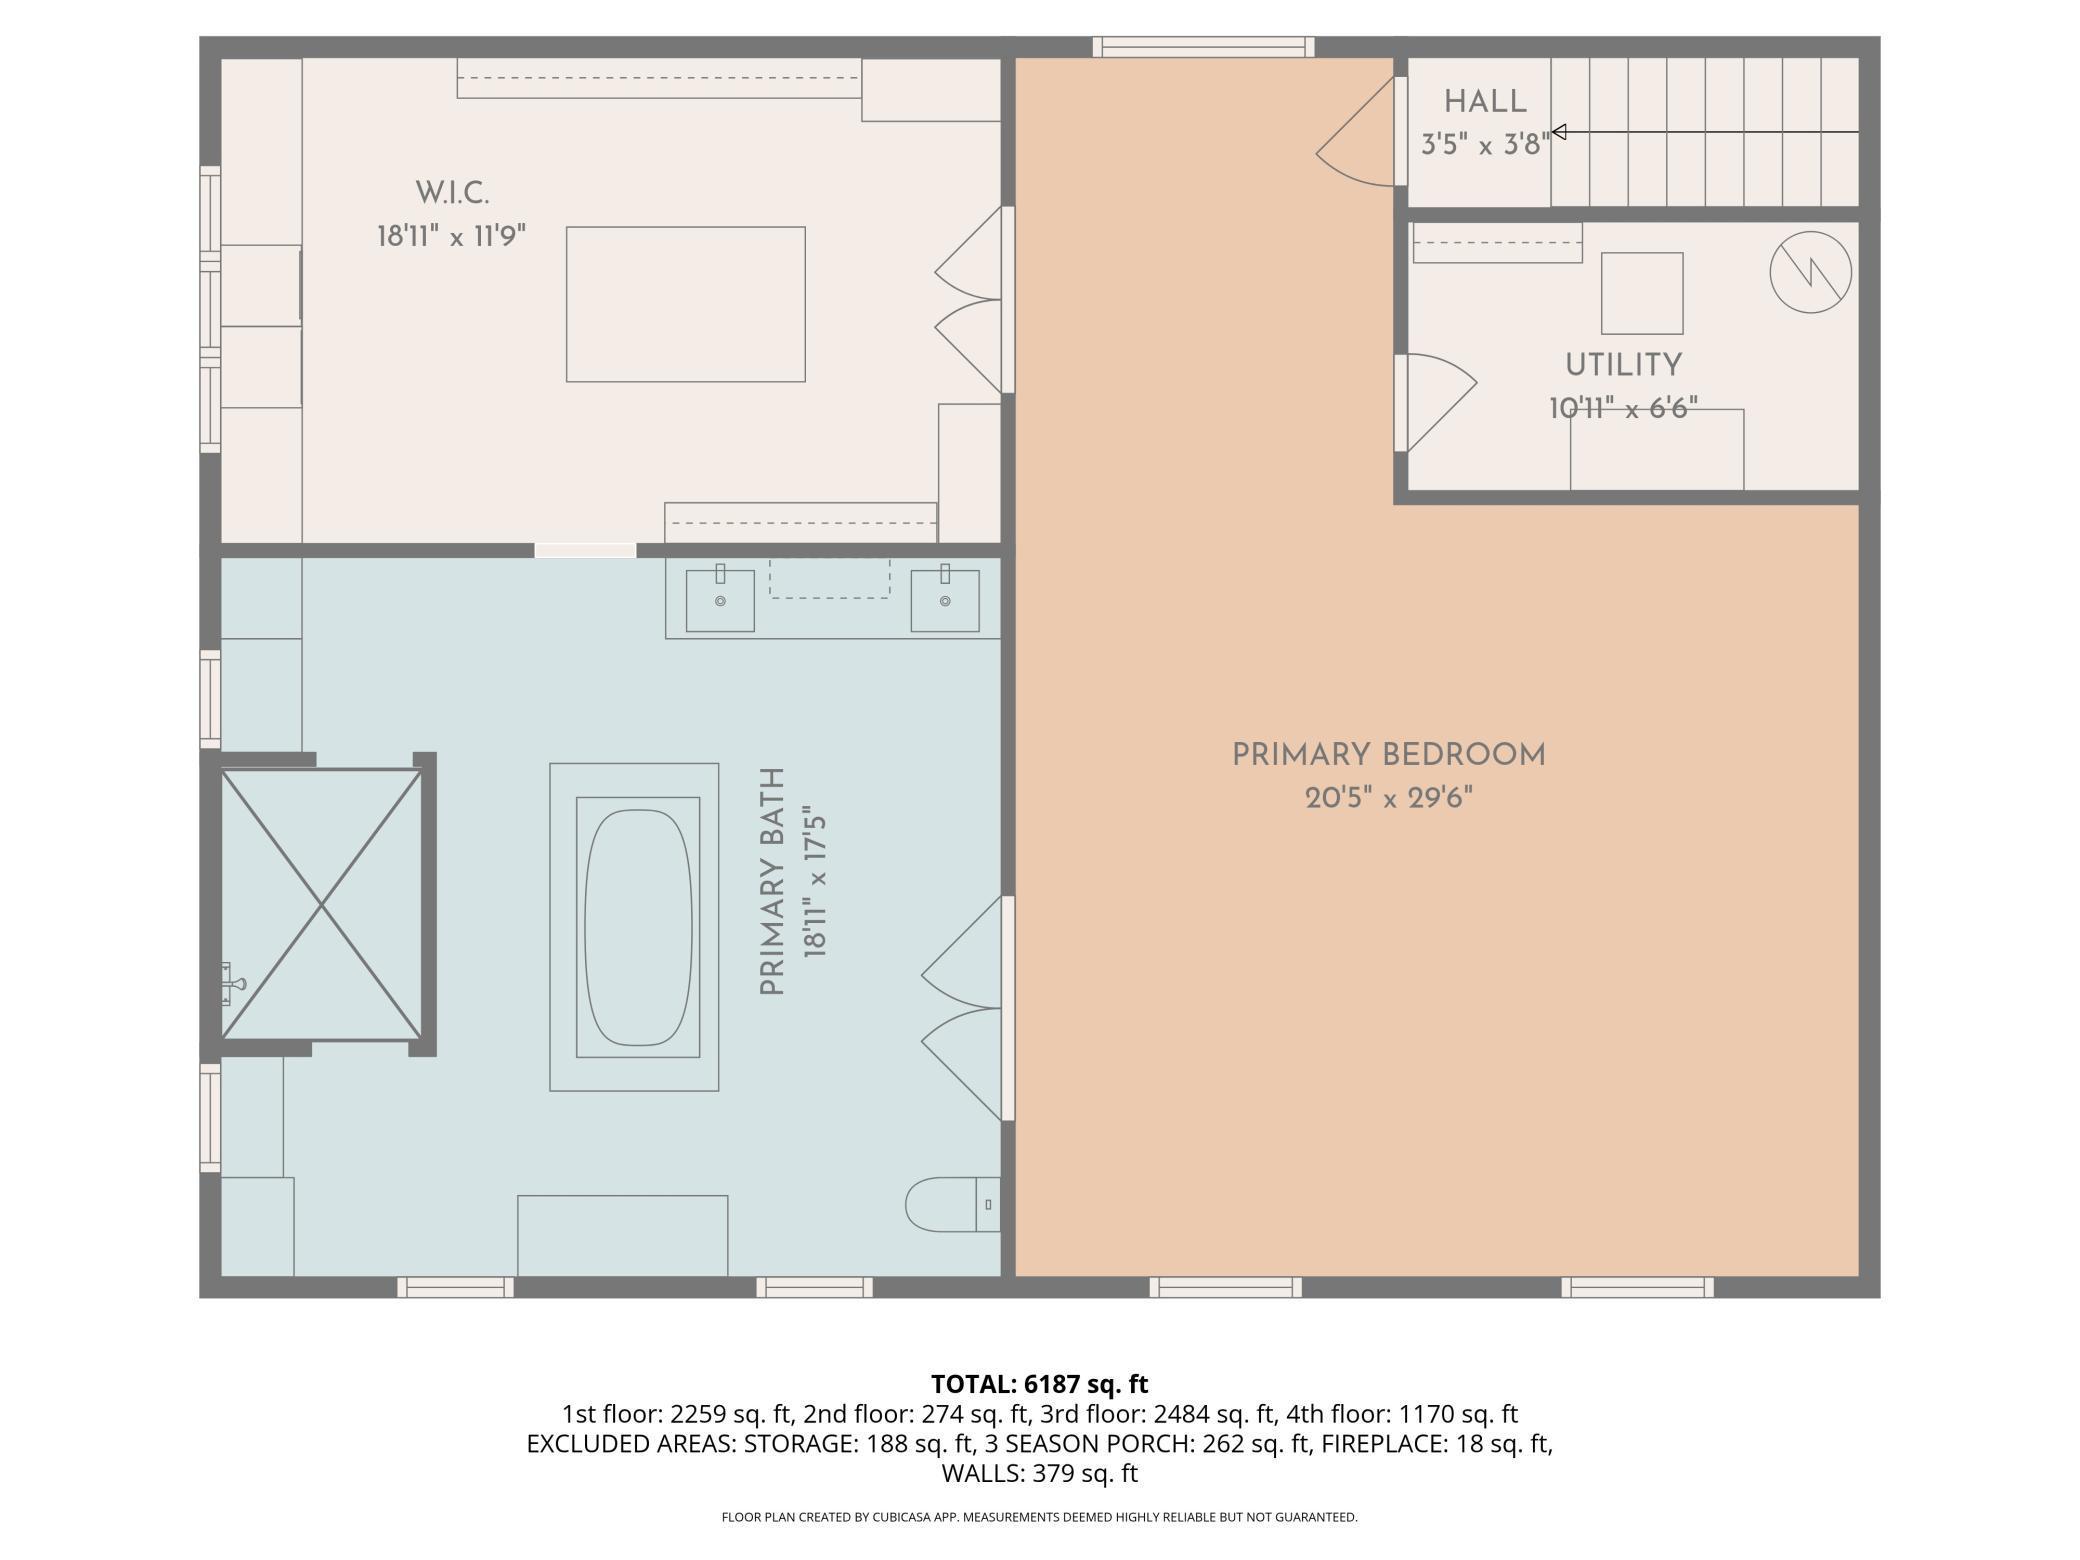
First (1st) Bedroom 19x29 Upper
Fourth (4th) Bedroom 13x14 Lower
Kitchen 16x22 Main
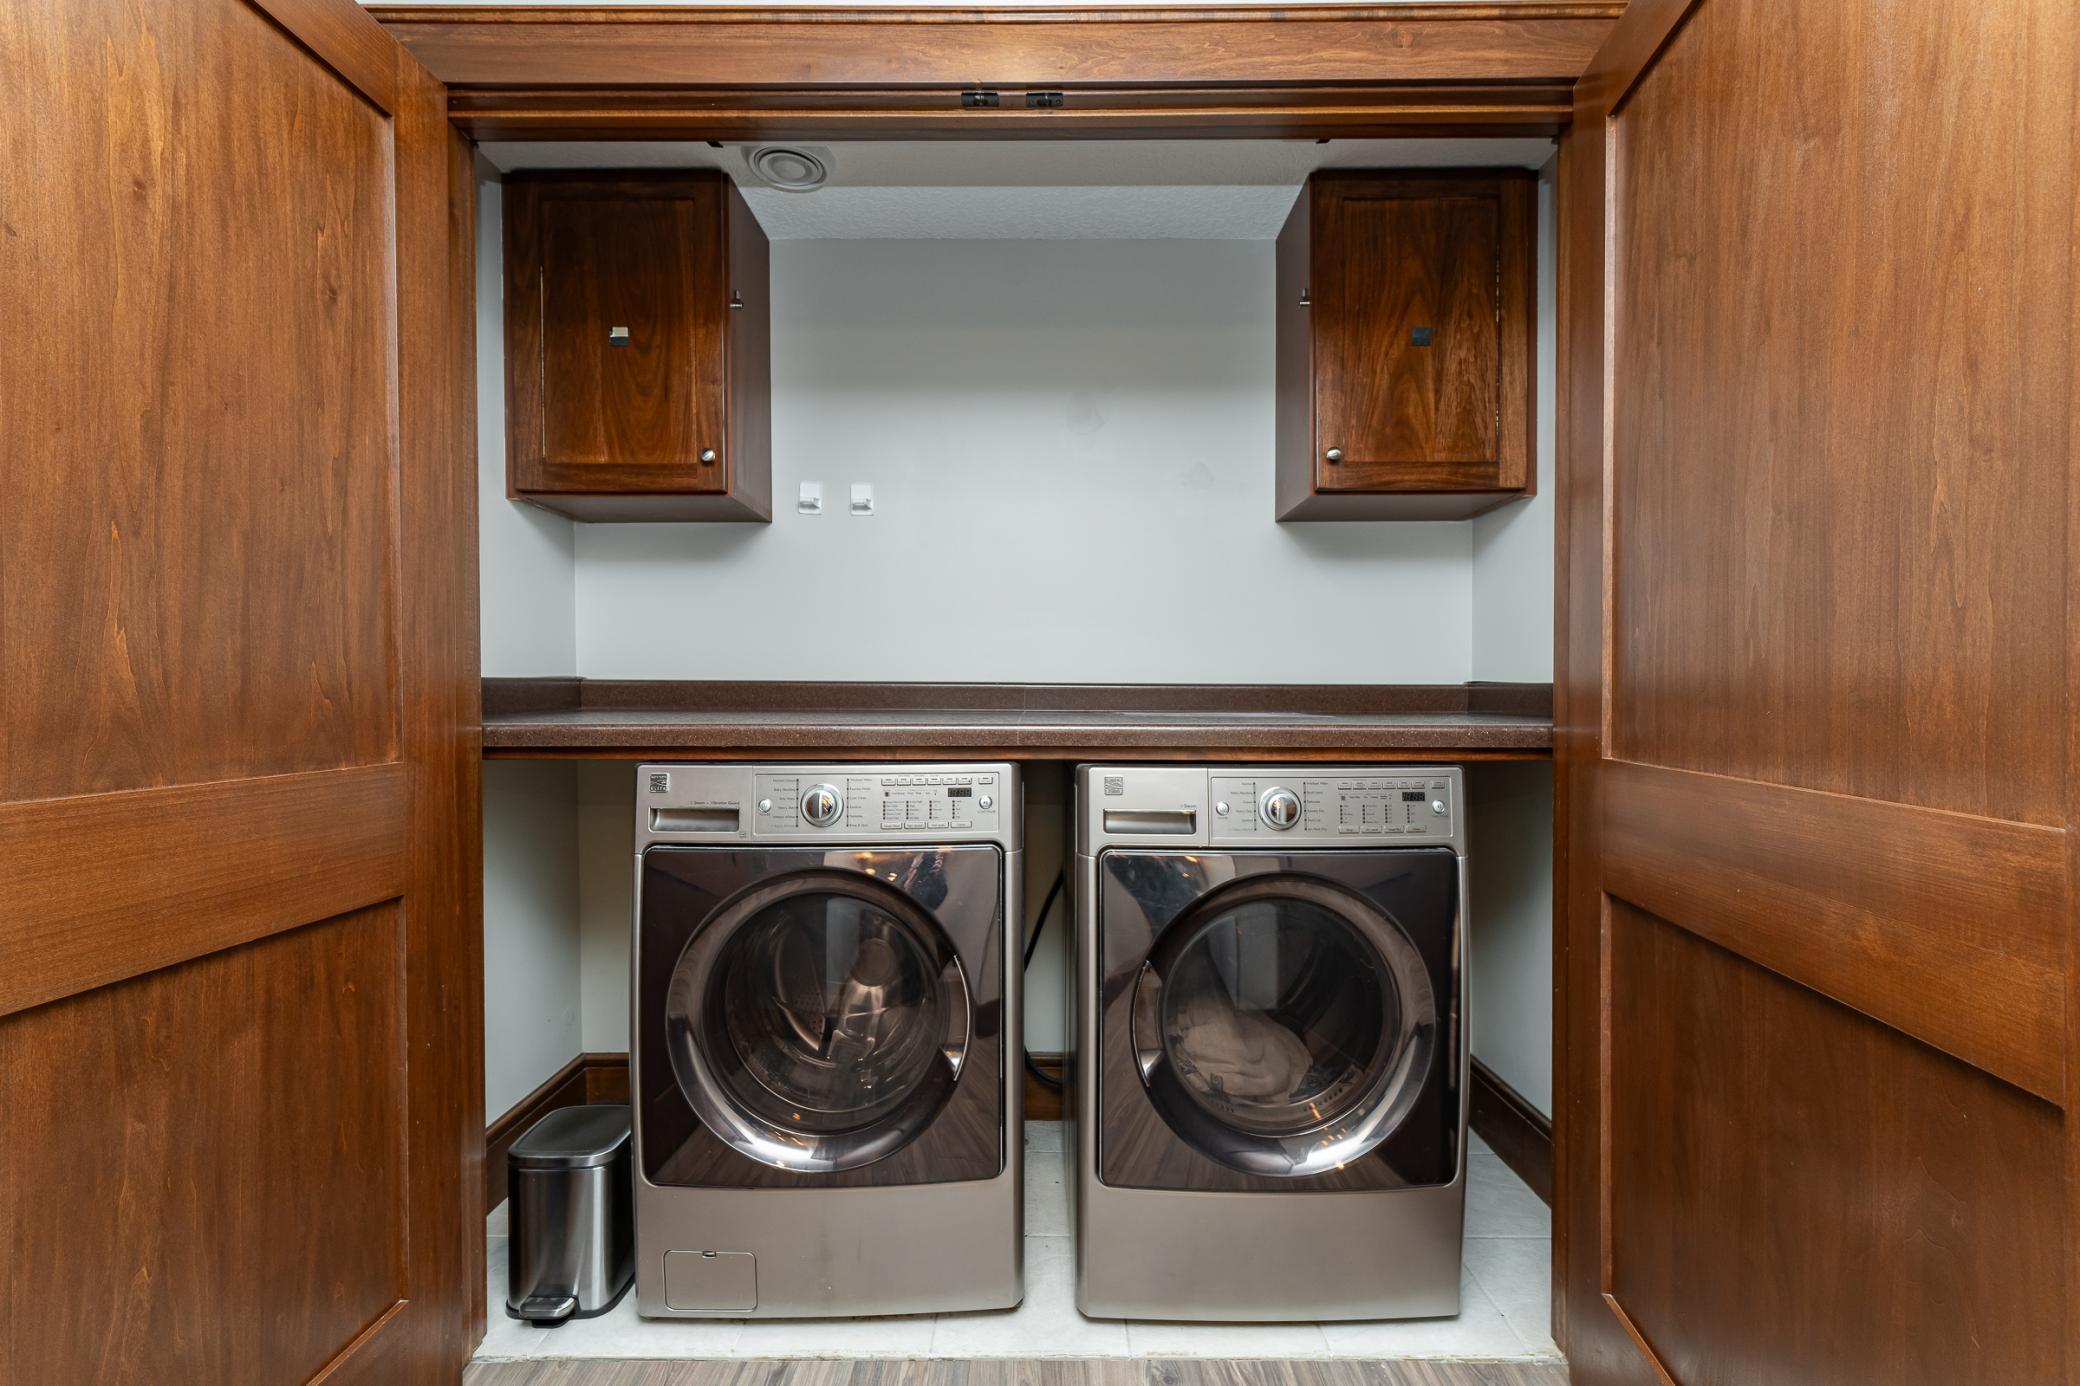
Laundry 2x6 Lower
Living Room 20x30 Main
Living Room 13x15 Main
Primary Bath 17x17 Upper

Mud Room 9x15 Main
Office 13x13 Main
Second (2nd) Bedroom 13x16 Lower
Third (3rd) Bedroom 13x14 Lower
IDX
Listing Office: eXp Realty
Last Updated: May - 28 - 2026
The data relating to real estate for sale on this web site comes in part from the Broker Reciprocity SM Program of the Regional Multiple Listing Service of Minnesota, Inc. The information provided is deemed reliable but not guaranteed. Properties subject to prior sale, change or withdrawal. ©2024 Regional Multiple Listing Service of Minnesota, Inc All rights reserved.