
10947 Alexandra Court, Inver Grove Heights, MN 55077

New Listing
$594,900
Property Type: Residential Bedrooms: 3 Baths: 3 Square Footage: 3,296 Lot Size (sq. ft.): 12,197 Status: Coming Soon
Current Price: $594,900 List Date: 5/24/2026 Last Modified: 5/25/2026

Overview

Description

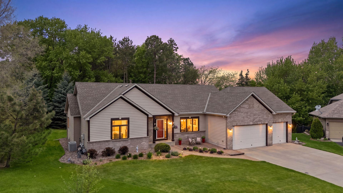
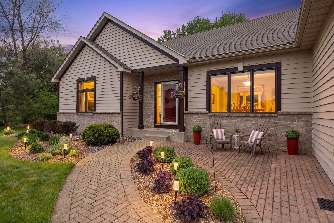
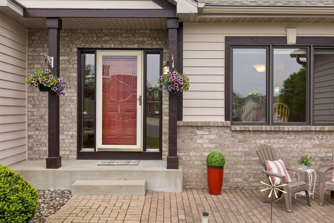
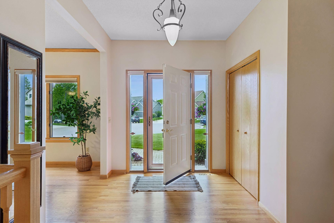
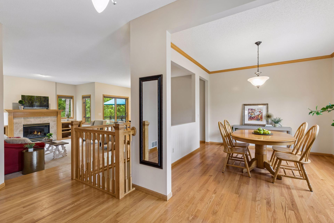
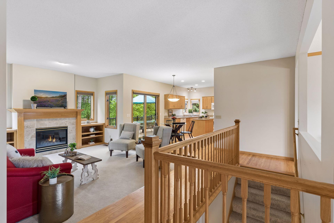
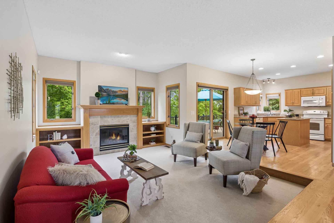
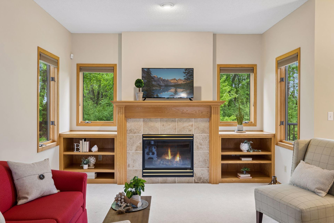
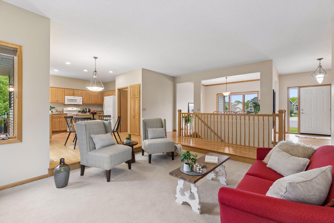
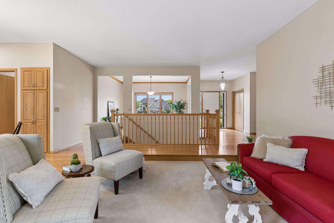
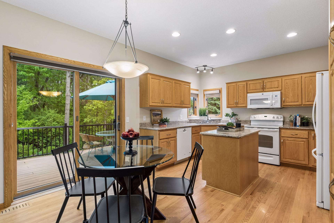
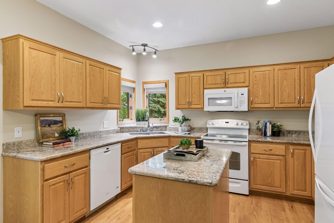
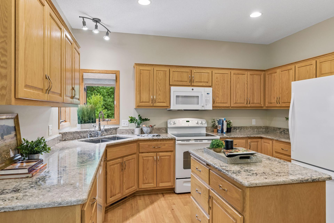
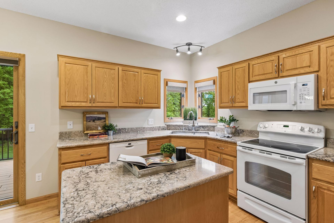
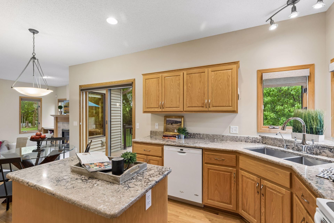
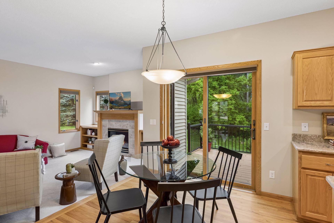
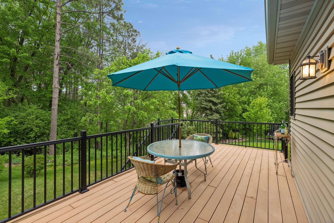
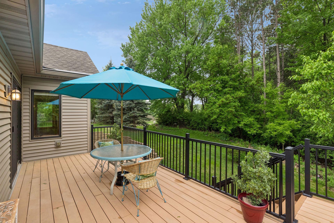
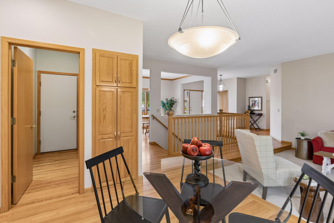
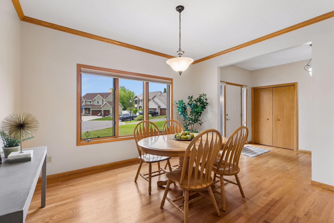
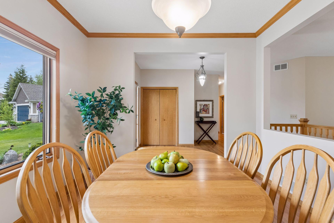
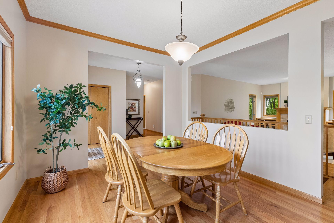
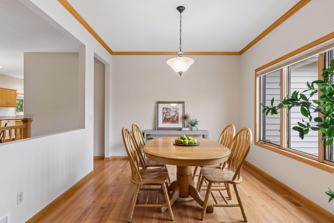
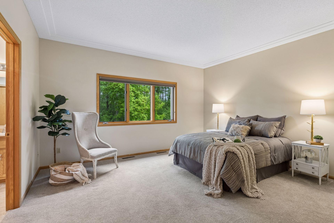
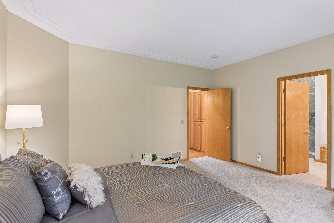
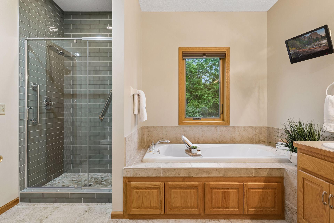
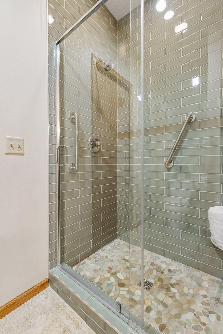
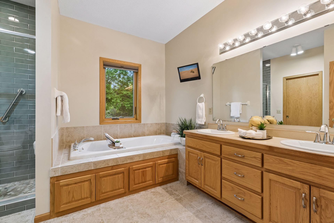
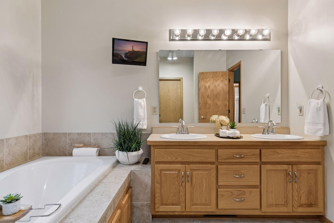
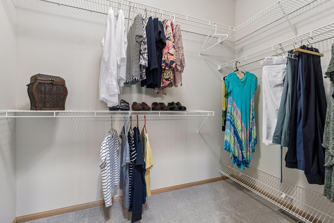
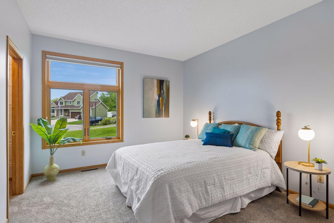
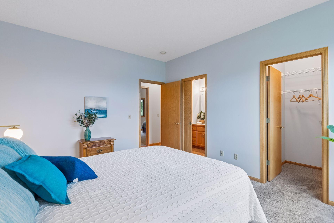
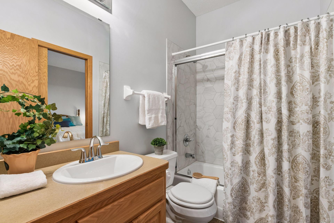
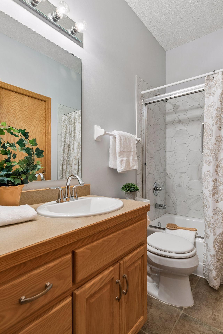
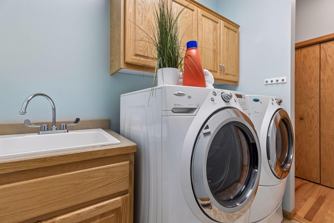
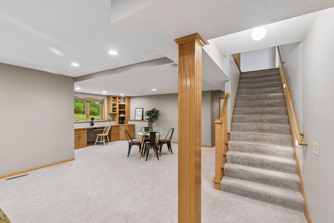
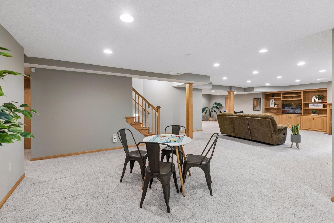
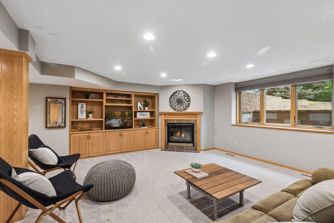
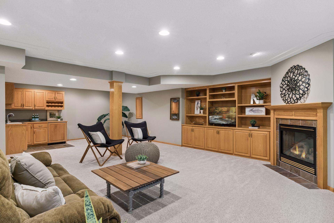
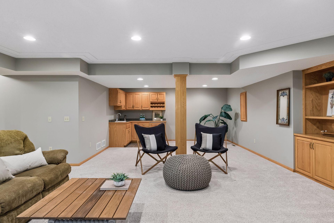
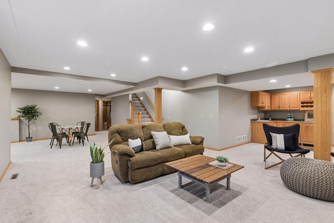
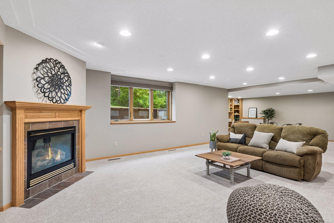
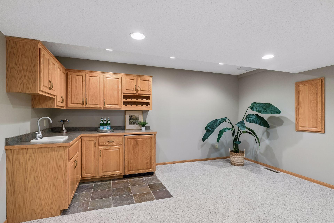
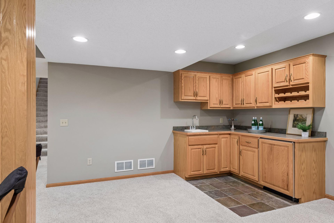
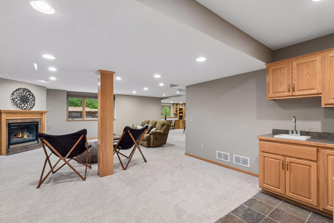
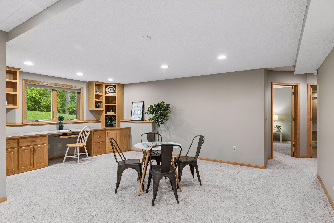
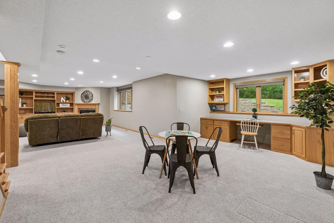
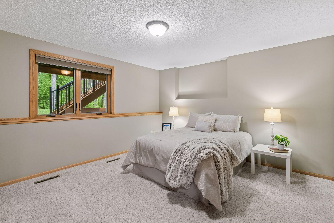
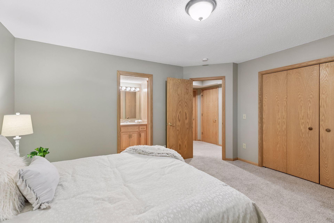
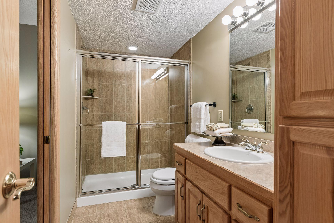
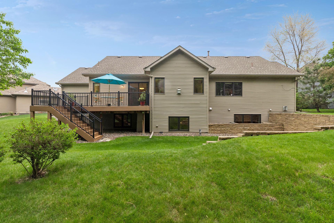
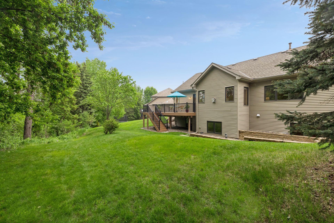
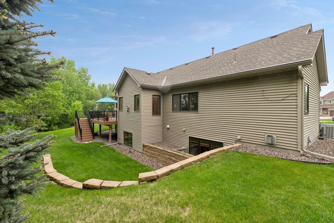
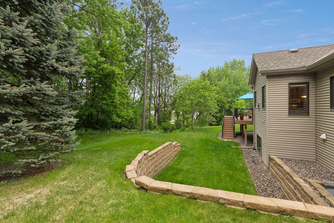
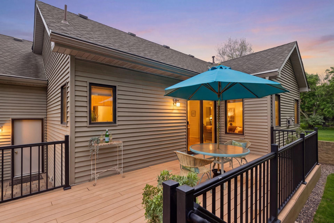
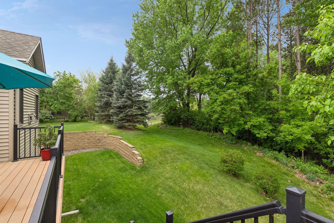
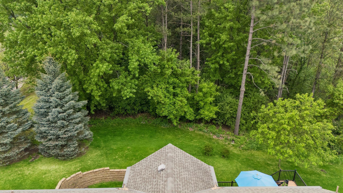
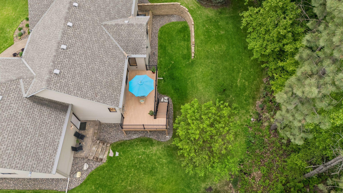
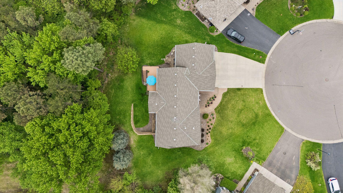
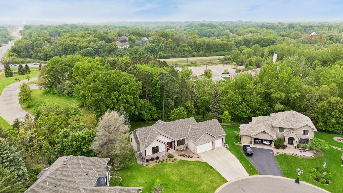
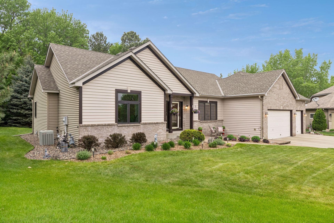
Discover this beautiful rambler in the high demand Southern Lakes neighborhood. This home has been meticulously maintained, features quality updates & has a an over-sized heated 3 car garage. Located at the end of a quite cul-de-sac with private wooded back yard & all living facilities are available on the main level. FEATURES & UPDATES INCLUDE: A large welcoming foyer, beautiful hardwood floors through the main level, an open floor plan with 9ft. ceilings. The center island kitchen features stunning Silestone counter-tops, a deep bowl sink with a high arch pullout faucet & a reverse osmosis drinking water system. The sunken living room features a gas fireplace with built-ins & lots of windows for natural light. The primary suite has plenty of room for king-size beds & the private primary bath has been nicely updated with a new ceramic surround walk-in shower, a whirlpool tub & dual vanity. The main hall bath is updated with a hexagonal tile tub & shower surround. A newer Andersen sl ...

Listing Details MLS# 7065787

General Property Information

Assoc Mgmt Co. Phone #
651-882-0400
Association Fee Frequency
Annually
Association Mgmt Co. Name
CAG Management
Common Wall
No
Lot Measurement
Acres
Manufactured Home?
No
Multiple PIDs?
No
New Development
No
Number of Fireplaces
2
Waterfront Present
No
Year Built
1998
Yearly/Seasonal
Yearly
Zoning
Residential-Single Family
Bath Full
2
Bath Three Quarters
Yes
Main Floor Total SqFt
1648
Above Grd Total SqFt
1648
Below Grd Total SqFt
1648
Total SqFt
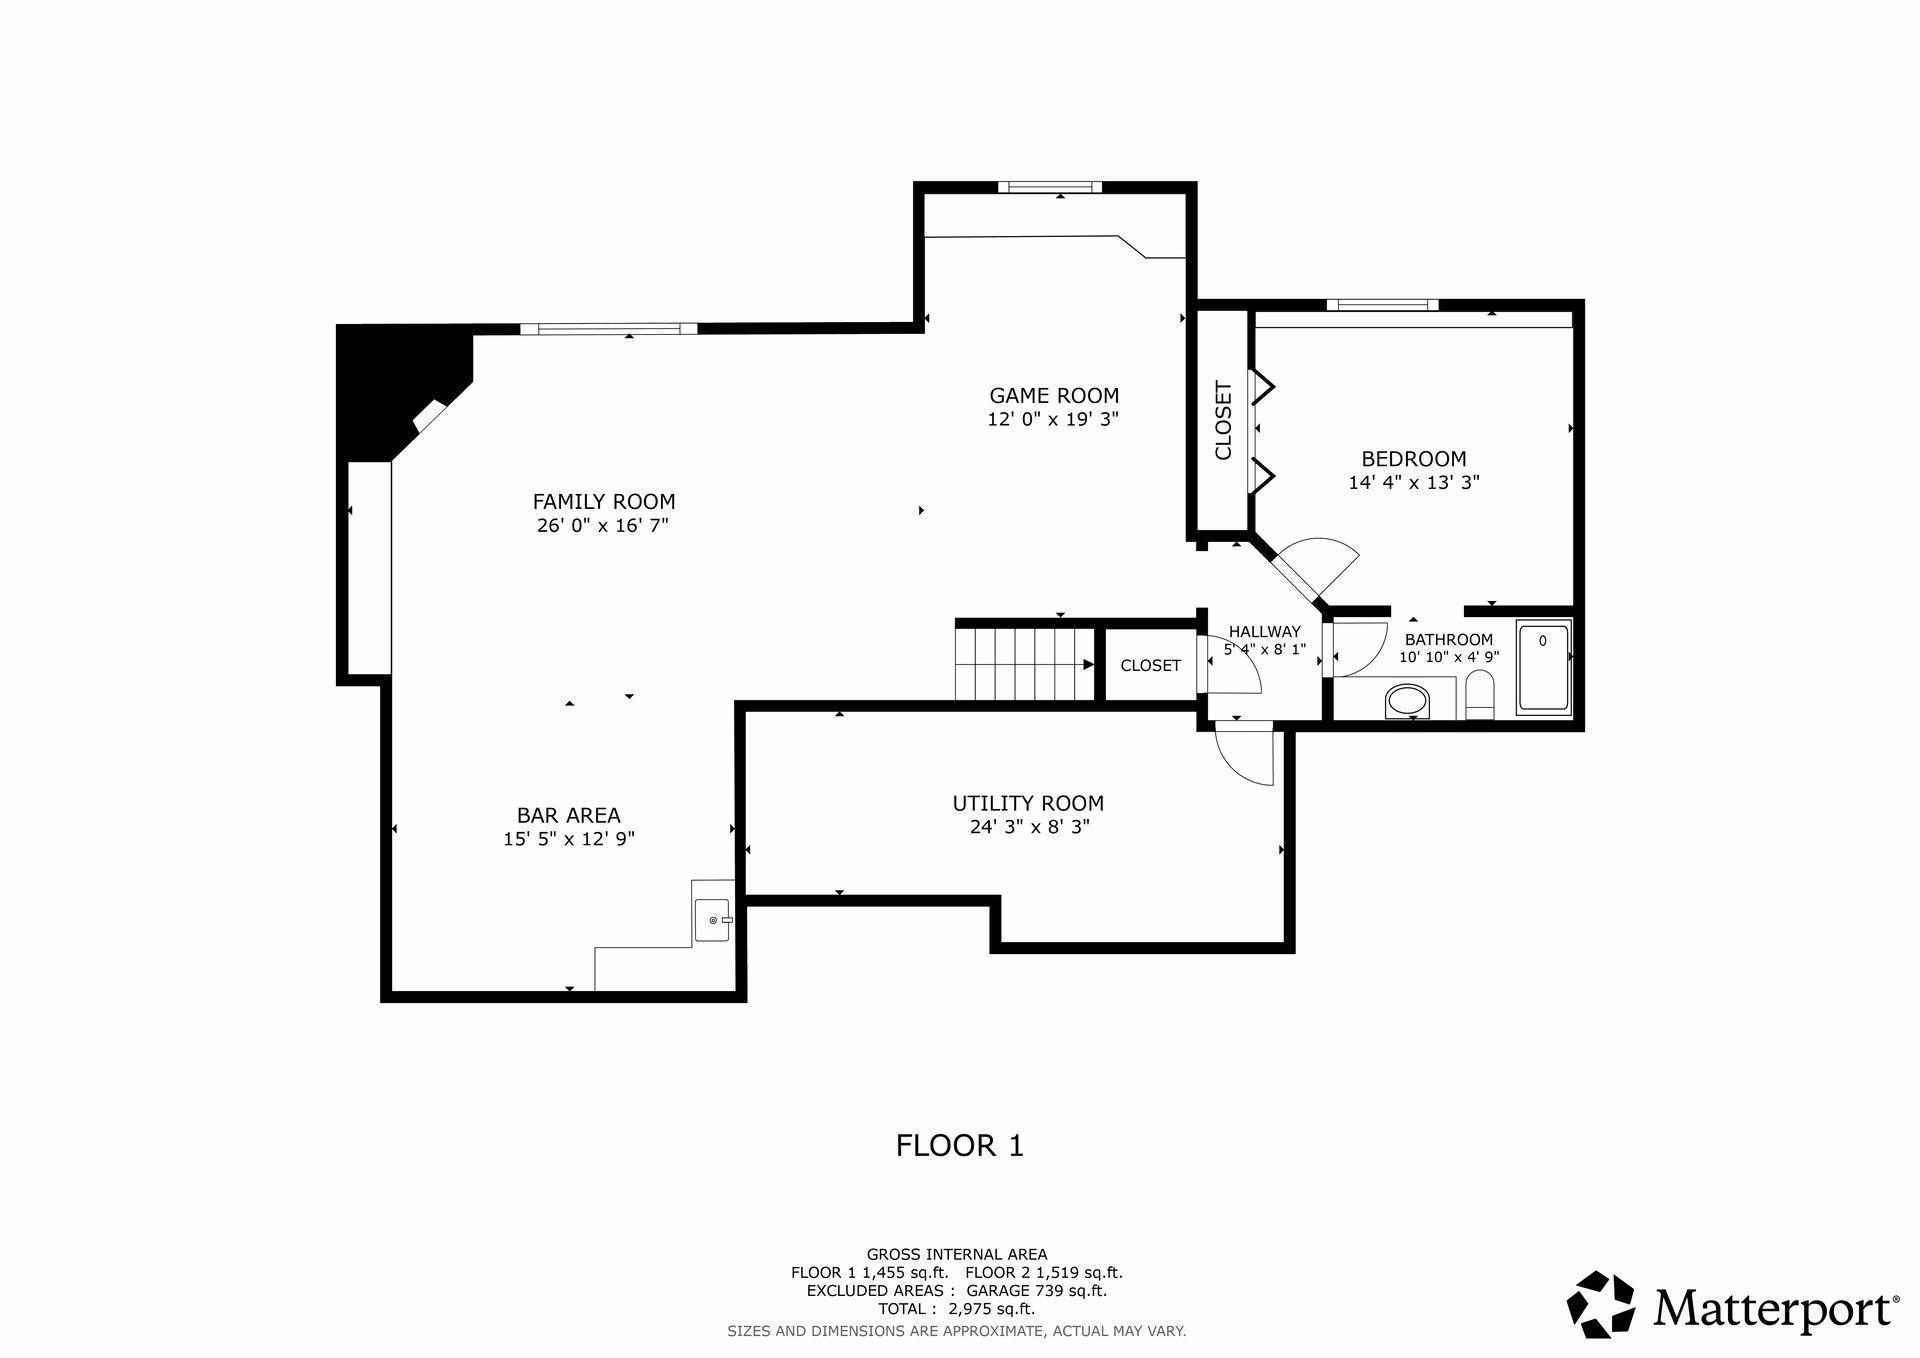
3296
Total Finished Sqft
3028.00
FireplaceYN
Yes
Style
(SF) Single Family
Foundation Size
1648
Association Fee
210
Garage Stalls
3
Lot Dimensions
52x137x162x118
Acres
0.28
Assessment Pending
No
Bath Half
0
Bath Quarter
0

Property Features

Accessible: Door Lever Handles; Grab Bars In Bathroom Air Conditioning: Central Air Amenities Unit: Deck; Hardwood Floors; Kitchen Center Island; Kitchen Window; Patio; Primary Bedroom Walk-In Closet; Security System; Tile Floors; Wet Bar Appliances: Air-To-Air Exchanger; Dishwasher; Disposal; Dryer; Microwave; Range; Refrigerator; Washer; Water Osmosis System Association Fee Includes: Professional Mgmt; Other Basement: Drain Tiled; Tile Shower Bath Description: Double Sink; Main Floor Full Bath; Full Primary; Private Primary; 3/4 Basement; Jetted Tub; Separate Tub & Shower; Walk-In Shower Stall Construction Status: Previously Owned Dining Room Description: Informal Dining Room; Separate/Formal Dining Room Exterior: Brick/Stone; Cedar; Vinyl Family Room Characteristics: Entertainment/Media Center; Family Room; Lower Level Fireplace Characteristics: Family Room; Gas Burning; Living Room Foundation: Concrete Block Fuel: Natural Gas Heating: Forced Air Laundry: Laundry Room; Main Level; Sink Lot Description: Tree Coverage - Medium Parking Characteristics: Finished Garage; Garage Door Opener; Heated Garage; Insulated Garage Road Frontage: Cul De Sac Roof: Architectural Shingle Sellers Terms: Cash; Conventional; VA Sewer: City Sewer/Connected Special Search: All Living Facilities on One Level; Main Floor Bedroom; Main Floor Laundry; Main Floor Primary Stories: One Water: City Water/Connected

Contract Information

Contingency
None
Original List Price
594900
ListPrice
594900
Owner is an Agent?
No
Auction?
No

Location Tax and Other Information

House Number
10947
Street Name
Alexandra
Street Suffix
Court
Postal City
Inver Grove Heights
County
Dakota
State
MN
Zip Code
55077
Complex/Dev/Subdivision
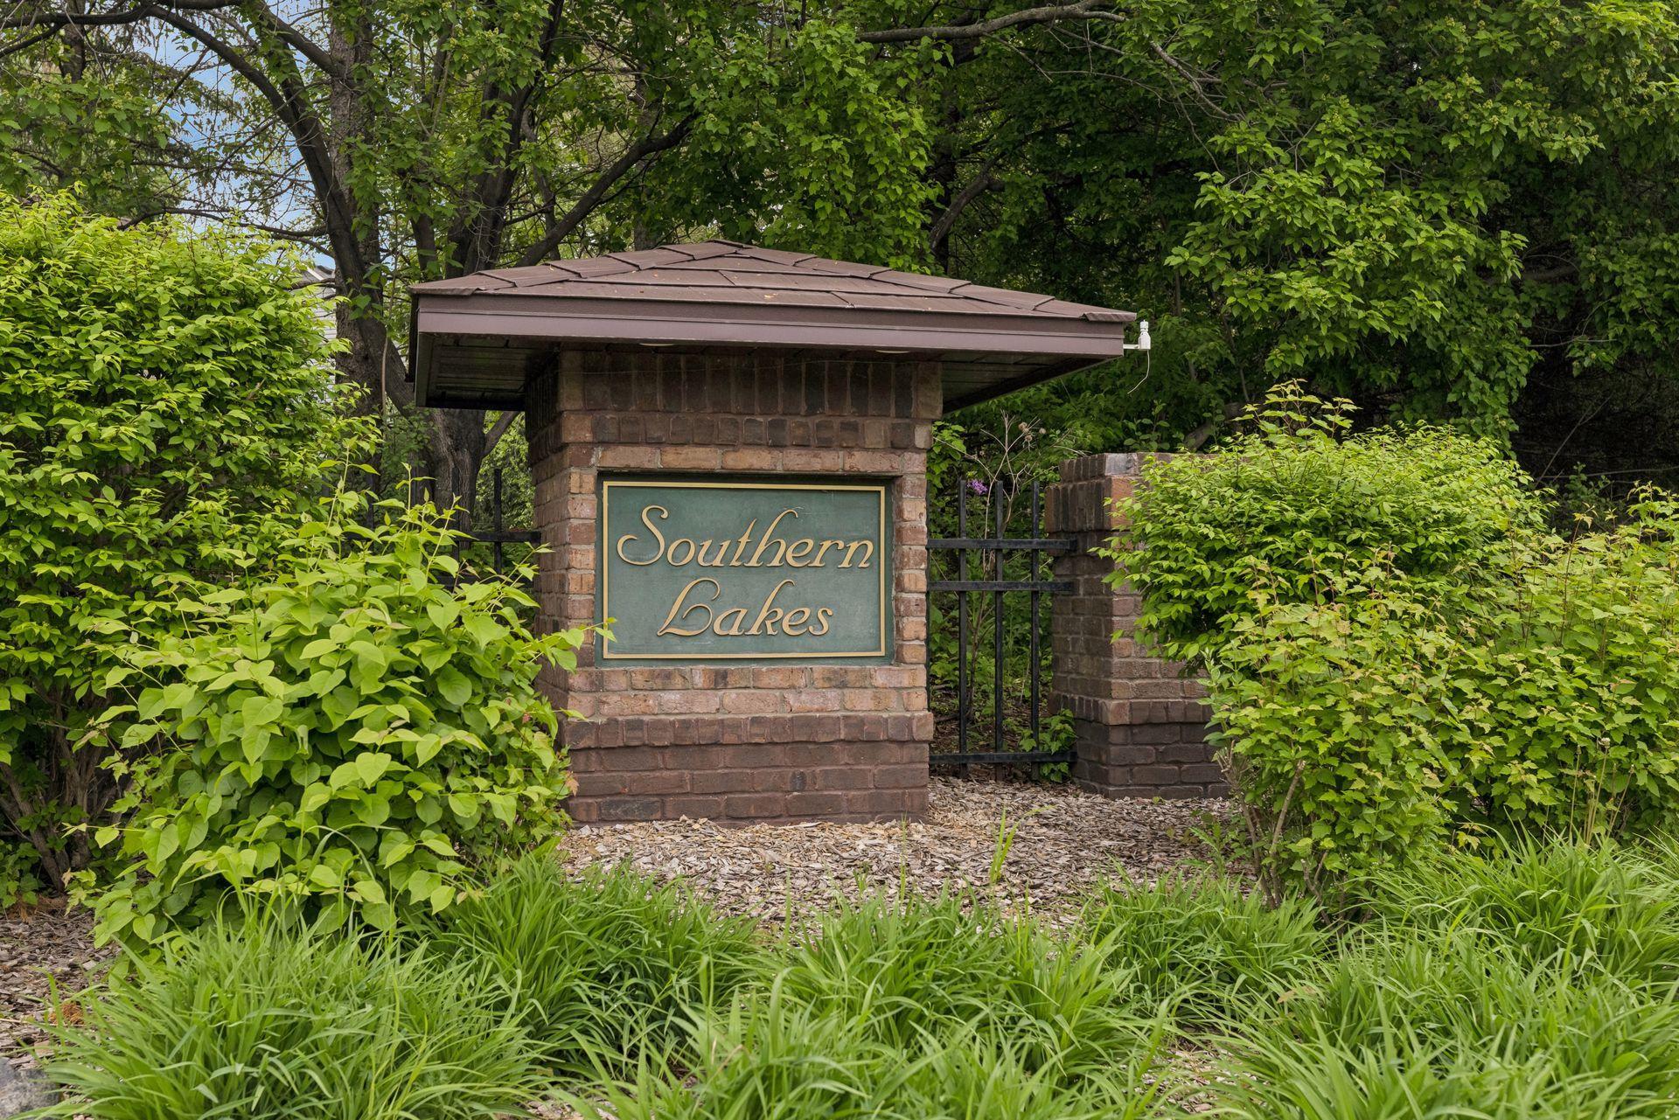
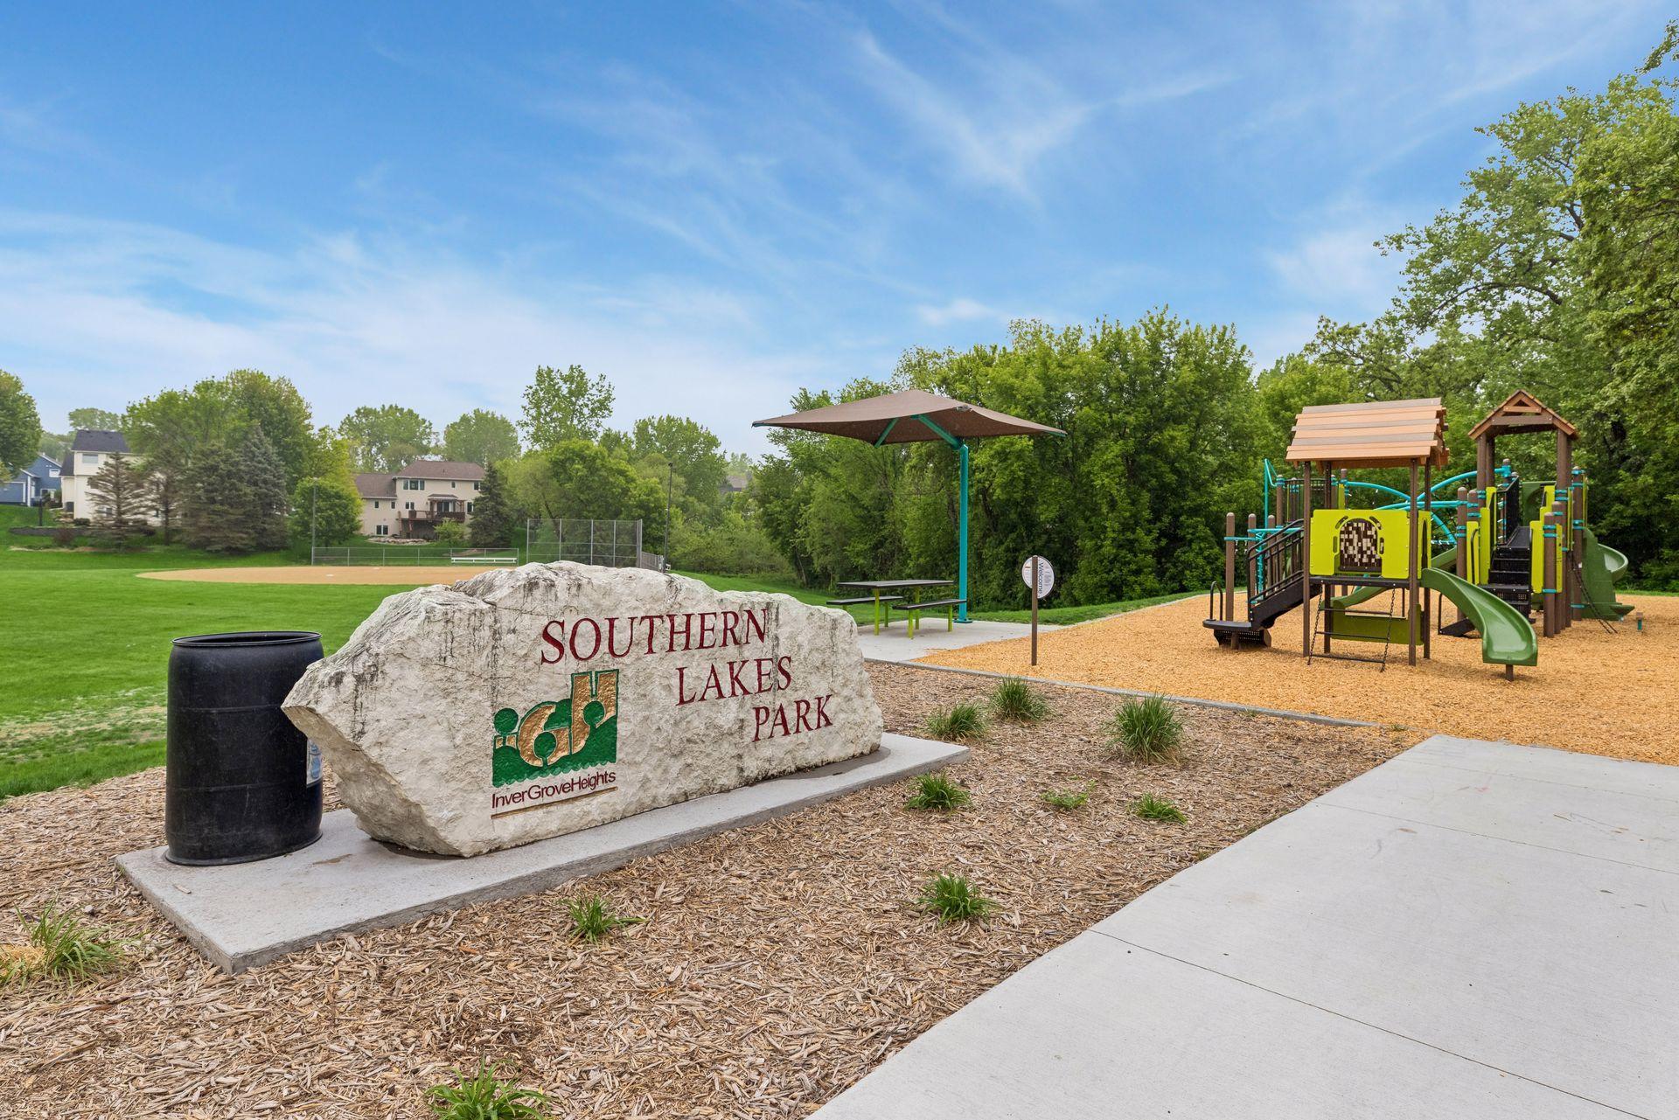
Southern Lakes

Assessments

Tax With Assessments
7110
Assessment Balance
0

Building Information

Finished SqFt Above Ground
1648
Finished SqFt Below Ground
1380

More Information

Lease Details

Land Leased
Not Applicable

Miscellaneous Information

Homestead
Yes

Ownership

Fractional Ownership
No

Parking Characteristics

Garage Dimensions
32x22
Garage Door Height
8
Garage Square Feet
829
Finished Garage
Yes
Garage Door Opener
Yes
Heated Garage
Yes
Insulated Garage
Yes

Office/Member Info

Association
SPAAR

Location, Tax and Other Information

AssocFeeYN
Yes
Legal Description
SOUTHERN LAKES 9 1
Listing City
Inver Grove Heights
Map Page
150
Municipality
Inver Grove Heights
School District
Rosemount-Apple Valley-Eagan
School District Phone
651-423-7700
Property ID Number
348000207139509001
Tax Year
2026
Tax Amount
7110
In Foreclosure?
No
Potential Short Sale?
No
Lender Owned?
No

Directions & Remarks

Public Remarks
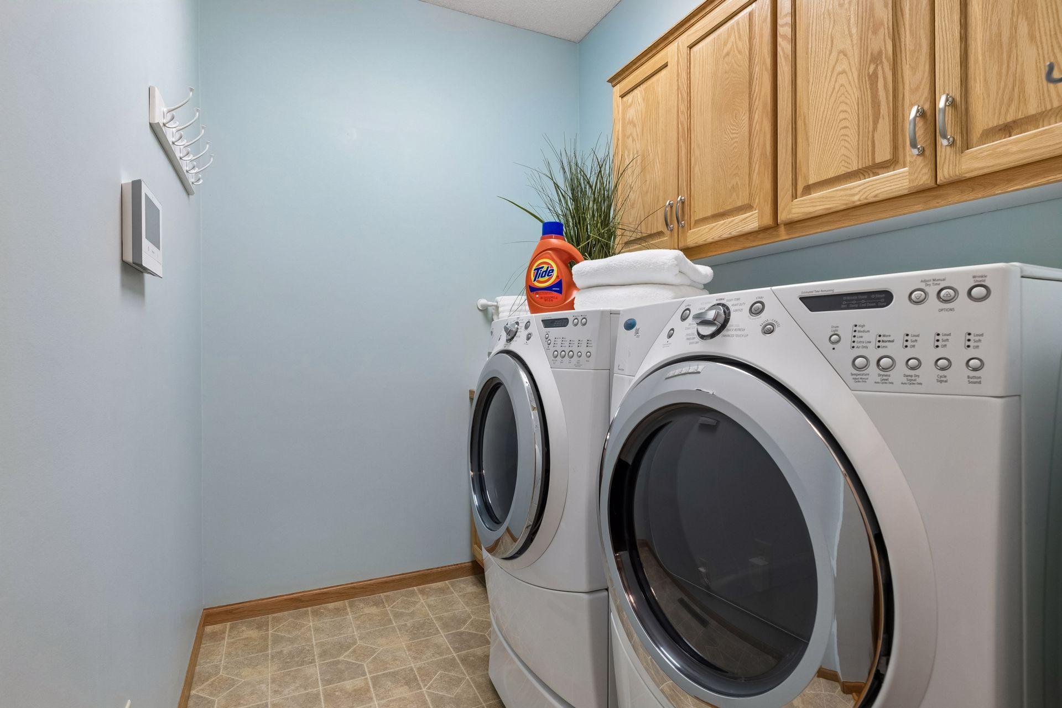
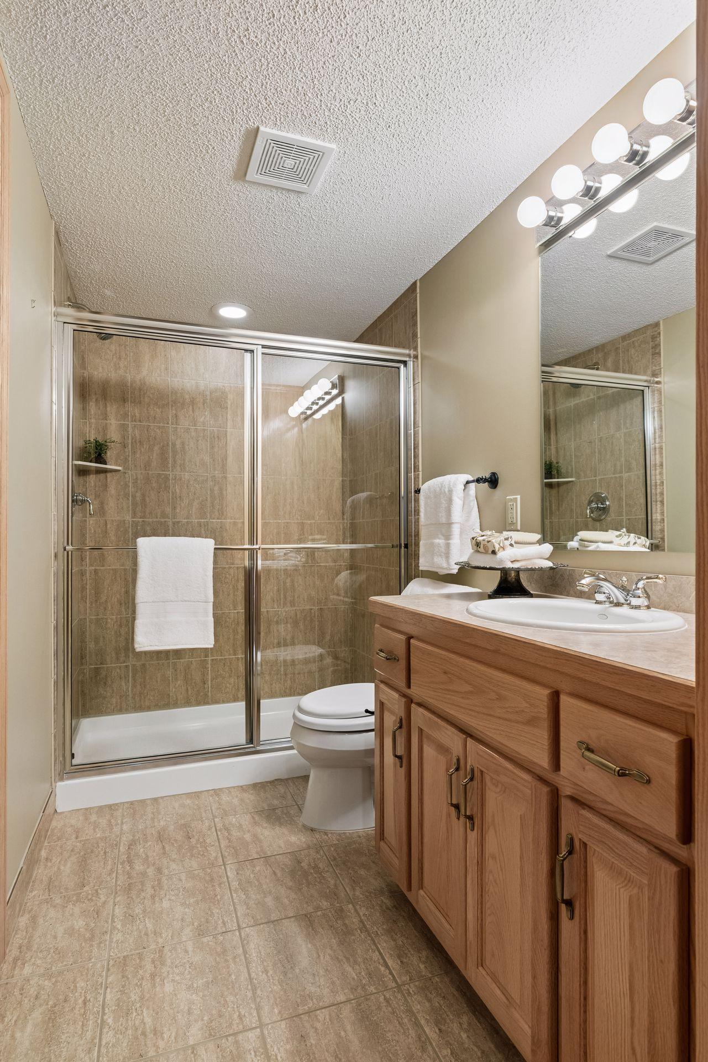
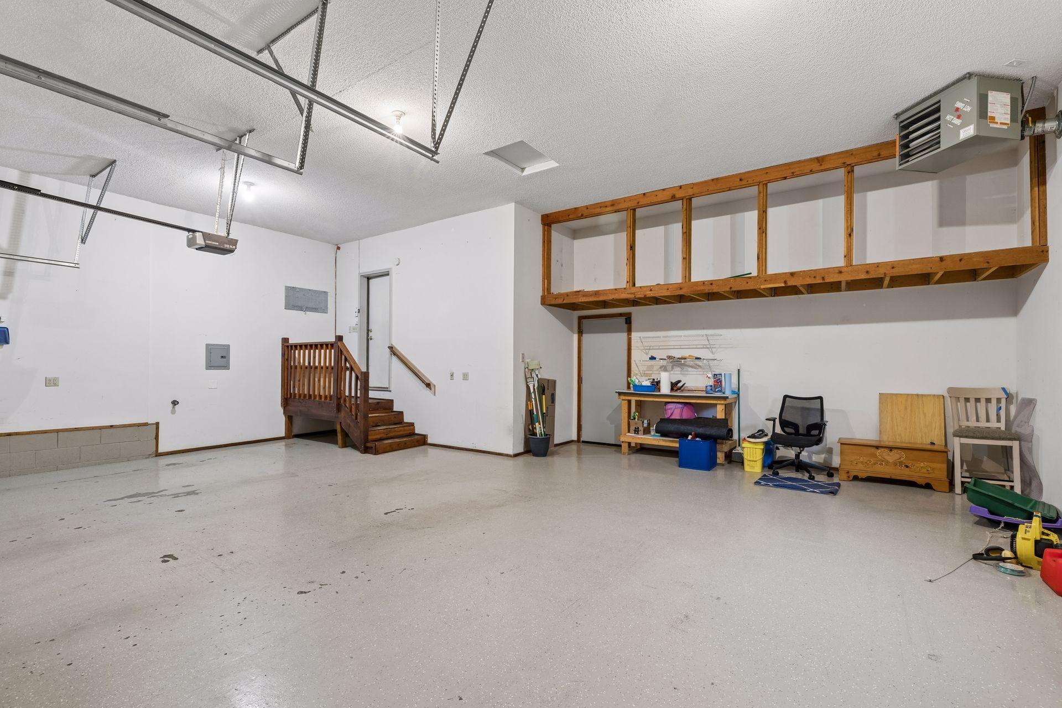
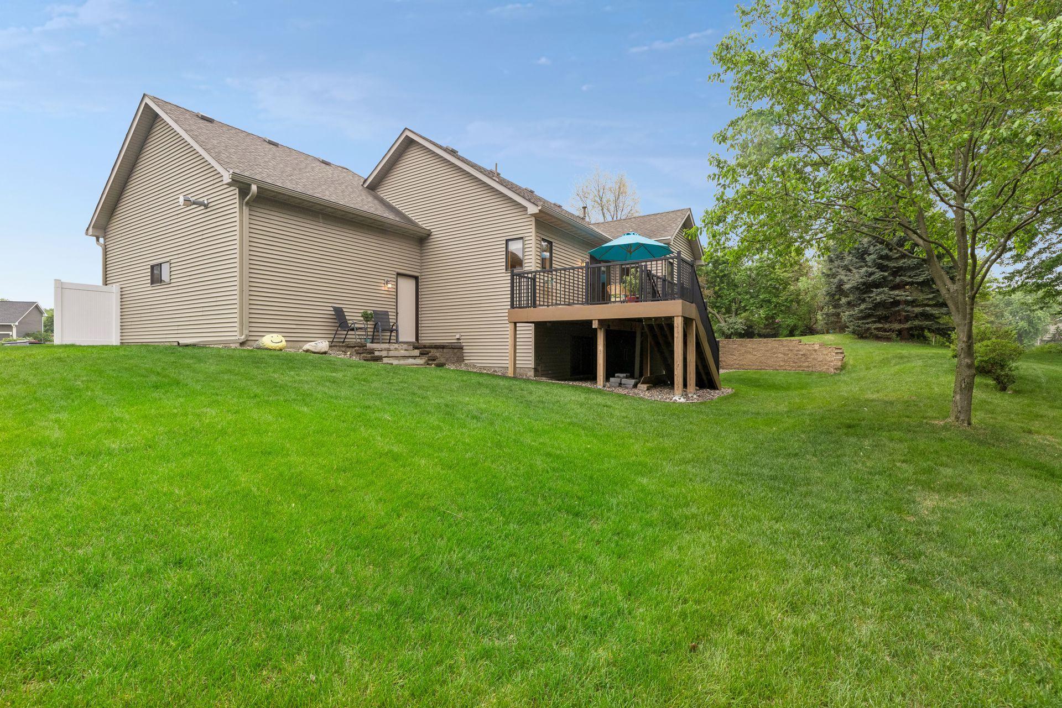
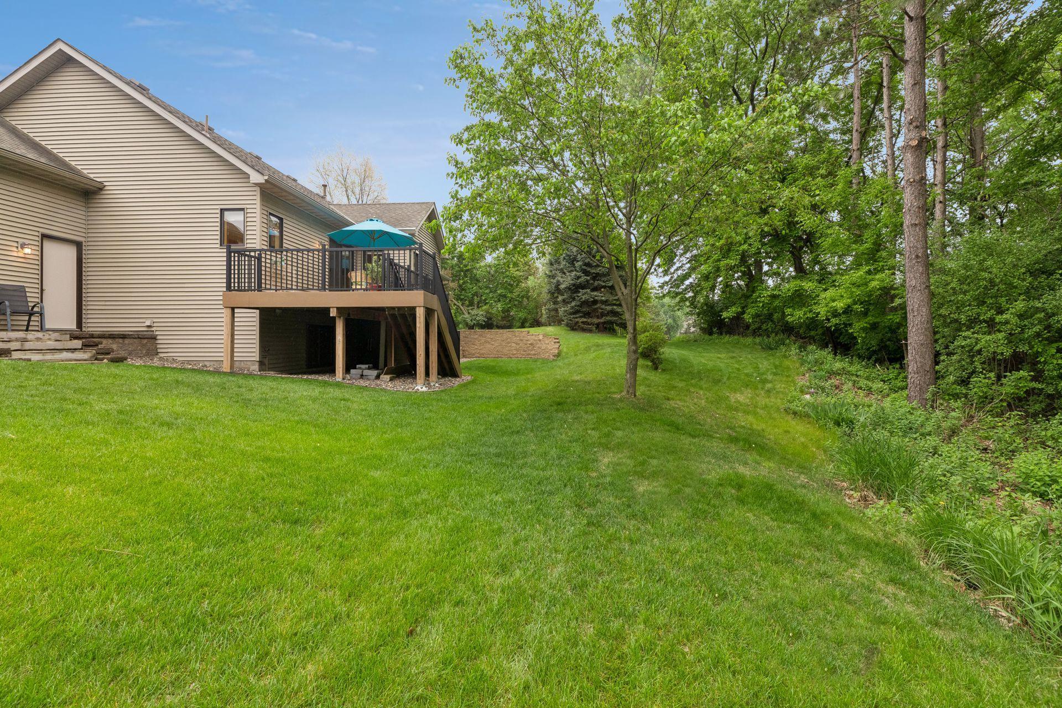
Discover this beautiful rambler in the high demand Southern Lakes neighborhood. This home has been meticulously maintained, features quality updates & has a an over-sized heated 3 car garage. Located at the end of a quite cul-de-sac with private wooded back yard & all living facilities are available on the main level. FEATURES & UPDATES INCLUDE: A large welcoming foyer, beautiful hardwood floors through the main level, an open floor plan with 9ft. ceilings. The center island kitchen features stunning Silestone counter-tops, a deep bowl sink with a high arch pullout faucet & a reverse osmosis drinking water system. The sunken living room features a gas fireplace with built-ins & lots of windows for natural light. The primary suite has plenty of room for king-size beds & the private primary bath has been nicely updated with a new ceramic surround walk-in shower, a whirlpool tub & dual vanity. The main hall bath is updated with a hexagonal tile tub & shower surround. A newer Andersen sliding glass door leads to your maintenance free deck overlooking your wooded back yard. The main floor laundry with front load Whirlpool Duet washer & dryer has the steam feature. The lower level provides large open spaces with a 2nd gas fireplace, a wall of built-ins, a wet bar with a Sub-Zero mini fridge, a versatile game room / office area & a 3rd ceramic bath. The garage is finished, insulated, heated & has an epoxy coated floor. This is a super clean move-in ready home that is sure to impress. Located in the 196 School District. All this & it includes a one home warranty.
Directions
Cliff Rd. to Alison Way north to Alexandra Ct. west to home.

Accessible

Door Lever Handles
Yes
Grab Bars In Bathroom
Yes

Air Conditioning

Central Air
Yes

Amenities Unit

Deck
Yes
Hardwood Floors
Yes
Kitchen Center Island
Yes
Kitchen Window
Yes
Patio
Yes
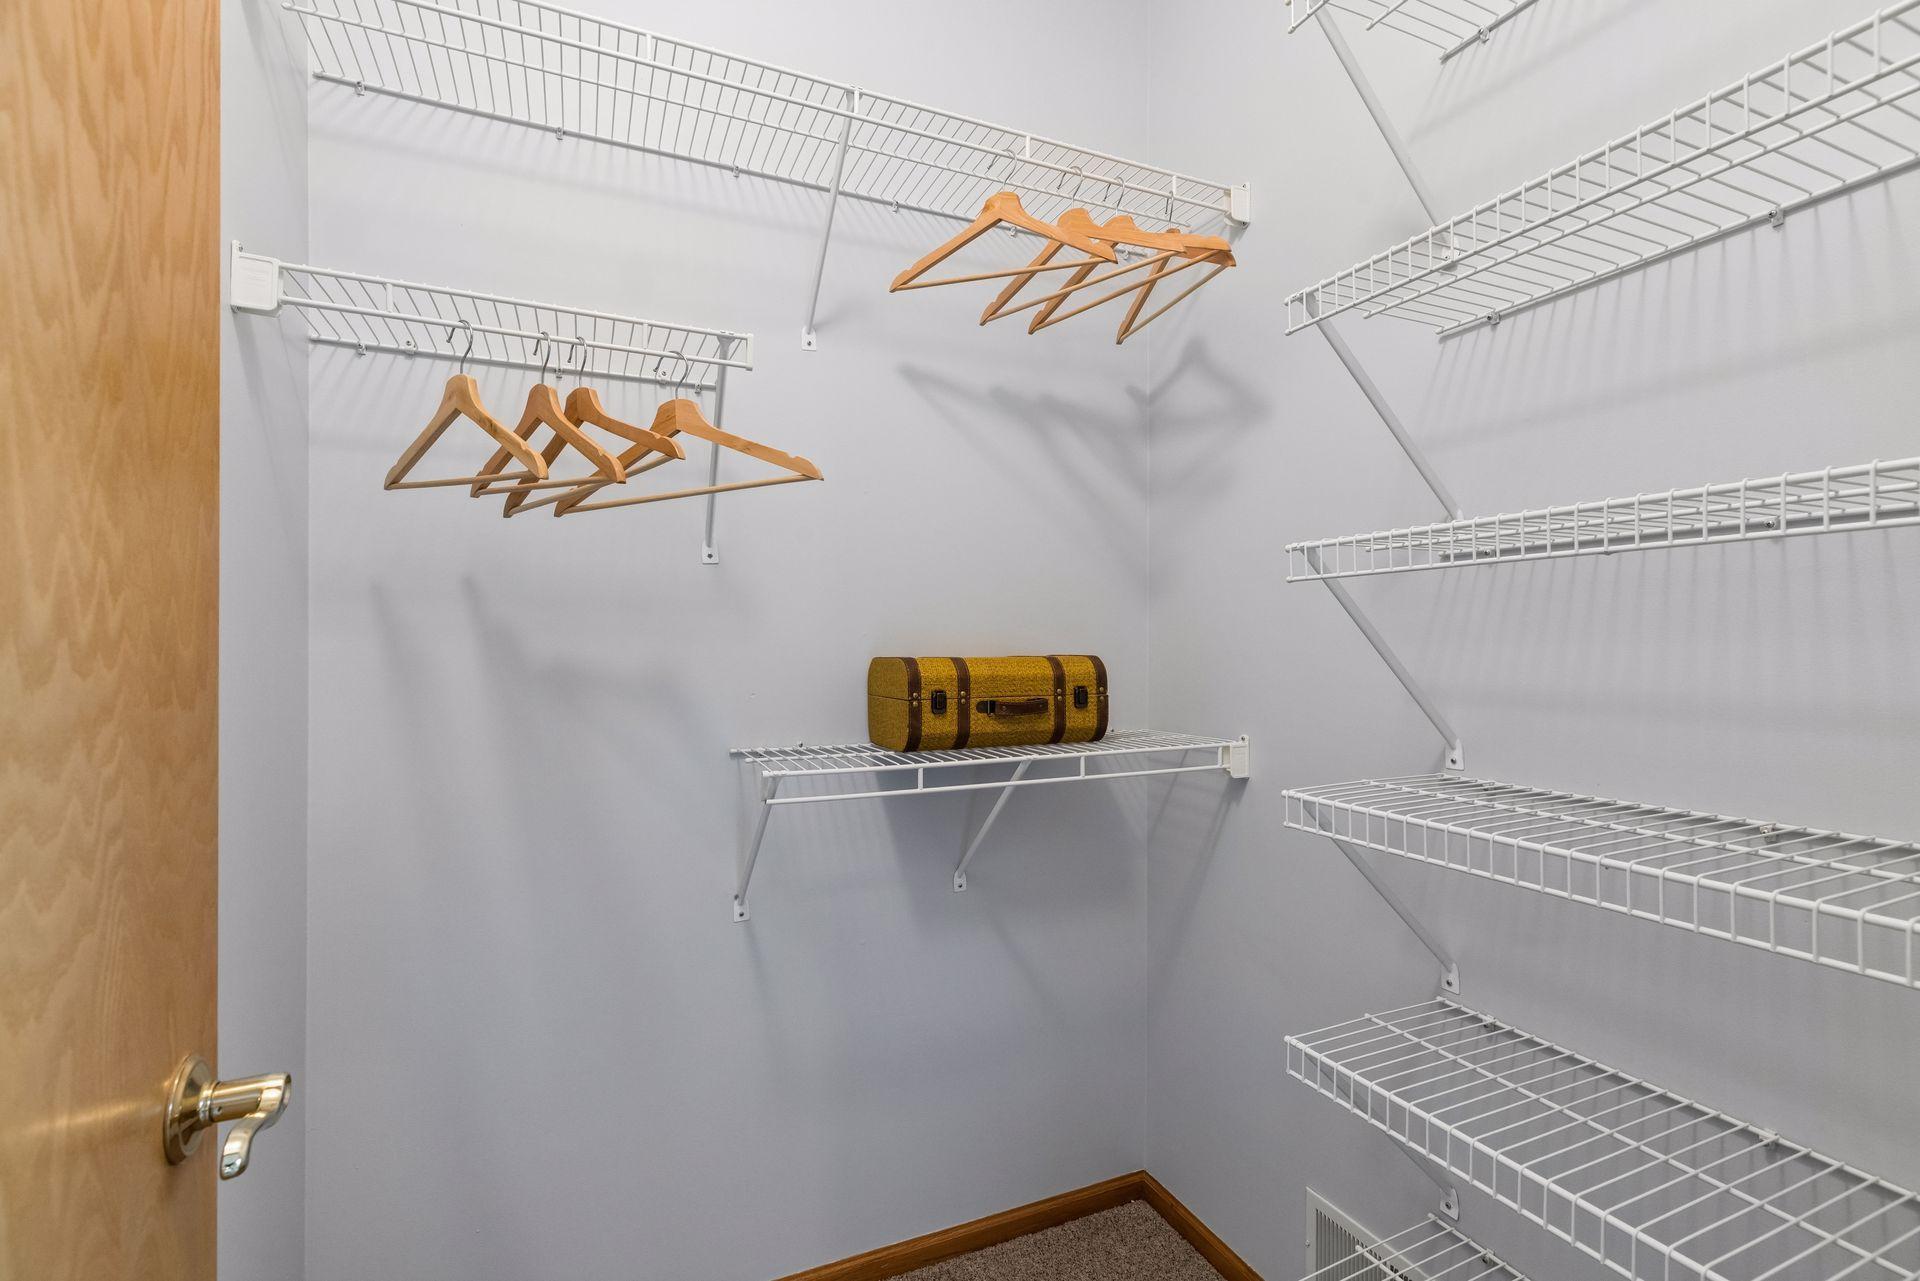
Primary Bedroom Walk-In Closet
Yes
Security System
Yes
Tile Floors
Yes
Wet Bar
Yes

Appliances

Air-To-Air Exchanger
Yes
Dishwasher
Yes
Disposal
Yes
Dryer
Yes
Microwave
Yes
Range
Yes
Refrigerator
Yes
Washer
Yes
Water Osmosis System
Yes

Association Fee Includes

Professional Mgmt
Yes
Other
Yes

Basement

Drain Tiled
Yes
Tile Shower
Yes

Bath Description

Double Sink
Yes
Main Floor Full Bath
Yes
Full Primary
Yes
Private Primary
Yes
3/4 Basement
Yes
Jetted Tub
Yes
Separate Tub & Shower
Yes
Walk-In Shower Stall
Yes

Construction Status

Previously Owned
Yes

Dining Room Description

Informal Dining Room
Yes
Separate/Formal Dining Room
Yes

Exterior

Brick/Stone
Yes
Cedar
Yes
Vinyl
Yes

Family Room Characteristics

Entertainment/Media Center
Yes
Family Room
Yes
Lower Level
Yes

Fireplace Characteristics

Family Room
Yes
Gas Burning
Yes
Living Room
Yes

Foundation

Concrete Block
Yes

Fuel

Natural Gas
Yes

Heating

Forced Air
Yes

Insurance Fee

Insurance Fee
0

Laundry

Laundry Room
Yes
Main Level
Yes
Sink
Yes

Lot Description

Tree Coverage - Medium
Yes

Patio, Porch and Deck Features

Composite Decking
Yes
Deck
Yes
Patio
Yes

Road Frontage

Cul De Sac
Yes

Roof

Architectural Shingle
Yes

Sellers Terms

Cash
Yes
Conventional
Yes
VA
Yes

Sewer

City Sewer/Connected
Yes

Special Search

All Living Facilities on One Level
Yes
Main Floor Bedroom
Yes
Main Floor Laundry
Yes
Main Floor Primary
Yes

Stories

One
Yes

Water

City Water/Connected
Yes

Room Information

Room Name Dimensions Level
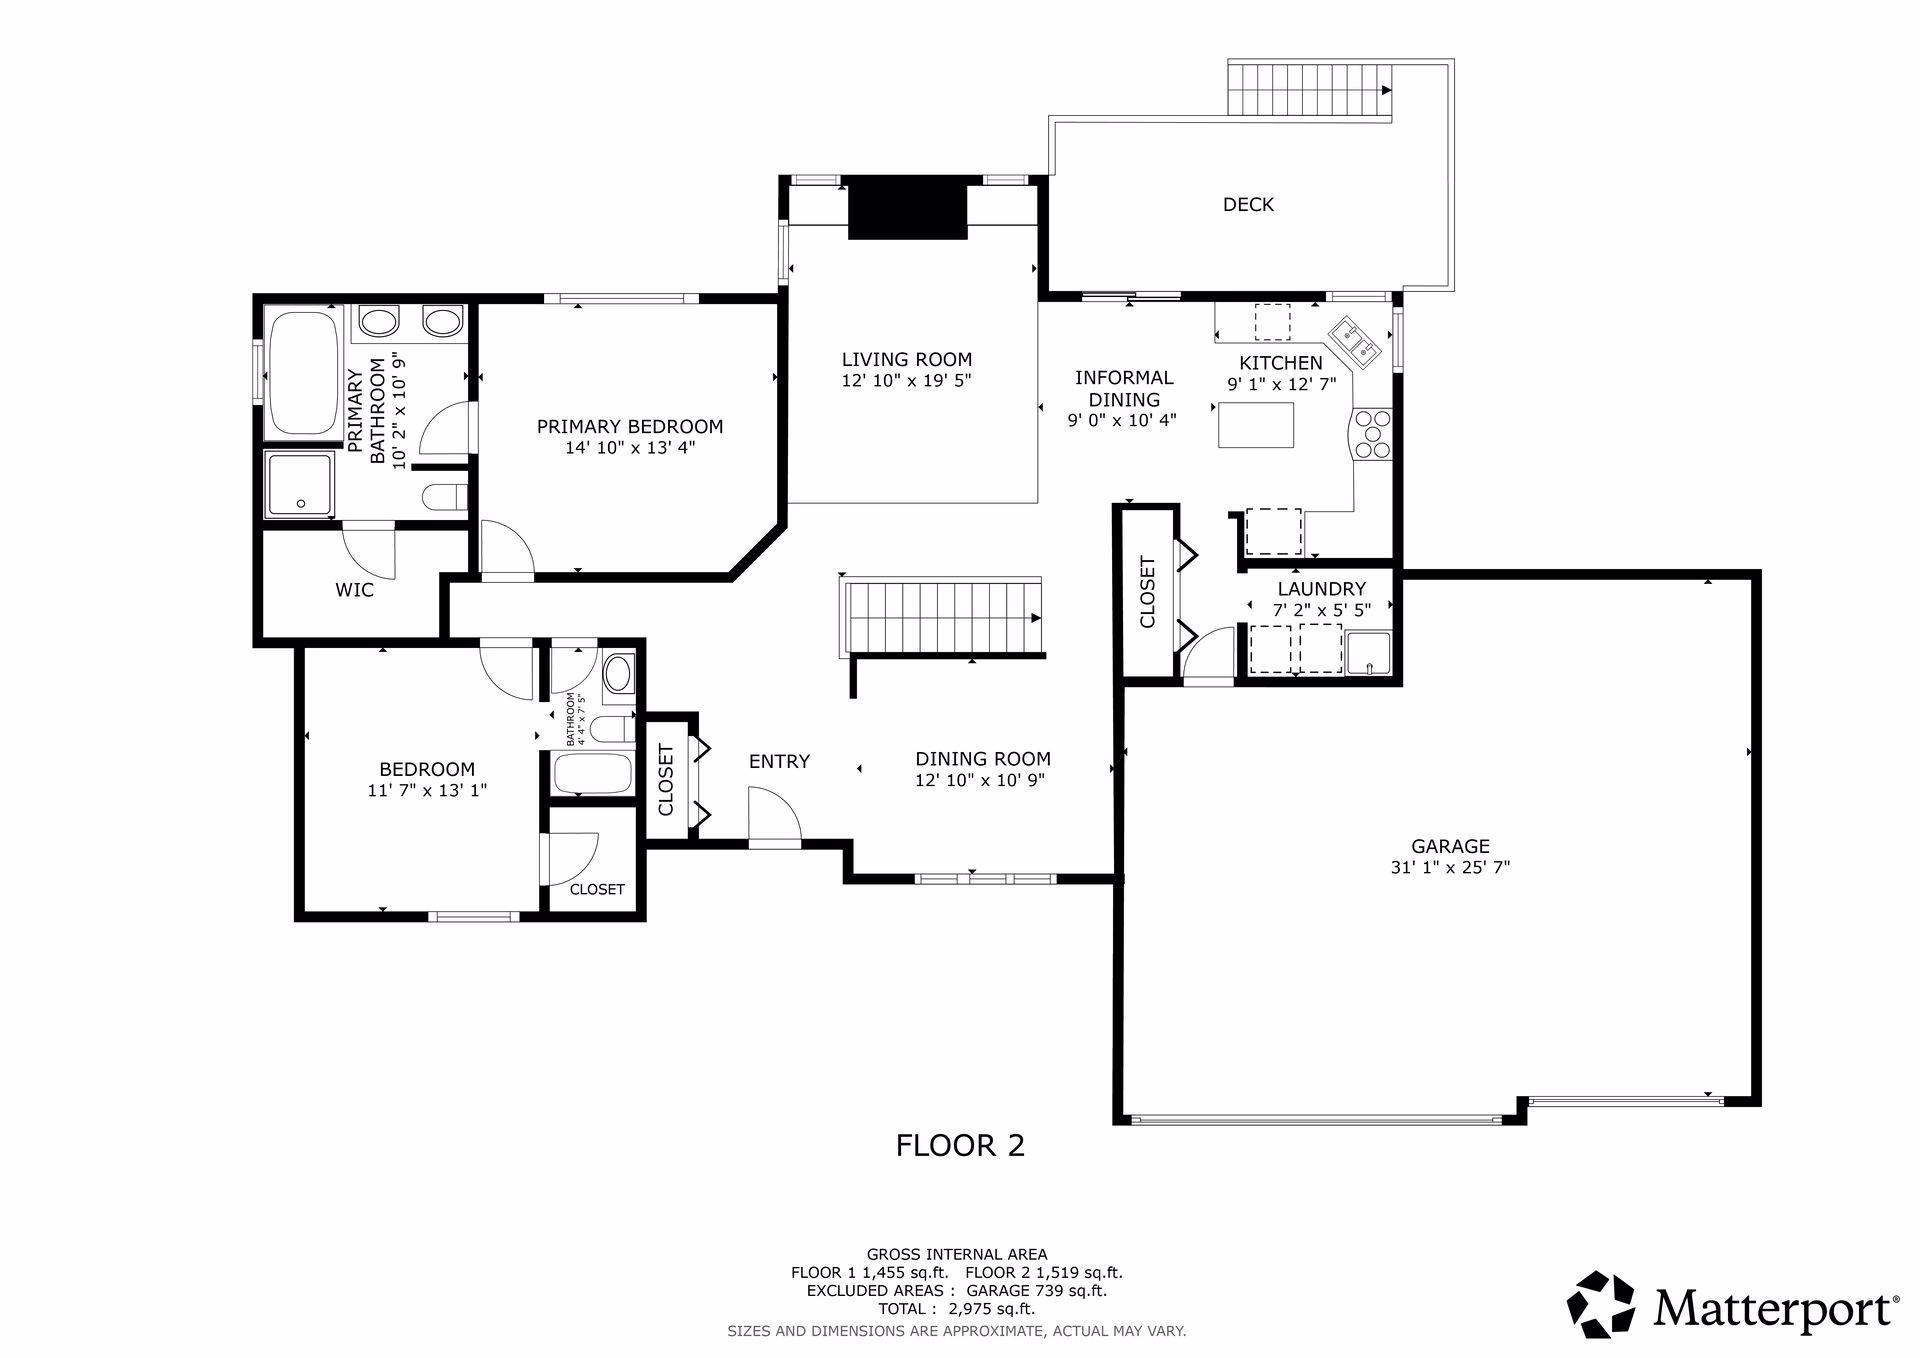
Bar/Wet Bar Room 15x12 Lower
Deck 22x10 Main
Dining Room 13x11 Main
Family Room 24x17 Lower
First (1st) Bedroom 15x13 Main
Foyer 9x8 Main
Game Room 19x12 Lower
Kitchen 18x13 Main
Laundry 8x6 Main
Living Room 14x13 Main
Patio 15x10 Main
Second (2nd) Bedroom 14x12 Main
Third (3rd) Bedroom 14x12 Lower
IDX
Listing Office: Coldwell Banker Realty
Last Updated: May - 25 - 2026
The data relating to real estate for sale on this web site comes in part from the Broker Reciprocity SM Program of the Regional Multiple Listing Service of Minnesota, Inc. The information provided is deemed reliable but not guaranteed. Properties subject to prior sale, change or withdrawal. ©2024 Regional Multiple Listing Service of Minnesota, Inc All rights reserved.