
10884 Glacier Lane N, Maple Grove, MN 55369

New Listing
$354,900
Property Type: Residential Bedrooms: 3 Baths: 3 Square Footage: 1,800 Lot Size (sq. ft.): 1,742 Status: Active
Current Price: $354,900 List Date: 5/20/2026 Last Modified: 5/26/2026

Overview

Description

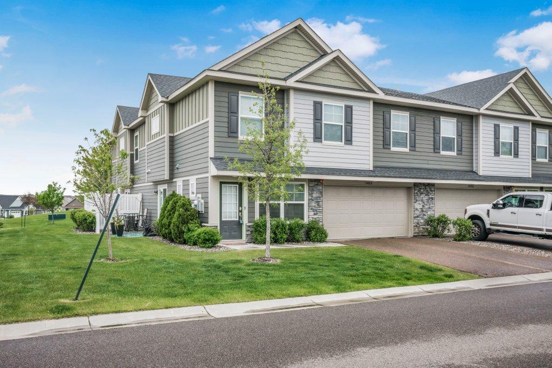
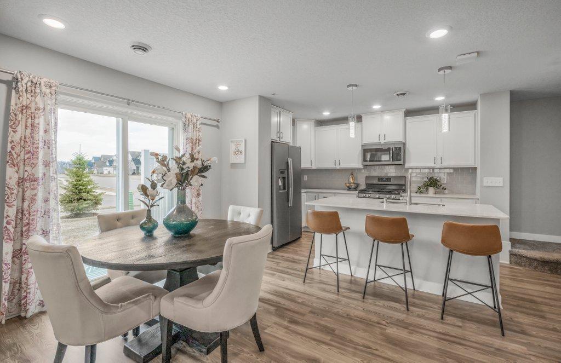
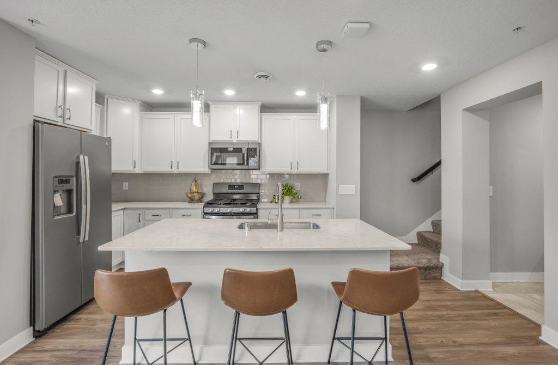
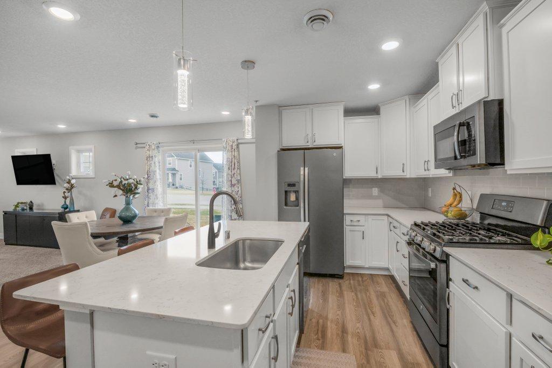
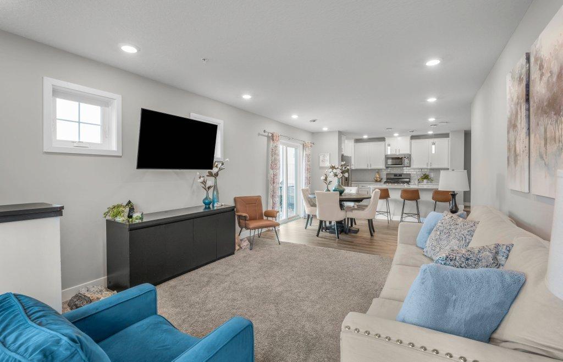
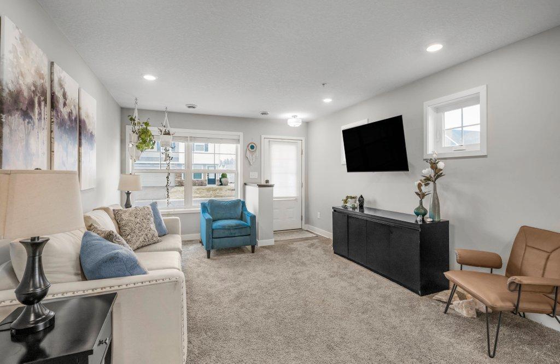
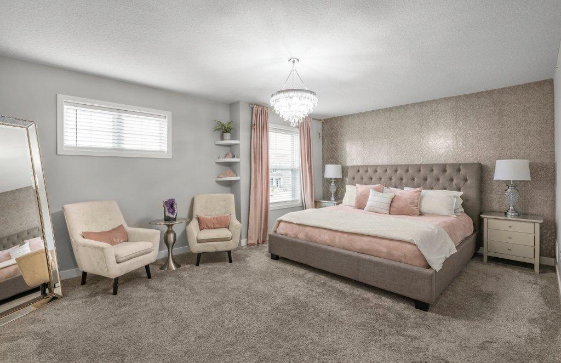
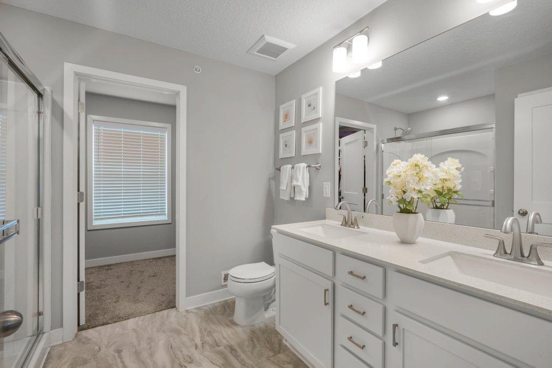
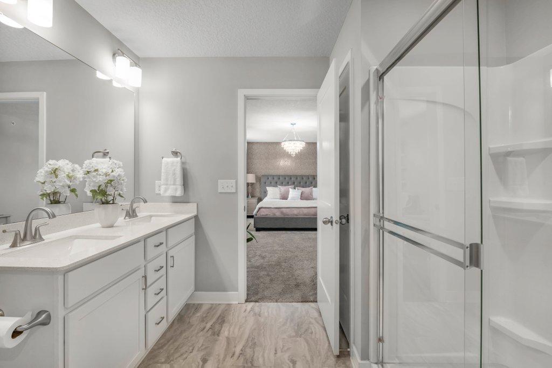
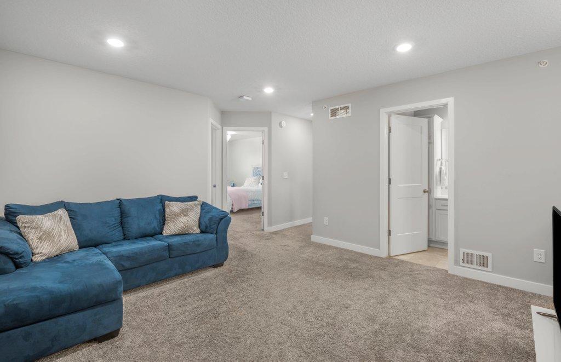
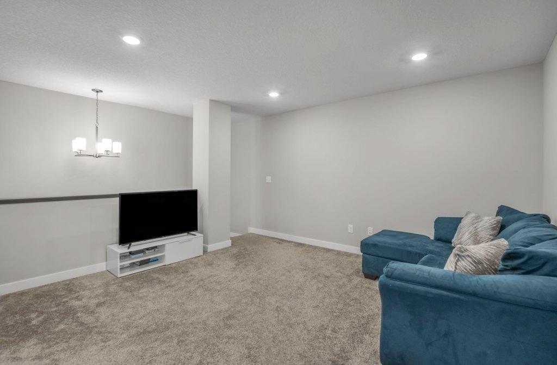
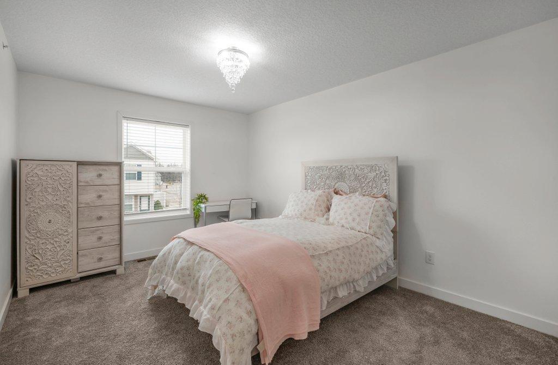
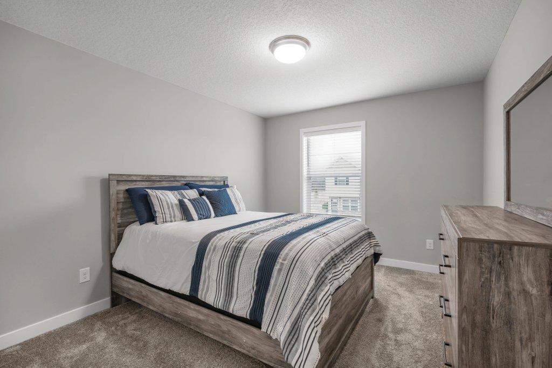
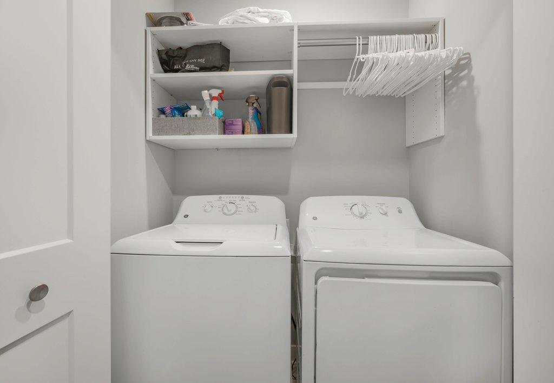
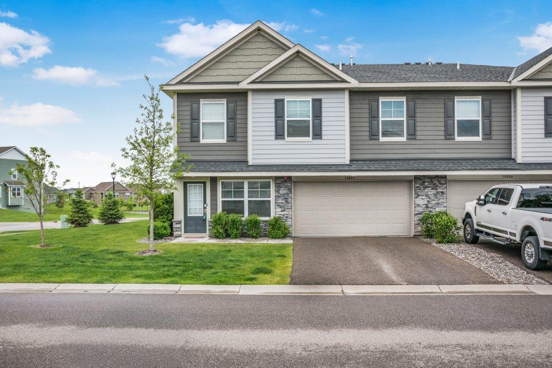
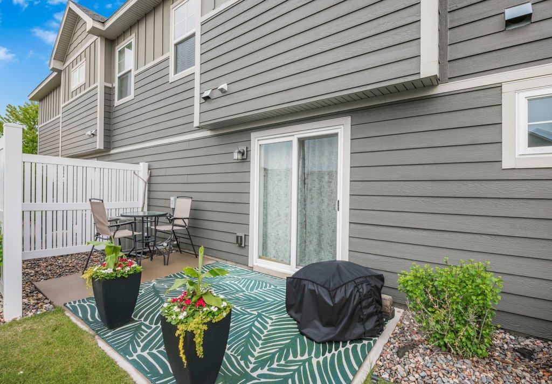
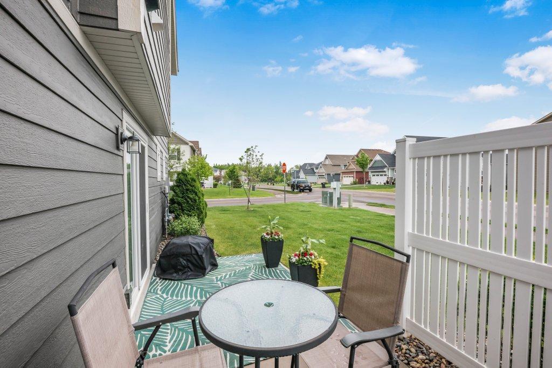
** Significant savings available by assuming the current mortgage at 3.75%, call for details ** Welcome to this bright and inviting quad-style townhome located near the Maple Grove and Dayton border, just minutes from Target, North Memorial Health Hospital, restaurants, shopping, and convenient freeway access. This thoughtfully designed home features a slab-on-grade main level filled with natural light and an open, functional layout. The kitchen is the heart of the home with a large center island, quartz countertops, island sink, stainless steel appliances, and plenty of space for gathering with access to the side patio to green space. The informal dining area flows seamlessly into the living room, while a convenient half bath and drop zone off the attached two-stall garage add everyday practicality. Upstairs, you’ll find three bedrooms including a private primary suite with a spacious walk-in closet complete with custom closet organizers, walk-in shower and double vanity. A versa ...

Listing Details MLS# 7077812

General Property Information

Assoc Mgmt Co. Phone #
763-225-6400
Association Fee Frequency
Monthly
Association Mgmt Co. Name
Associa
Common Wall
Yes
Lot Measurement
Acres
Manufactured Home?
No
Multiple PIDs?
No
New Development
No
Waterfront Present
No
Year Built
2019
Yearly/Seasonal
Yearly
Zoning
Residential-Single Family
Bath Full
Yes
Bath Three Quarters
Yes
Bath Half
Yes
Above Grd Total SqFt
1800
Total SqFt
1800
Total Finished Sqft
1800.00
FireplaceYN
No
Style
(TH) Side x Side
Foundation Size
1088
Association Fee
370
Garage Stalls
2
Lot Dimensions
common
Acres
0.04
Assessment Pending
No
Number of Fireplaces
0
Bath Quarter
0
Main Floor Total SqFt
0
Below Grd Total SqFt
0

Property Features

Accessible: None Air Conditioning: Central Air Amenities Unit: Kitchen Center Island; Patio; Primary Bedroom Walk-In Closet Appliances: Dishwasher; Disposal; Dryer; Microwave; Range; Refrigerator; Washer Approved Financing: FHA; VA Association Fee Includes: Hazard Insurance; Lawn Care; Sanitation; Shared Amenities; Snow Removal Assumable Loan: Information Coming; Yes w/ Qualifying Basement: None Bath Description: Main Floor 1/2 Bath; Upper Level Full Bath; 3/4 Primary; Private Primary; Walk-In Shower Stall Construction Status: Previously Owned Dining Room Description: Informal Dining Room; Kitchen/Dining Room Electric: 100 Amp Service Existing Financing: FHA Exterior: Brick/Stone; Engineered Wood Family Room Characteristics: Family Room; Loft Foundation: Slab Fuel: Natural Gas Heating: Forced Air Laundry: In Hall; Laundry Closet; Upper Level Pool Description: Shared Road Responsibility: Association Maintained Road Roof: Age 8 Years or Less Sellers Terms: Cash; Conventional; FHA; VA Sewer: City Sewer/Connected Special Search: 3 BR on One Level Stories: Two Townhouse Characteristics: End Unit; No Exterior Stairs Water: City Water/Connected

Contract Information

Contingency
None
Original List Price
354900
ListPrice
354900
Owner is an Agent?
No
Auction?
No

Location Tax and Other Information

House Number
10884
Street Name
Glacier
Street Suffix
Lane
Street Direction Suffix
N
Postal City
Maple Grove
County
Hennepin
State
MN
Zip Code
55369
Complex/Dev/Subdivision
Sundance Greens Second Add

Assessments

Tax With Assessments
3490
Assessment Balance
0

Basement

Foundation Dimensions
34x32
None
Yes

More Information

Building Information

Finished SqFt Above Ground
1800

Lease Details

Land Leased
Not Applicable

Miscellaneous Information

DP Resource
Yes
Homestead
Yes

Ownership

Fractional Ownership
No

Parking Characteristics

Garage Dimensions
21x19
Garage Door Height
7
Garage Door Width
16
Garage Square Feet
399

Public Survey Info

Range#
22
Section#
33
Township#
120

Office/Member Info

Association
MAAR

Location, Tax and Other Information

AssocFeeYN
Yes
Legal Description
LOT 003 BLOCK 004 SUNDANCE GREENS SECOND ADDN
Listing City
Maple Grove
Map Page
62
Municipality
Dayton
School District
Anoka-Hennepin
School District Phone
763-506-1000
Zip Plus 4
7540
Property ID Number
3312022440052
Tax Year
2025
Tax Amount
3490
In Foreclosure?
No
Potential Short Sale?
No
Lender Owned?
No

Directions & Remarks

Public Remarks
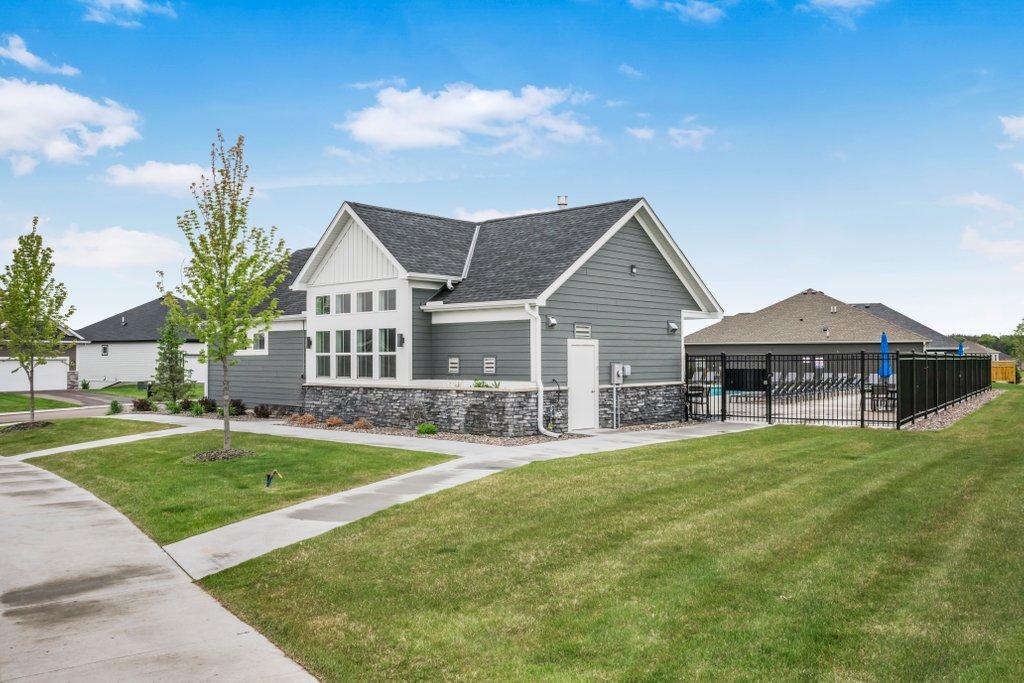
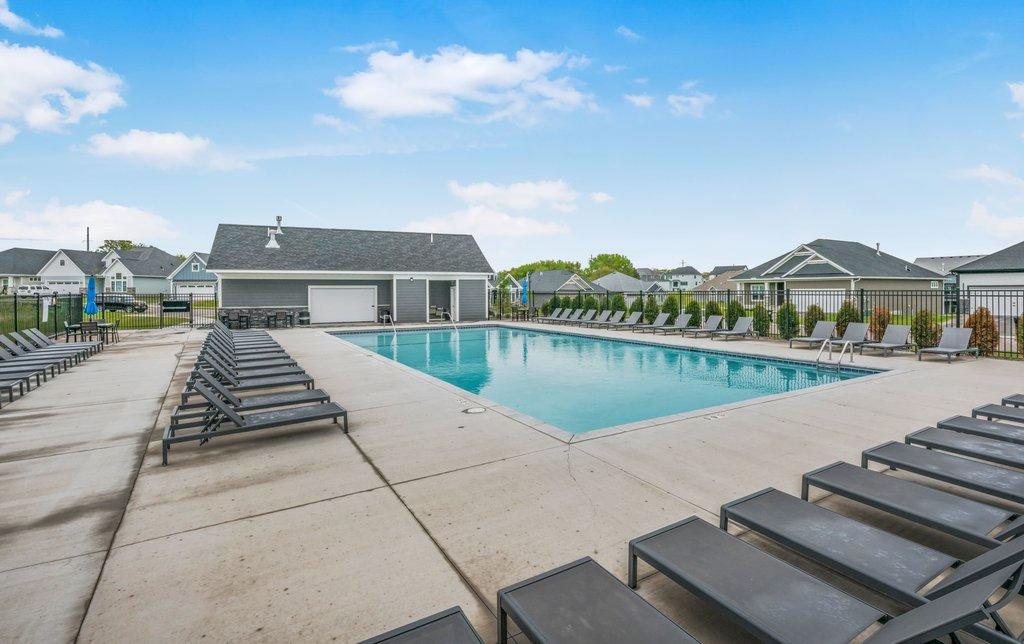
** Significant savings available by assuming the current mortgage at 3.75%, call for details ** Welcome to this bright and inviting quad-style townhome located near the Maple Grove and Dayton border, just minutes from Target, North Memorial Health Hospital, restaurants, shopping, and convenient freeway access. This thoughtfully designed home features a slab-on-grade main level filled with natural light and an open, functional layout. The kitchen is the heart of the home with a large center island, quartz countertops, island sink, stainless steel appliances, and plenty of space for gathering with access to the side patio to green space. The informal dining area flows seamlessly into the living room, while a convenient half bath and drop zone off the attached two-stall garage add everyday practicality. Upstairs, you’ll find three bedrooms including a private primary suite with a spacious walk-in closet complete with custom closet organizers, walk-in shower and double vanity. A versatile loft area offers the perfect flex space for a home office, reading nook, or play area. The upper-level laundry closet adds extra convenience right where you need it. The neighborhood association offers a shared outdoor pool and is surrounded by parks, walking trails, and the nearby nature center, making it easy to enjoy the outdoors while staying close to everyday amenities. A fantastic opportunity to enjoy low-maintenance living in a highly convenient northwest metro location.
Directions
610W, exit on 81 N, Right on Fernbrook Lane N, Left on Rush Creek Parkway, 1st Left on Glacier Lane N.

Accessible

None
Yes

Air Conditioning

Central Air
Yes

Amenities Unit

Kitchen Center Island
Yes
Patio
Yes
Primary Bedroom Walk-In Closet
Yes

Appliances

Dishwasher
Yes
Disposal
Yes
Dryer
Yes
Microwave
Yes
Range
Yes
Refrigerator
Yes
Washer
Yes

Approved Financing

FHA
Yes
VA
Yes

Association Fee Includes

Hazard Insurance
Yes
Lawn Care
Yes
Sanitation
Yes
Shared Amenities
Yes
Snow Removal
Yes

Assumable Loan

Information Coming
Yes
Yes w/ Qualifying
Yes

Bath Description

Main Floor 1/2 Bath
Yes
Upper Level Full Bath
Yes
3/4 Primary
Yes
Private Primary
Yes
Walk-In Shower Stall
Yes

Construction Status

Previously Owned
Yes

Dining Room Description

Informal Dining Room
Yes
Kitchen/Dining Room
Yes

Electric

100 Amp Service
Yes

Existing Financing

FHA
Yes

Exterior

Brick/Stone
Yes
Engineered Wood
Yes

Family Room Characteristics

Family Room
Yes
Loft
Yes

Foundation

Slab
Yes

Fuel

Natural Gas
Yes

Heating

Forced Air
Yes

Insurance Fee

Insurance Fee
0

Laundry

In Hall
Yes
Laundry Closet
Yes
Upper Level
Yes

Patio, Porch and Deck Features

Patio
Yes

Pool Description

Shared
Yes

Restriction/Covenants

Pets - Cats Allowed
Yes
Pets - Dogs Allowed
Yes

Road Responsibility

Association Maintained Road
Yes

Roof

Age 8 Years or Less
Yes

Sellers Terms

Cash
Yes
Conventional
Yes
FHA
Yes
VA
Yes

Sewer

City Sewer/Connected
Yes

Special Search

3 BR on One Level
Yes

Stories

Two
Yes

Townhouse Characteristics

End Unit
Yes
No Exterior Stairs
Yes

Water

City Water/Connected
Yes

Room Information

Room Name Dimensions Level
Bonus Room 14x13 Upper
Dining Room 12x10 Main
First (1st) Bedroom 18x13 Upper
Kitchen 13x9
Living Room 14x12 Main
Second (2nd) Bedroom 14x11 Upper
Third (3rd) Bedroom 13x11 Upper

Documents

IDX
Listing Office: Keller Williams Classic Rlty NW
Last Updated: May - 26 - 2026
The data relating to real estate for sale on this web site comes in part from the Broker Reciprocity SM Program of the Regional Multiple Listing Service of Minnesota, Inc. The information provided is deemed reliable but not guaranteed. Properties subject to prior sale, change or withdrawal. ©2024 Regional Multiple Listing Service of Minnesota, Inc All rights reserved.