
10852 Harbor Lane N, Maple Grove, MN 55369

New Listing
$549,999
Property Type: Residential Bedrooms: 3 Baths: 3 Square Footage: 2,702 Lot Size (sq. ft.): 6,970 Status: Coming Soon
Current Price: $549,999 List Date: 5/26/2026 Last Modified: 5/27/2026

Overview

Description

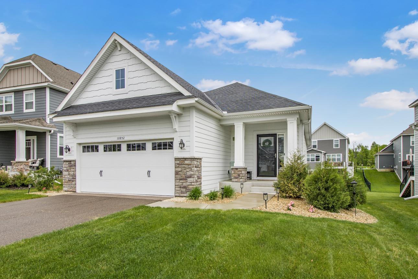
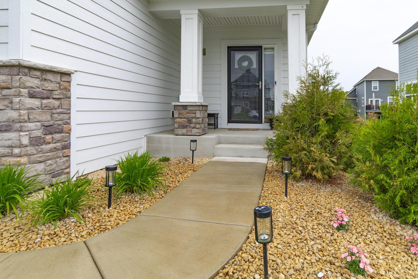
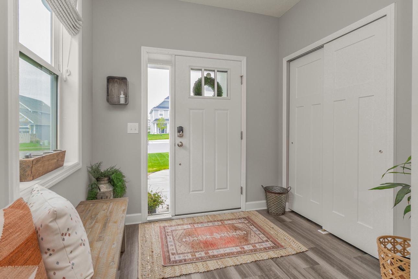
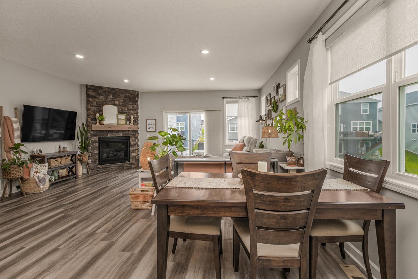
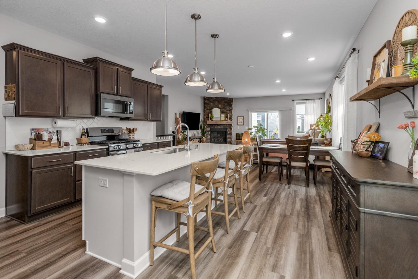
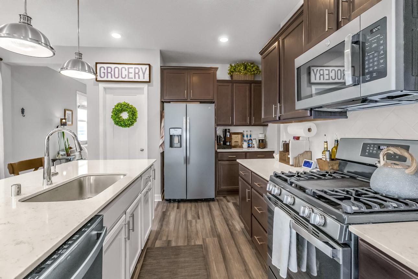
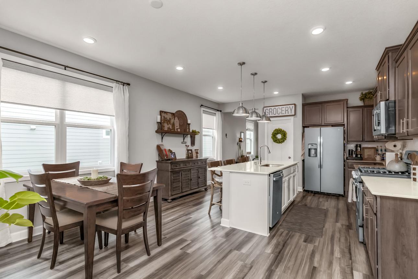
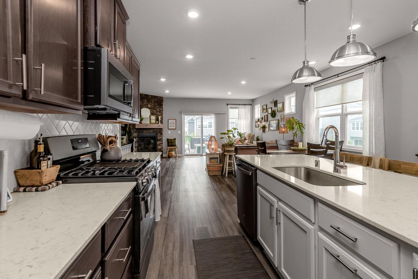
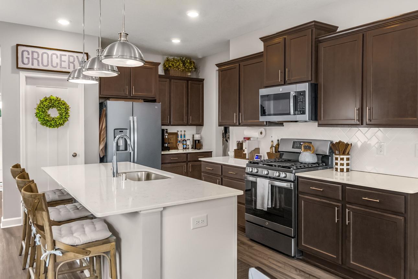
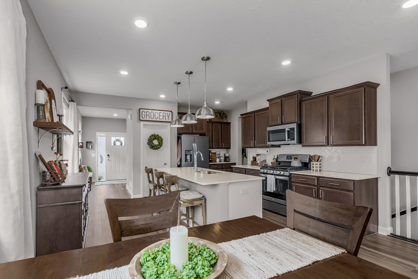
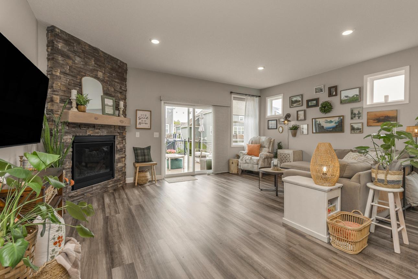
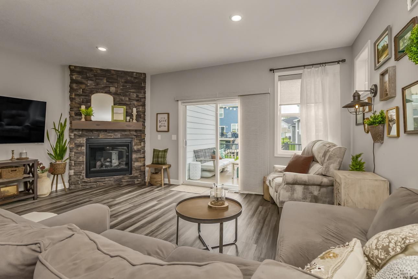
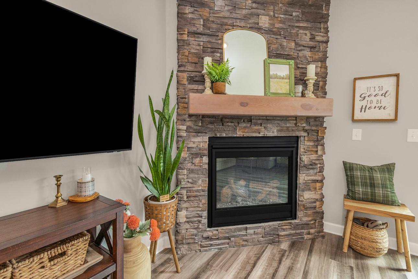
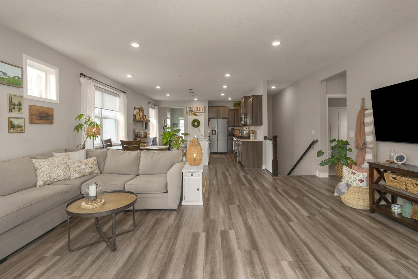
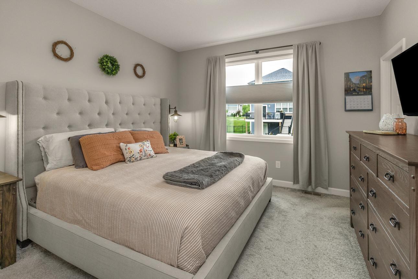
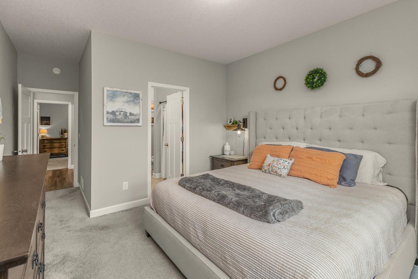
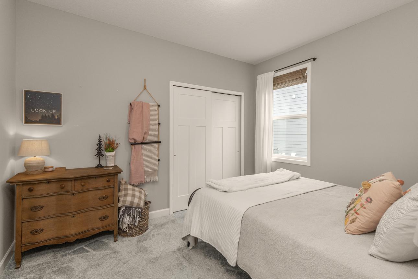
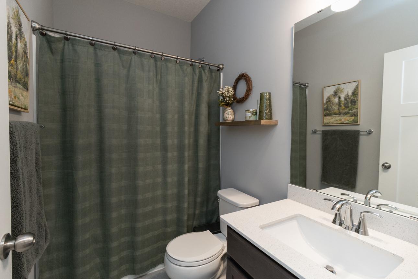
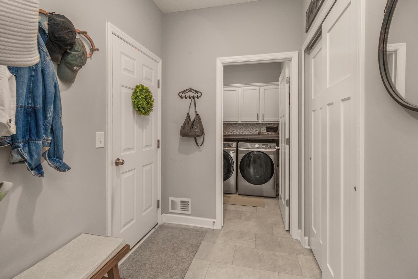
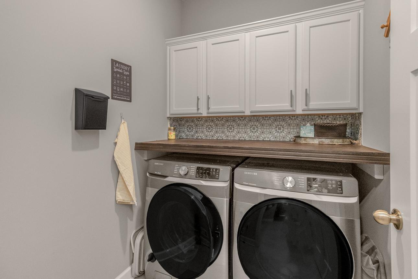
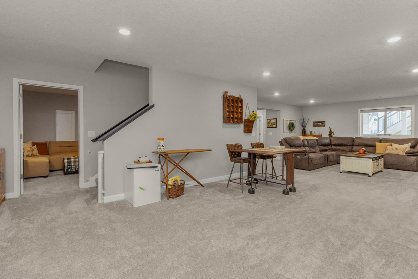
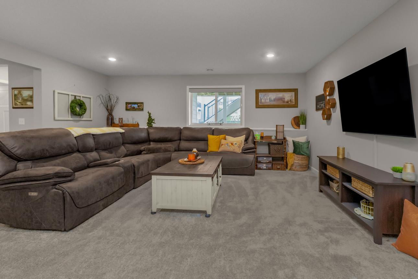
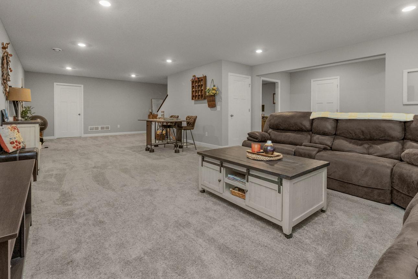
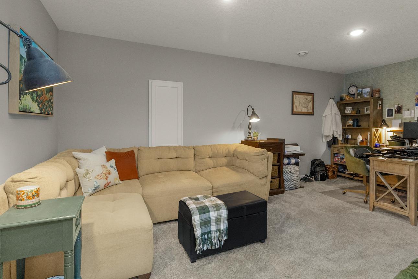
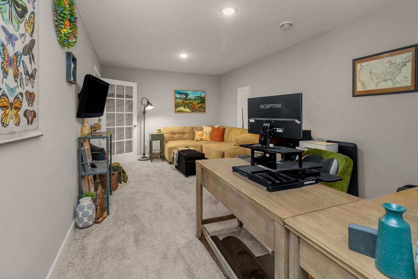
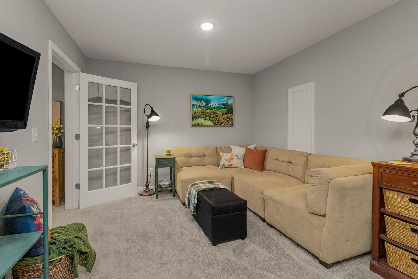
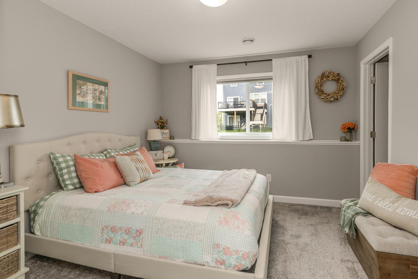
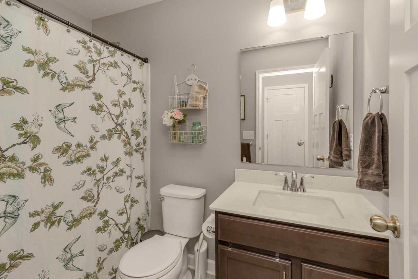
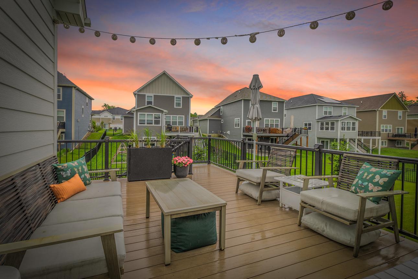
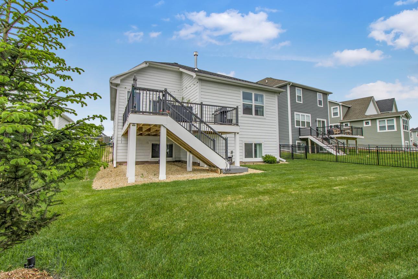
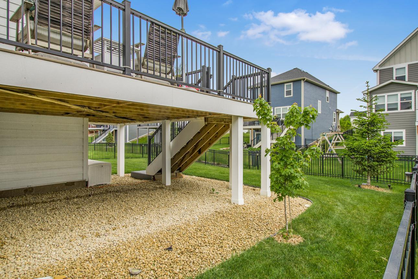
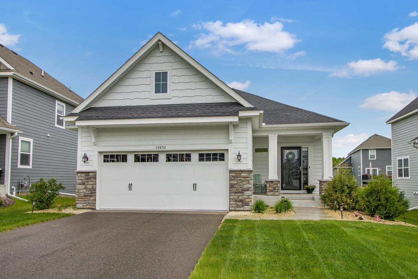
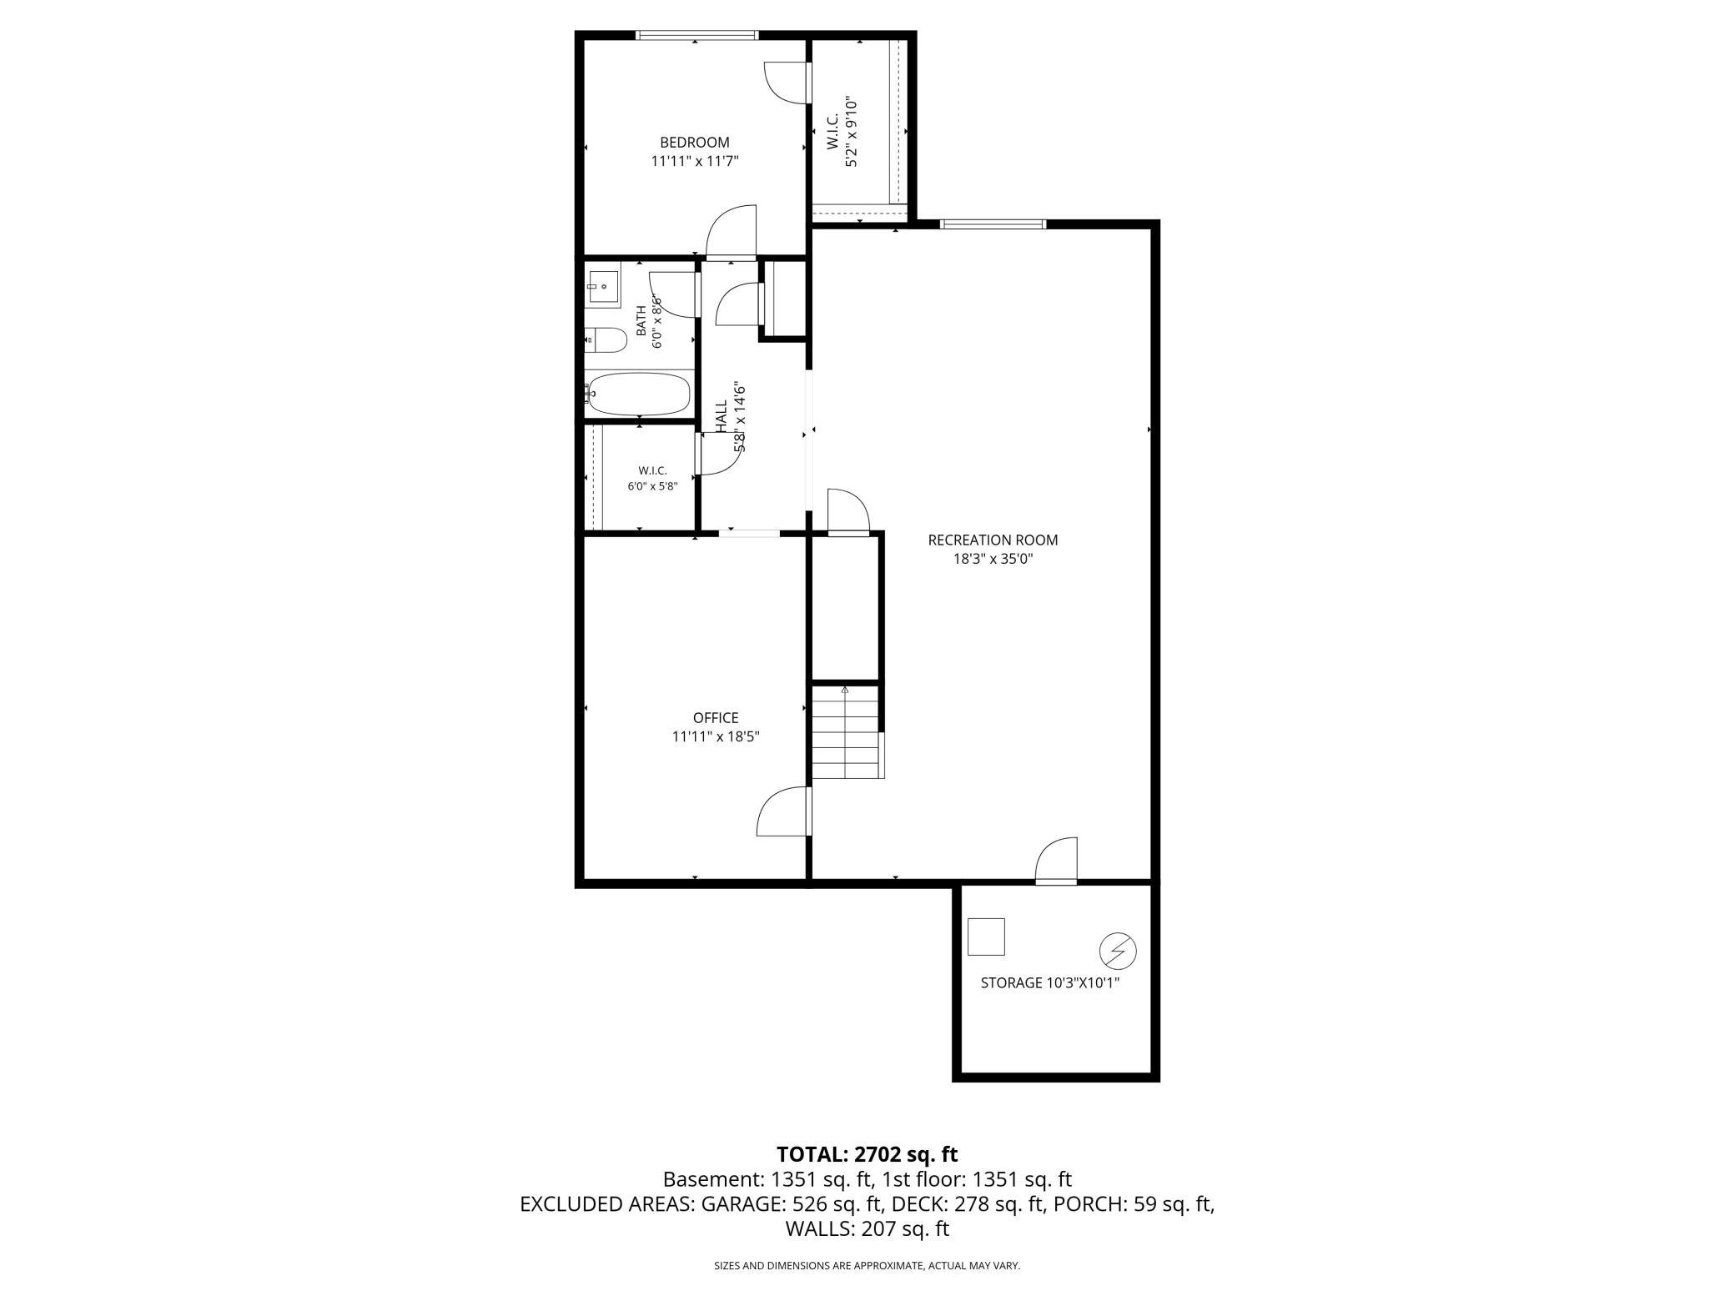
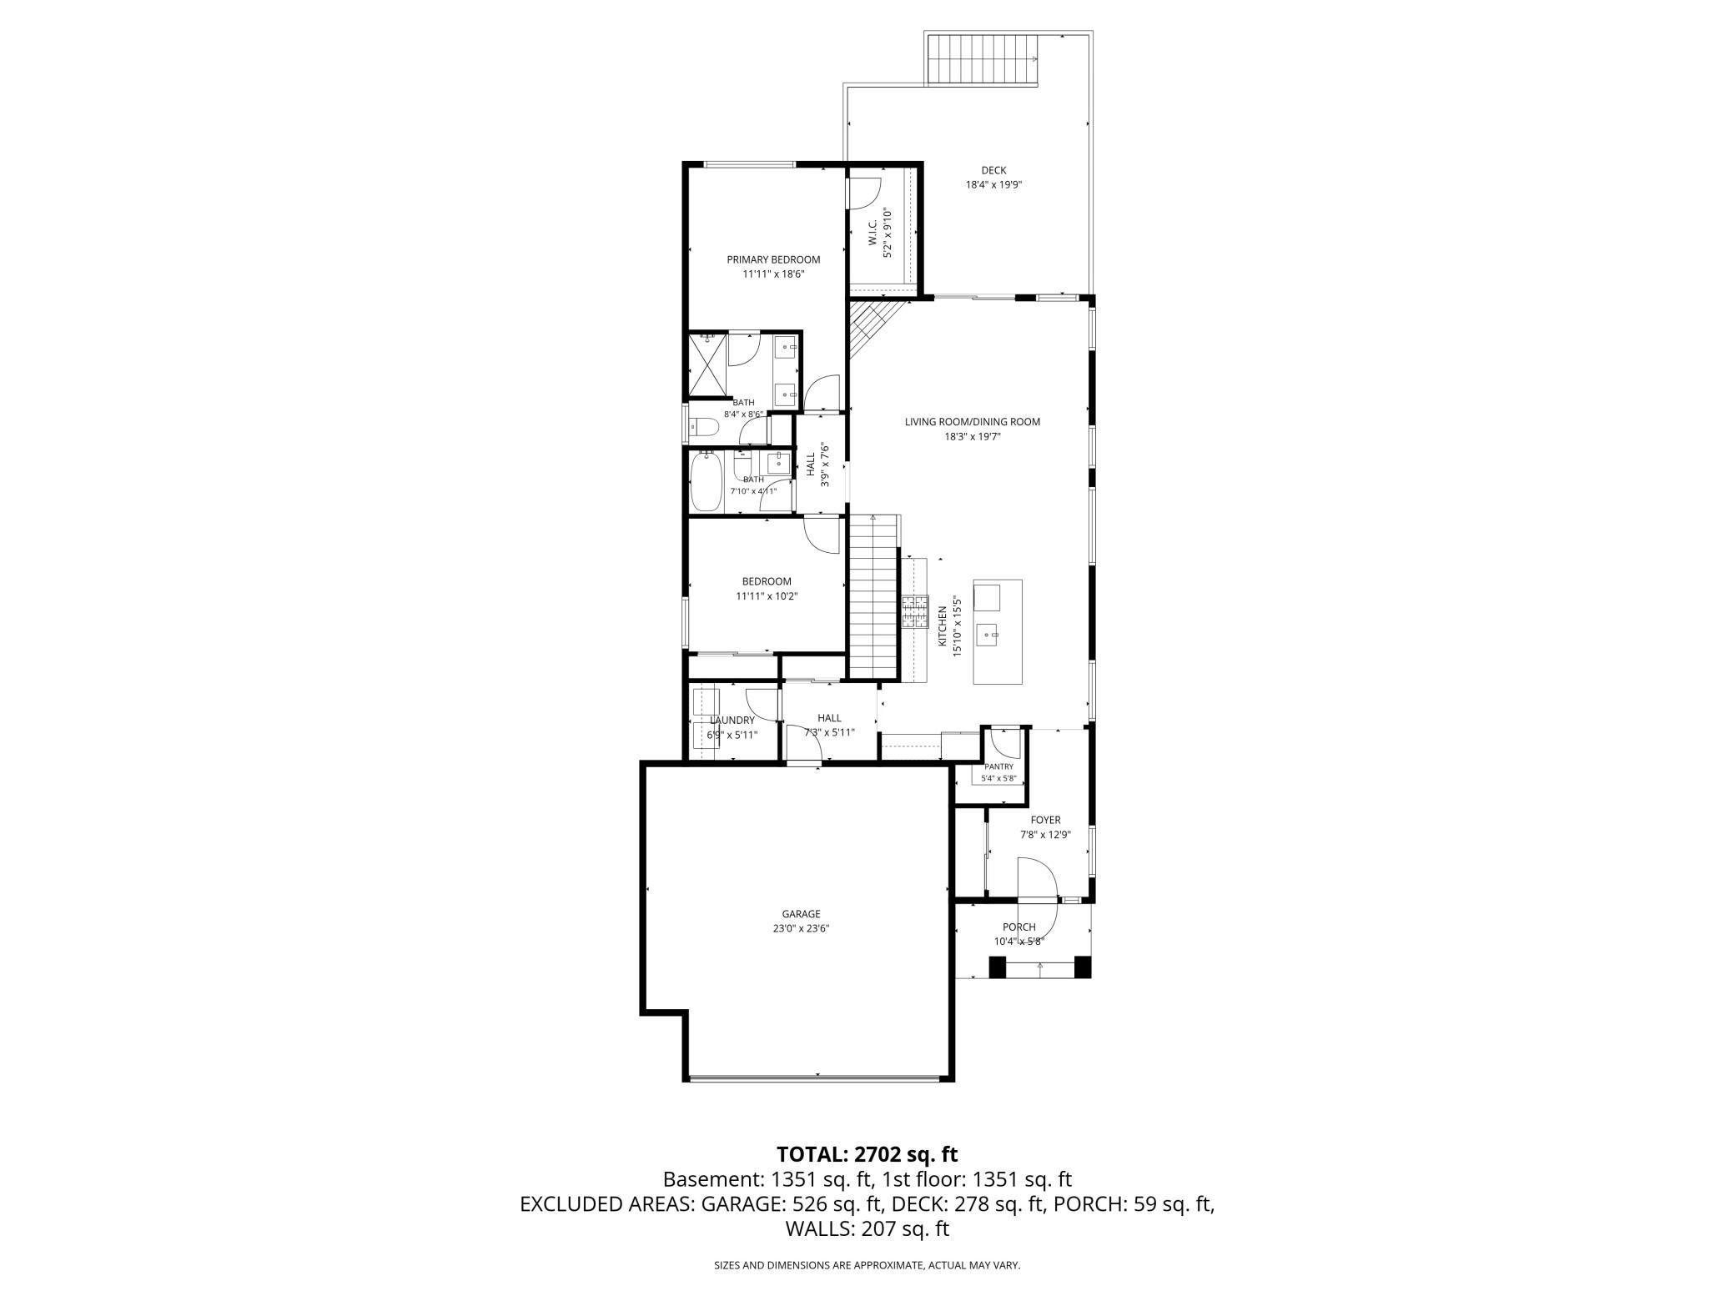
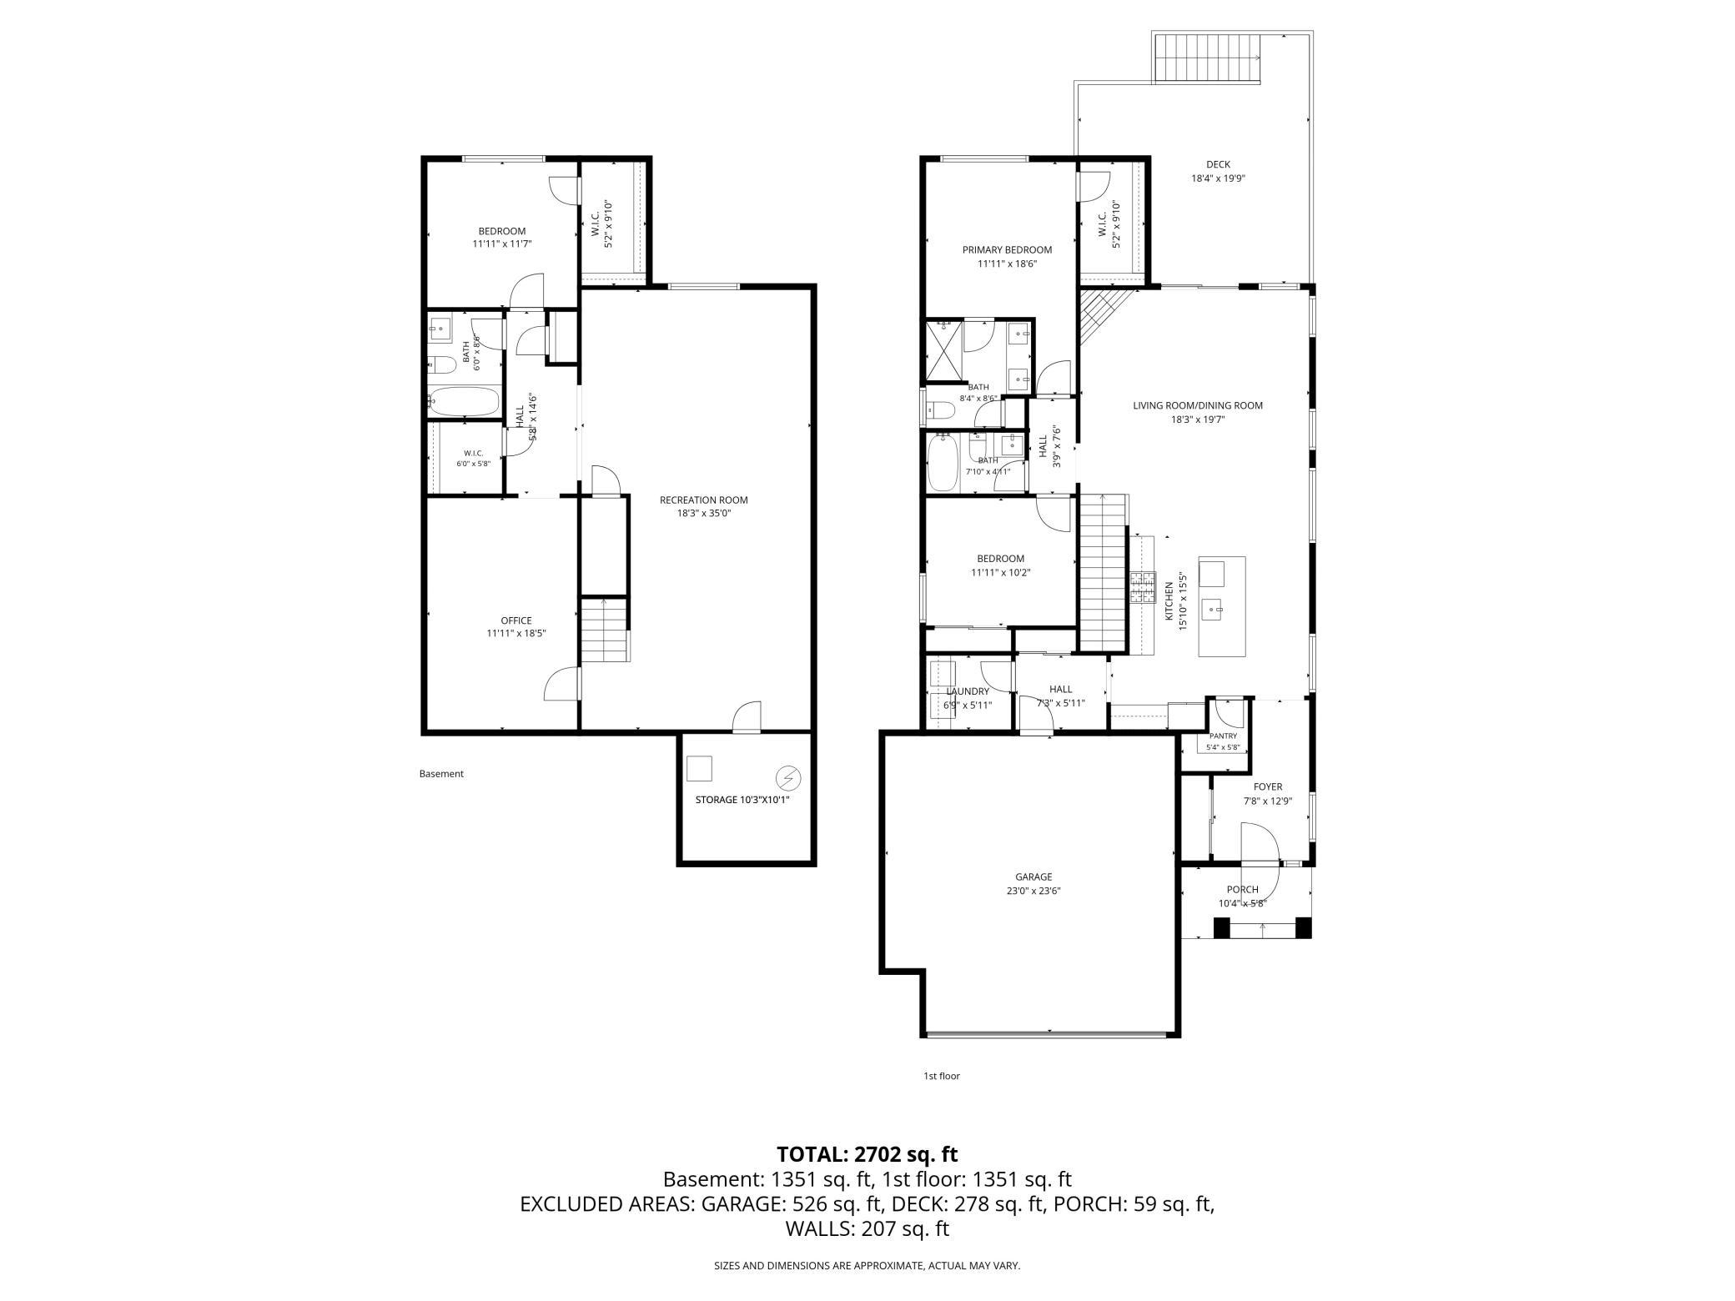
Built in 2020, this stunning single-family home offers the rare single-level combination of like-new construction and classic, timeless style — all in one of Maple Grove's most desirable neighborhoods. With nearly all major mechanical systems just a few years young, you can move in with complete peace of mind. Spanning 2,702 square feet across two thoughtfully designed levels, this 3 bedroom, 3 bathroom home has everything today's buyers are looking for. The updated kitchen is a true showpiece — perfect for hosting gatherings or enjoying quiet evenings at home — and flows naturally into the main living areas where warmth and character abound. The primary suite is a true retreat, offering the privacy and space you deserve after a long day. The finished lower level expands your living options dramatically, whether you envision a rec room, home theater, home office, or guest suite. When the weather turns beautiful — and in Maple Grove, it does — step out onto your deck and soak ...

Open Houses

Listing Details MLS# 7069861

General Property Information

Assoc Mgmt Co. Phone #
763-225-6400
Association Fee Frequency
Quarterly
Association Mgmt Co. Name
Associa Minnesota
Common Wall
No
Lot Measurement
Acres
Manufactured Home?
No
Multiple PIDs?
No
New Development
No
Number of Fireplaces
Yes
Waterfront Present
No
Year Built
2020
Yearly/Seasonal
Yearly
Zoning
Residential-Single Family
Bath Full
2
Bath Three Quarters
Yes
Main Floor Total SqFt
1351
Above Grd Total SqFt
1351
Below Grd Total SqFt
1351
Total SqFt
2702
Total Finished Sqft
2597.00
FireplaceYN
Yes
Style
(SF) Single Family
Foundation Size
1351
Association Fee
300
Garage Stalls
2
Lot Dimensions
51 x 136 x 56 x 130
Acres
0.16
Assessment Pending
No
Bath Half
0
Bath Quarter
0

Property Features

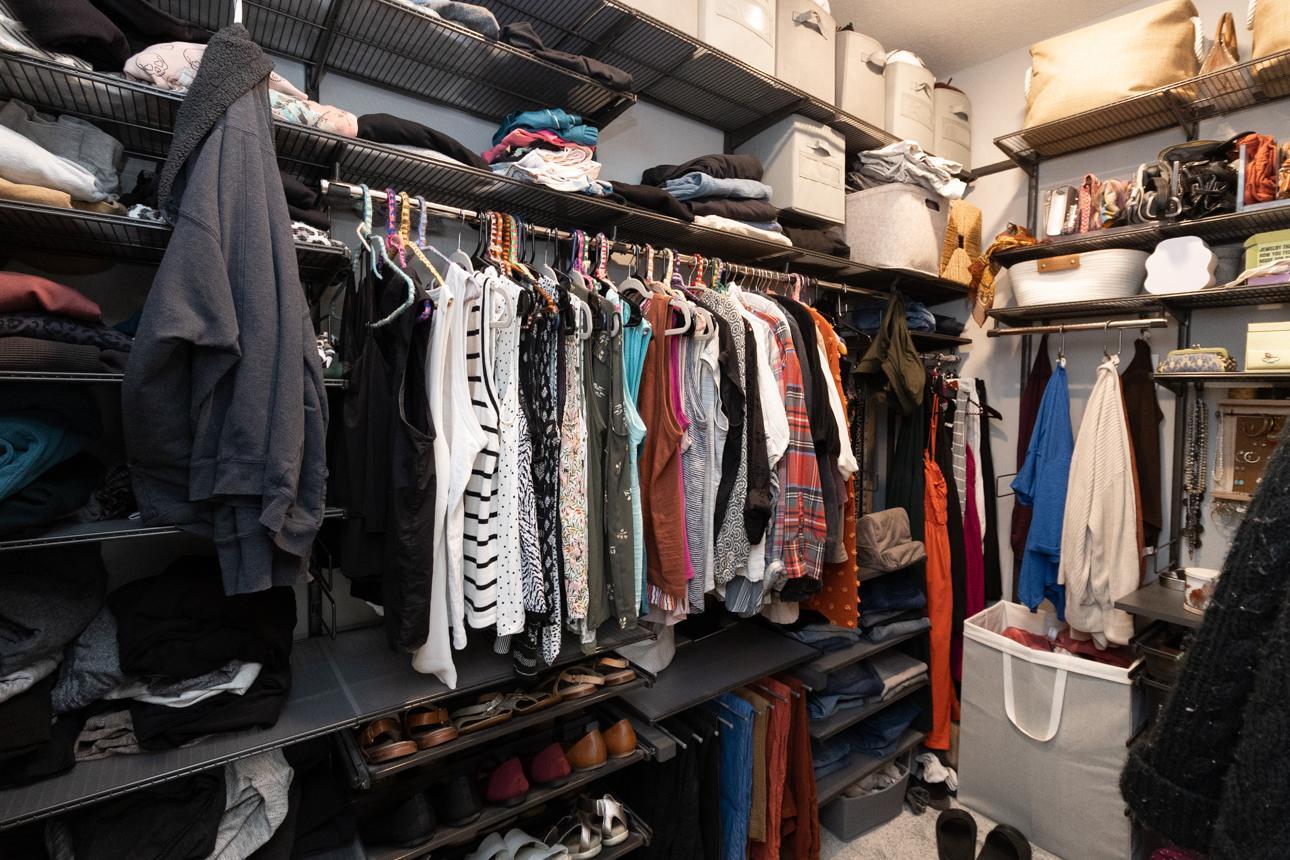
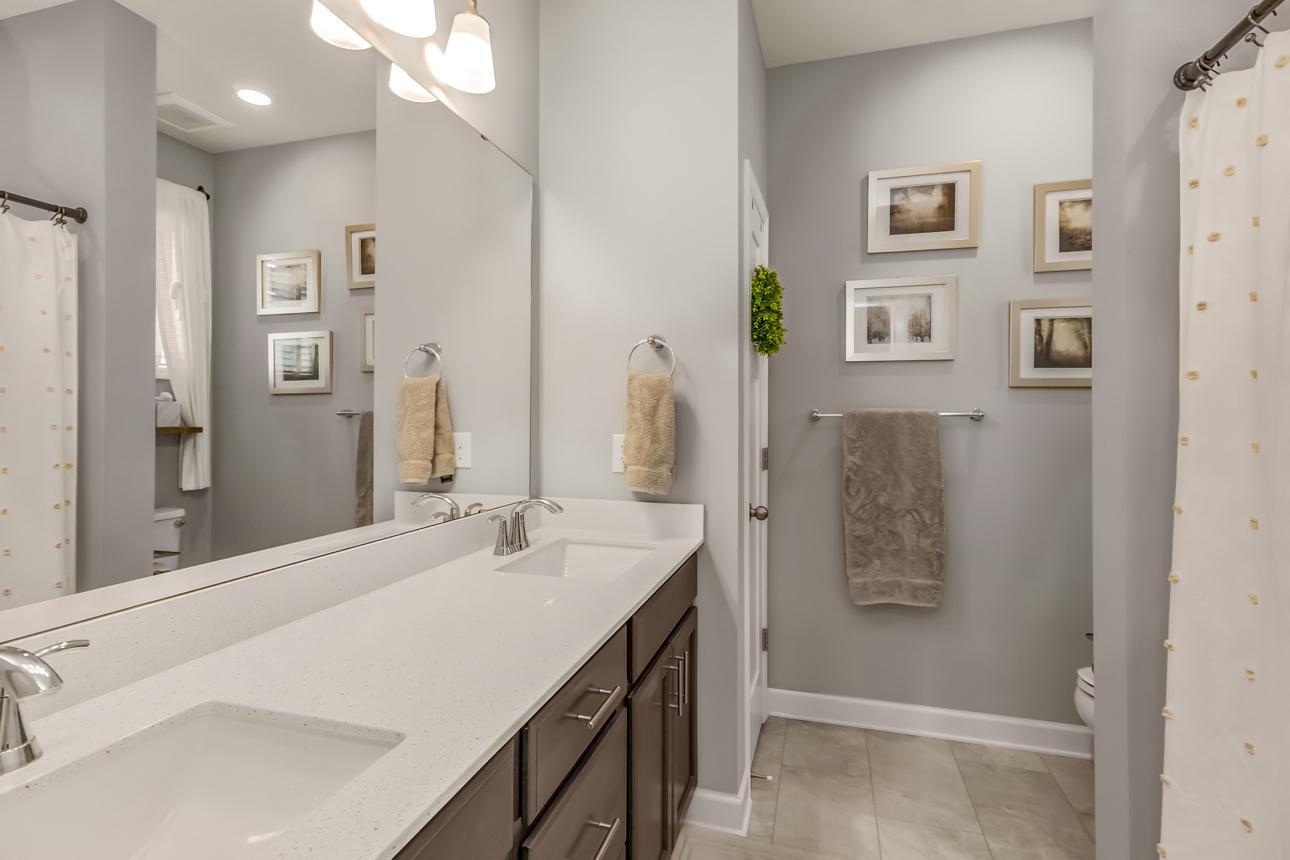
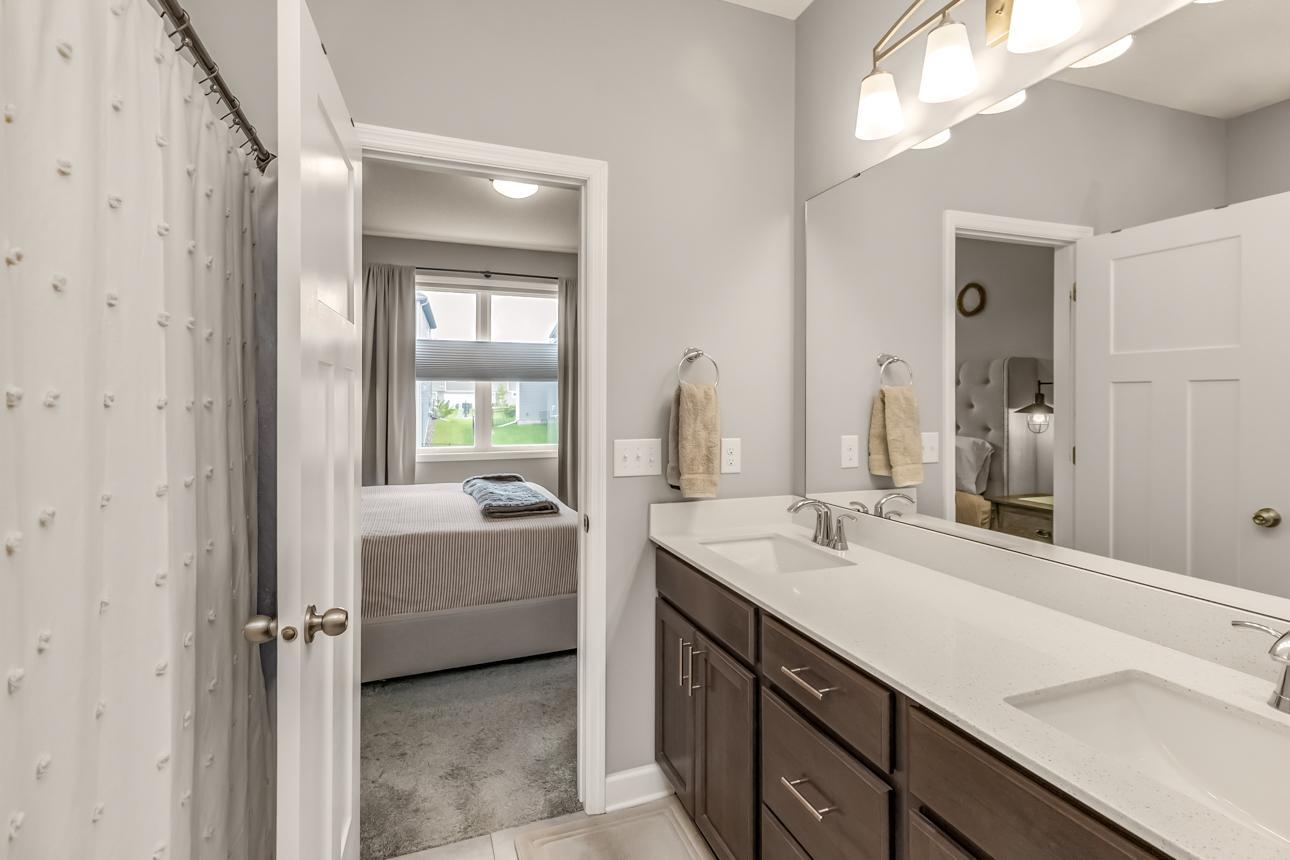
Accessible: None Air Conditioning: Central Air Amenities Unit: Deck; French Doors; In-Ground Sprinkler; Kitchen Center Island; Kitchen Window; Main Floor Primary Bedroom; Primary Bedroom Walk-In Closet; Walk-In Closet; Washer/Dryer Hookup Appliances: Air-To-Air Exchanger; Dishwasher; Dryer; Microwave; Range; Refrigerator; Washer Association Fee Includes: Sanitation; Other Basement: Drain Tiled; Egress Windows; Full; Storage Space; Sump Pump Bath Description: Double Sink; Main Floor Full Bath; 3/4 Primary; Full Basement; Walk-In Shower Stall Construction Status: Previously Owned Dining Room Description: Informal Dining Room; Kitchen/Dining Room; Living/Dining Room Electric: Circuit Breakers Exterior: Cement Board Family Room Characteristics: Family Room; Lower Level Fencing: Full Fireplace Characteristics: Gas Burning Foundation: Concrete Perimeter Fuel: Natural Gas Heating: Forced Air Internet Options: Cable; Fiber Optic Laundry: Laundry Room; Main Level Lock Box Type: None Pool Description: Above Ground; Shared Road Frontage: City Street Roof: Age 8 Years or Less; Asphalt Shingles Sellers Terms: Cash; Conventional; FHA; VA Sewer: City Sewer - In Street Special Search: All Living Facilities on One Level; Main Floor Bedroom; Main Floor Laundry; Main Floor Primary Stories: One Water: City Water - In Street

Contract Information

Contingency
None
Original List Price
549999
ListPrice
549999
Owner is an Agent?
No
Auction?
No

Location Tax and Other Information

House Number
10852
Street Name
Harbor
Street Suffix
Lane
Street Direction Suffix
N
Postal City
Maple Grove
County
Hennepin
State
MN
Zip Code
55369
Complex/Dev/Subdivision
Sundance Greens Second Add

Assessments

Tax With Assessments
5312
Assessment Balance
0

Building Information

Finished SqFt Above Ground
1351
Finished SqFt Below Ground
1246

More Information

Lease Details

Land Leased
Not Applicable

Miscellaneous Information

Homestead
Yes

Ownership

Fractional Ownership
No

Parking Characteristics

Garage Square Feet
542

Public Survey Info

Range#
22
Section#
33
Township#
120

Office/Member Info

Association
MAAR

Location, Tax and Other Information

AssocFeeYN
Yes
Legal Description
LOT 021 BLOCK 003 SUNDANCE GREENS SECOND ADDN
Listing City
Maple Grove
Map Page
62
Municipality
Dayton
School District
Anoka-Hennepin
School District Phone
763-506-1000
Zip Plus 4
7541
Property ID Number
3312022440045
Tax Year
2025
Tax Amount
5312
In Foreclosure?
No
Potential Short Sale?
No
Lender Owned?
No

Directions & Remarks

Public Remarks
Built in 2020, this stunning single-family home offers the rare single-level combination of like-new construction and classic, timeless style — all in one of Maple Grove's most desirable neighborhoods. With nearly all major mechanical systems just a few years young, you can move in with complete peace of mind. Spanning 2,702 square feet across two thoughtfully designed levels, this 3 bedroom, 3 bathroom home has everything today's buyers are looking for. The updated kitchen is a true showpiece — perfect for hosting gatherings or enjoying quiet evenings at home — and flows naturally into the main living areas where warmth and character abound. The primary suite is a true retreat, offering the privacy and space you deserve after a long day. The finished lower level expands your living options dramatically, whether you envision a rec room, home theater, home office, or guest suite. When the weather turns beautiful — and in Maple Grove, it does — step out onto your deck and soak it all in. Whether it's a summer cookout or a quiet morning with coffee, this outdoor space delivers. All of this is set within Maple Grove's vibrant community, known for its top-rated Osseo Area schools, extensive trail systems, premier shopping and dining at The Grove. The community pool is an added bonus for hot summer days & family recreation.
Directions
I94 West to 252 North, to 610 West. Exit Hwy 81 North. Right on Maple Grove Parkway. Left on Glacier Lane. Right on 109th Ave N. Left on Harbor Lane N. Home is on left.

Accessible

None
Yes

Air Conditioning

Central Air
Yes

Amenities Unit

Deck
Yes
French Doors
Yes
In-Ground Sprinkler
Yes
Kitchen Center Island
Yes
Kitchen Window
Yes
Main Floor Primary Bedroom
Yes
Primary Bedroom Walk-In Closet
Yes
Walk-In Closet
Yes
Washer/Dryer Hookup
Yes

Appliances

Air-To-Air Exchanger
Yes
Dishwasher
Yes
Dryer
Yes
Microwave
Yes
Range
Yes
Refrigerator
Yes
Washer
Yes

Association Fee Includes

Sanitation
Yes
Other
Yes

Basement

Drain Tiled
Yes
Egress Windows
Yes
Full
Yes
Storage Space
Yes
Sump Pump
Yes

Bath Description

Double Sink
Yes
Main Floor Full Bath
Yes
3/4 Primary
Yes
Full Basement
Yes
Walk-In Shower Stall
Yes

Construction Status

Previously Owned
Yes

Dining Room Description

Informal Dining Room
Yes
Kitchen/Dining Room
Yes
Living/Dining Room
Yes

Electric

Circuit Breakers
Yes

Exterior

Cement Board
Yes

Family Room Characteristics

Family Room
Yes
Lower Level
Yes

Fencing

Full
Yes

Fireplace Characteristics

Gas Burning
Yes

Foundation

Concrete Perimeter
Yes

Fuel

Natural Gas
Yes

Heating

Forced Air
Yes

Insurance Fee

Insurance Fee
0

Internet Options

Cable
Yes
Fiber Optic
Yes

Laundry

Laundry Room
Yes
Main Level
Yes

Lock Box Type

None
Yes

Patio, Porch and Deck Features

Composite Decking
Yes

Pool Description

Above Ground
Yes
Shared
Yes

Road Frontage

City Street
Yes

Roof

Age 8 Years or Less
Yes
Asphalt Shingles
Yes

Sellers Terms

Cash
Yes
Conventional
Yes
FHA
Yes
VA
Yes

Sewer

City Sewer - In Street
Yes

Special Search

All Living Facilities on One Level
Yes
Main Floor Bedroom
Yes
Main Floor Laundry
Yes
Main Floor Primary
Yes

Stories

One
Yes

Water

City Water - In Street
Yes

Room Information

Room Name Dimensions Level
Family Room 18.3 x 35 Lower
First (1st) Bedroom 11.1 x 18.6 Main
Kitchen 15.1 x 15.5 Main
Laundry 6.5 x 5.11 Main
Living Room 18.3 x 19.7 Main
Office 11.11 x 18.5 Lower
Second (2nd) Bedroom 11.1 x 10.2 Main
Third (3rd) Bedroom 11.11 x 11.7 Lower
IDX
Listing Office: Keller Williams Realty Integrity Lakes
Last Updated: May - 27 - 2026
The data relating to real estate for sale on this web site comes in part from the Broker Reciprocity SM Program of the Regional Multiple Listing Service of Minnesota, Inc. The information provided is deemed reliable but not guaranteed. Properties subject to prior sale, change or withdrawal. ©2024 Regional Multiple Listing Service of Minnesota, Inc All rights reserved.