
10803 57th Avenue N, Plymouth, MN 55442

New Listing
$499,900
Property Type: Residential Bedrooms: 3 Baths: 2 Square Footage: 1,841 Status: Coming Soon
Current Price: $499,900 List Date: 5/24/2026 Last Modified: 5/25/2026

Overview

Description

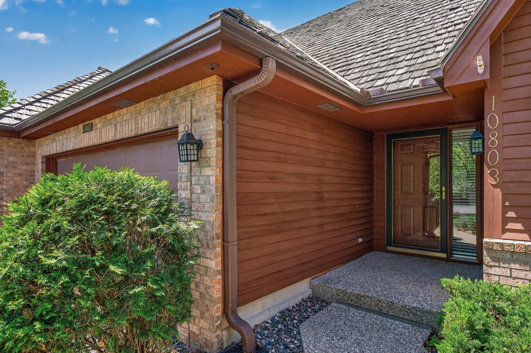
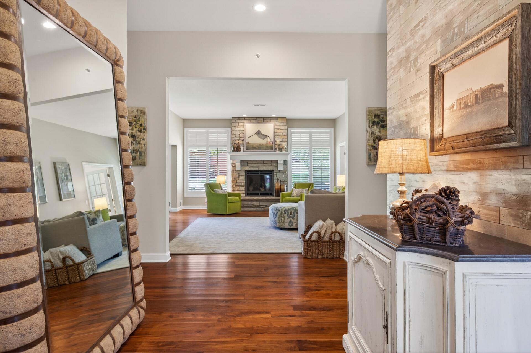
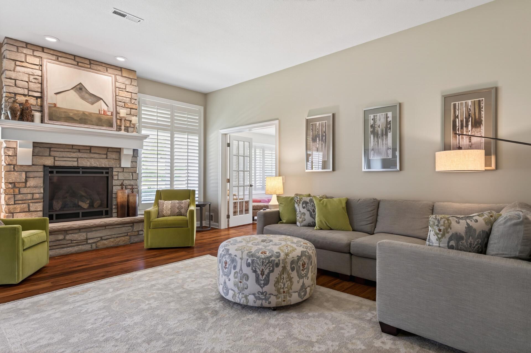
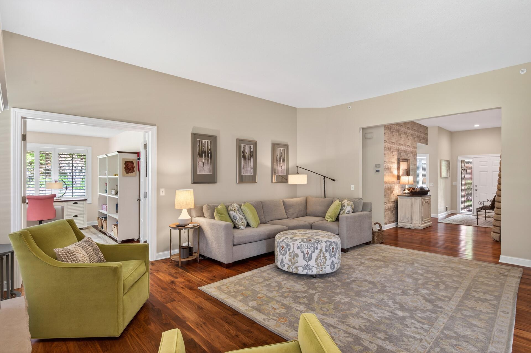
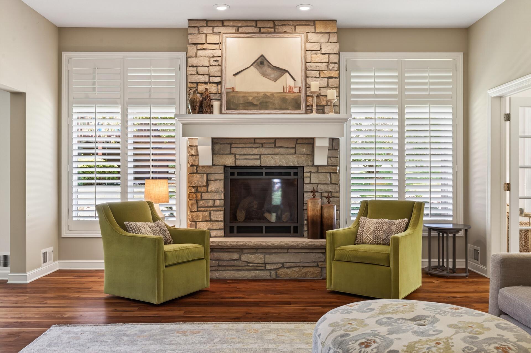
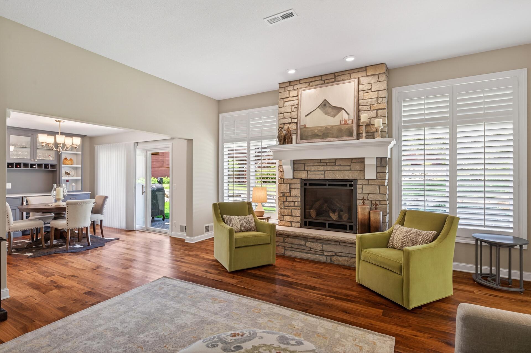
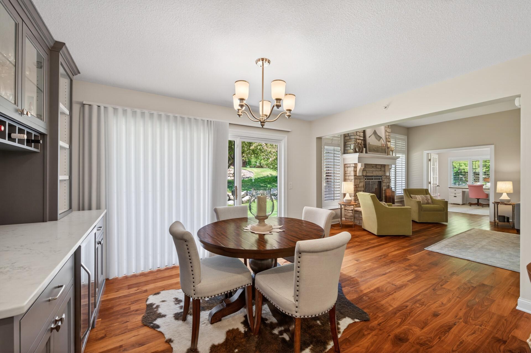
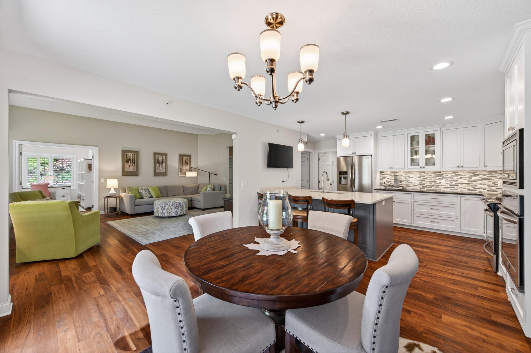
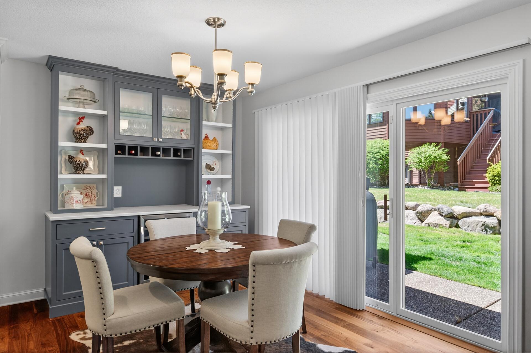
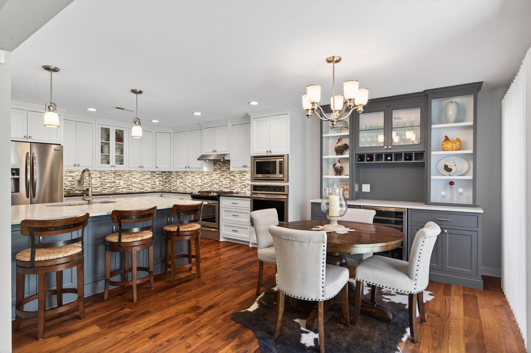
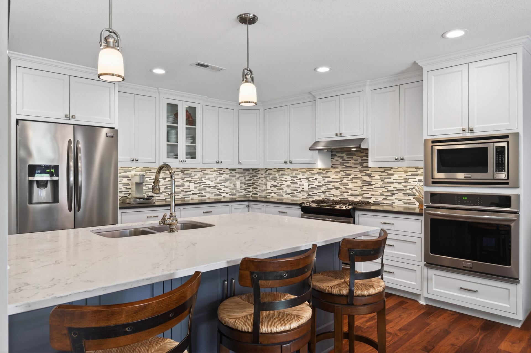
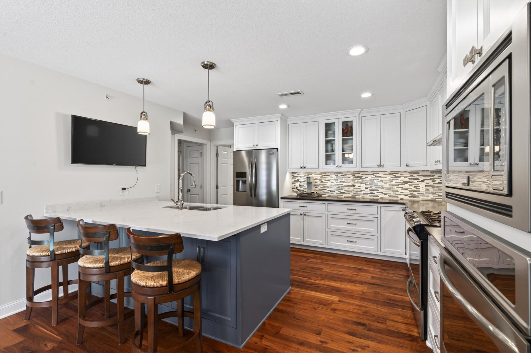
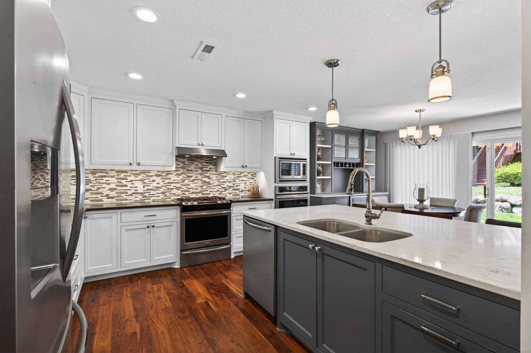
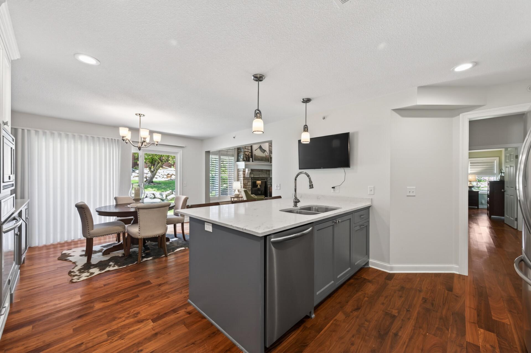
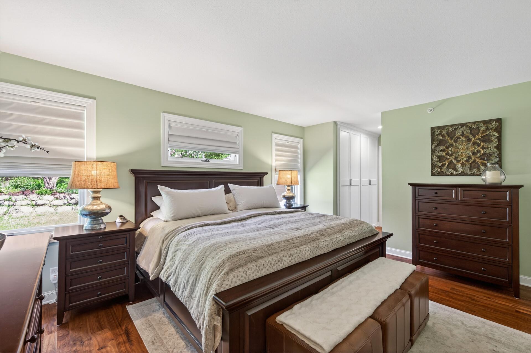
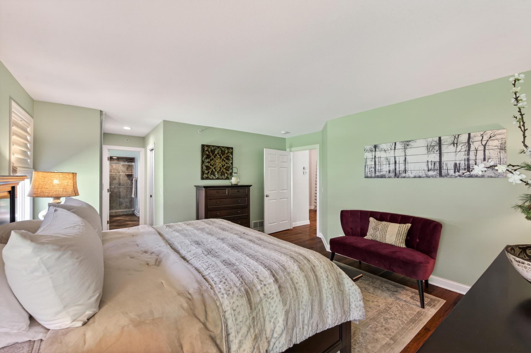
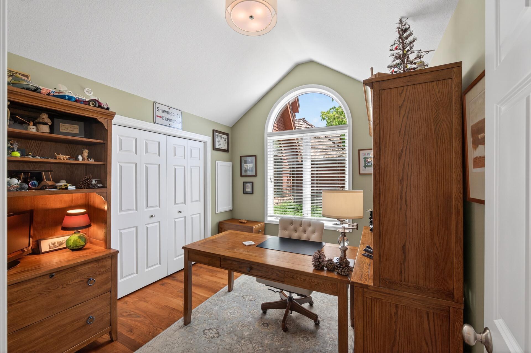
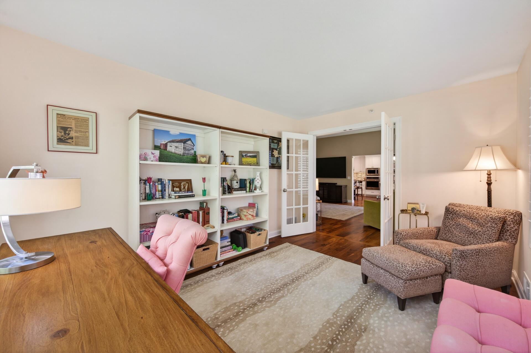
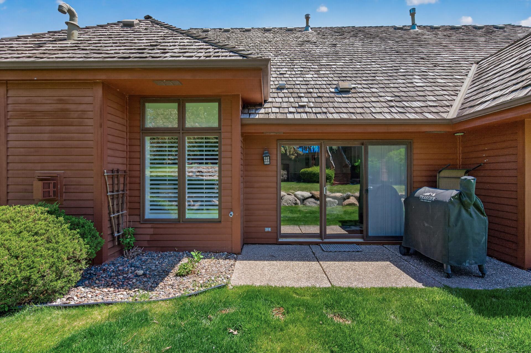
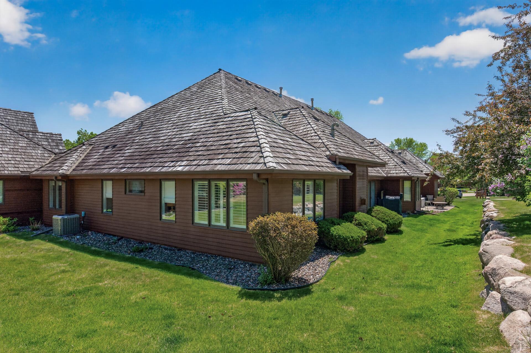
One-level living at its finest! Completely remodeled in 2016 with high-end finishes and thoughtful design throughout, this stunning one-level townhome offers the perfect blend of luxury, comfort, and convenience. Nestled on a quiet cul-de-sac in a beautifully maintained, neighborhood where lawn care and snow removal are taken care of for easy living. The location is hard to beat with quick access to both Hwy 169 and 494, approximately 20 minutes to downtown Minneapolis, 30 minutes to the airport, and close to endless shopping, restaurants, and everyday conveniences. Inside, you’ll find soaring 9-foot ceilings, an open and inviting layout, and beautifully updated spaces throughout. The living room features a gorgeous gas-burning fireplace with a stone surround and hearth, creating a warm and welcoming focal point. The kitchen offers an incredible amount of cabinet and countertop space with a quartz center island, slate perimeter countertops, and finishes that truly stand out. The din ...

Listing Details MLS# 7063614

General Property Information

Assoc Mgmt Co. Phone #
763-449-9100
Association Fee Frequency
Monthly
Association Mgmt Co. Name
Omega
Common Wall
No
Lot Measurement
Acres
Manufactured Home?
No
Multiple PIDs?
No
New Development
No
Number of Fireplaces
Yes
Waterfront Present
No
Year Built
1998
Yearly/Seasonal
Yearly
Zoning
Residential-Single Family
Bath Full
Yes
Bath Three Quarters
Yes
Main Floor Total SqFt
1841
Above Grd Total SqFt
1841
Total SqFt
1841
Total Finished Sqft
1841.00
FireplaceYN
Yes
Style
(SF) Single Family
Foundation Size
1841
Association Fee
617
Garage Stalls
2
Lot Dimensions
24X78X61X41X52
Assessment Pending
No
Acres
0
Bath Half
0
Bath Quarter
0
Below Grd Total SqFt
0

Property Features

Accessible: None Air Conditioning: Central Air Amenities Unit: French Doors; Hardwood Floors; In-Ground Sprinkler; Indoor Sprinklers; Main Floor Primary Bedroom; Paneled Doors; Patio; Primary Bedroom Walk-In Closet; Security System; Tile Floors; Vaulted Ceiling(s); Walk-In Closet; Washer/Dryer Hookup Appliances: Chandelier; Dishwasher; Disposal; Double Oven; Dryer; Microwave; Range; Refrigerator; Washer; Wine Cooler Association Fee Includes: Building Exterior; Hazard Insurance; Lawn Care; Outside Maintenance; Professional Mgmt; Sanitation; Shared Amenities; Snow Removal; Other Assumable Loan: Not Assumable Basement: None Bath Description: Double Sink; Main Floor 3/4 Bath; Main Floor Full Bath; Full Primary; Private Primary; Bathroom Ensuite; Jetted Tub; Separate Tub & Shower; Walk-In Shower Stall Construction Status: Previously Owned Dining Room Description: Breakfast Bar; Informal Dining Room; Kitchen/Dining Room Electric: Circuit Breakers Exterior: Wood Fencing: None Fireplace Characteristics: Gas Burning; Living Room Foundation: Other Fuel: Natural Gas Heating: Forced Air Laundry: Gas Dryer Hookup; Laundry Room; Main Level; Sink; Washer Hookup Lock Box Type: Combo Lot Description: Tree Coverage - Medium Parking Characteristics: Garage Door Opener Pool Description: None Road Frontage: City Street; Cul De Sac; Curbs; Paved Streets; Street Lights Road Responsibility: Association Maintained Road Roof: Pitched; Wood Shingles Sellers Terms: Cash; Conventional; FHA; VA; Other Sewer: City Sewer/Connected Special Search: 3 BR on One Level; Main Floor Bedroom; Main Floor Laundry; Main Floor Primary; Primary Bdr Suite Stories: One Townhouse Characteristics: No Exterior Stairs; No Interior Stairs; Single-Level; Street-Level Water: City Water/Connected

Contract Information

Contingency
None
Original List Price
499900
ListPrice
499900
Owner is an Agent?
No
Auction?
No

Location Tax and Other Information

House Number
10803
Street Name
57th
Street Suffix
Avenue
Street Direction Suffix
N
Postal City
Plymouth
County
Hennepin
State
MN
Zip Code
55442
Complex/Dev/Subdivision
Boulder Ridge 3rd Add

Assessments

Tax With Assessments
5612.36
Assessment Balance
0

Building Information

Finished SqFt Above Ground
1841

More Information

Lease Details

Land Leased
Not Applicable

Miscellaneous Information

Homestead
Yes

Ownership

Fractional Ownership
No

Parking Characteristics

Garage Dimensions
16x21
Garage Square Feet
336
Garage Door Opener
Yes

Public Survey Info

Range#
22
Section#
01
Township#
118

Office/Member Info

Association
MAAR

Location, Tax and Other Information

AssocFeeYN
Yes
Legal Description
LOT 011 BLOCK 001 BOULDER RIDGE 3RD ADDN
Listing City
Plymouth
Map Page
91
Municipality
Plymouth
School District
Osseo
School District Phone
763-391-7000
Zip Plus 4
1659
Property ID Number
0111822320056
Tax Year
2026
Tax Amount
5612.36
In Foreclosure?
No
Potential Short Sale?
No
Lender Owned?
No

Directions & Remarks

Public Remarks
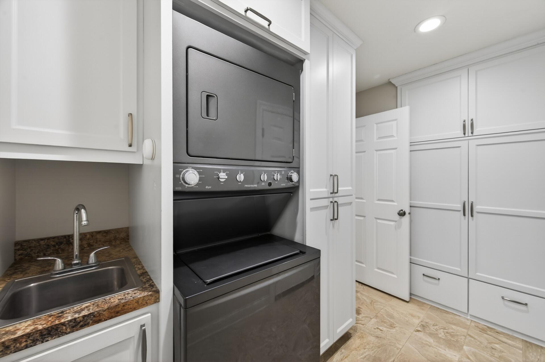
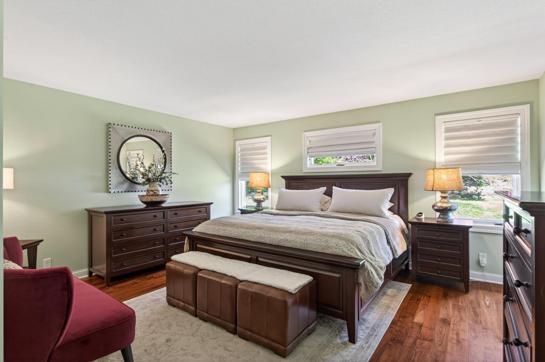
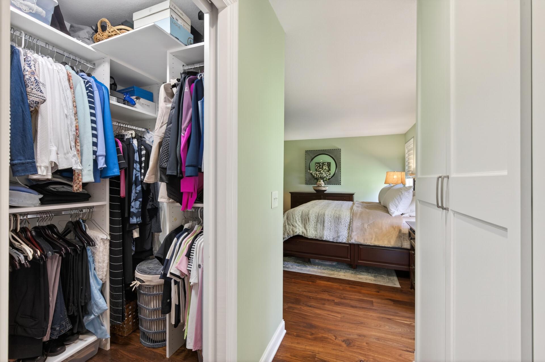
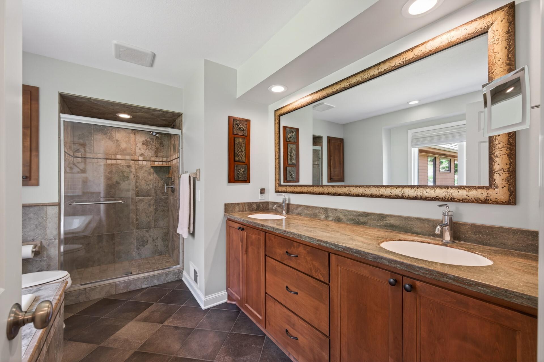
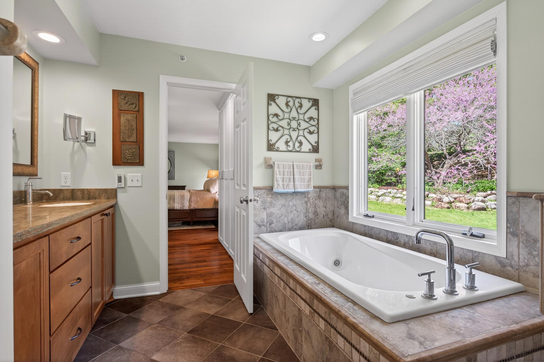
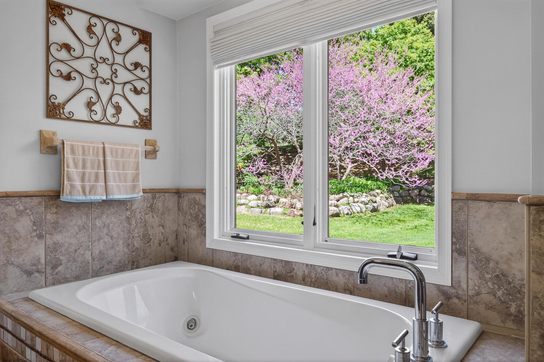
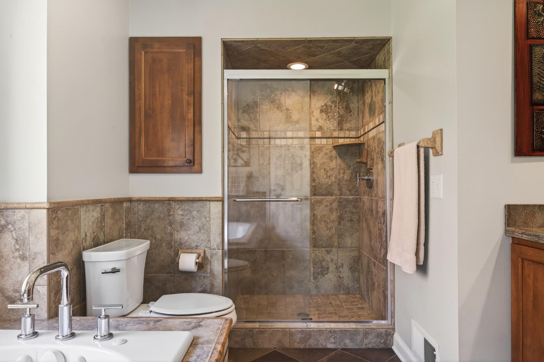
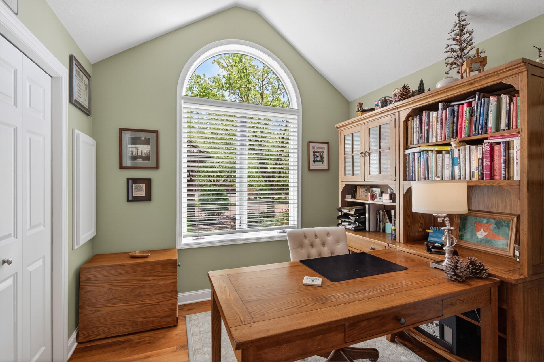
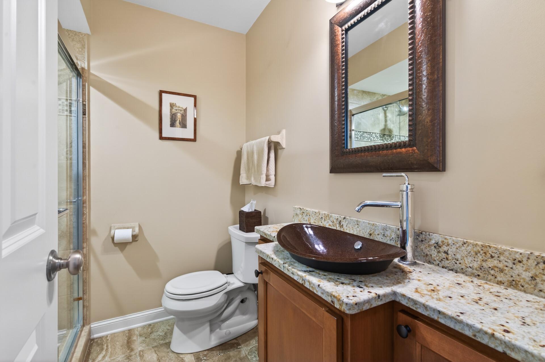
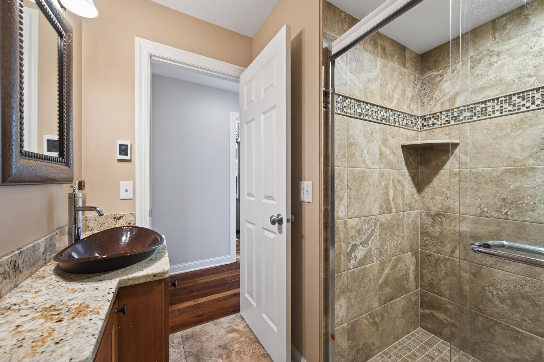
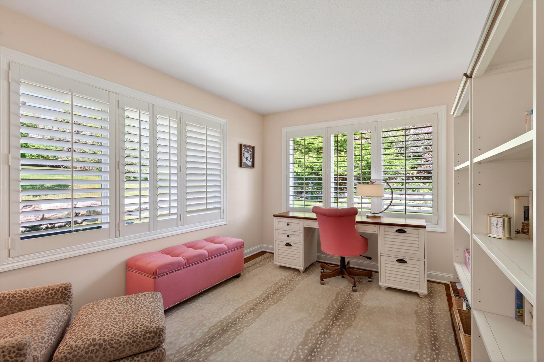
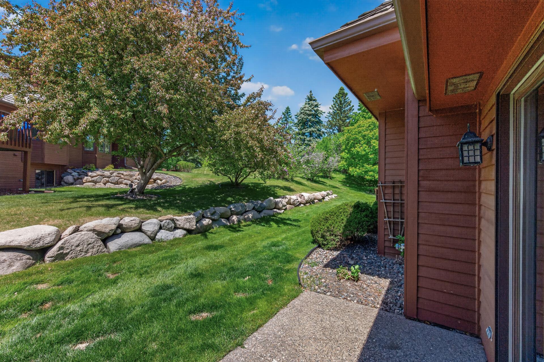
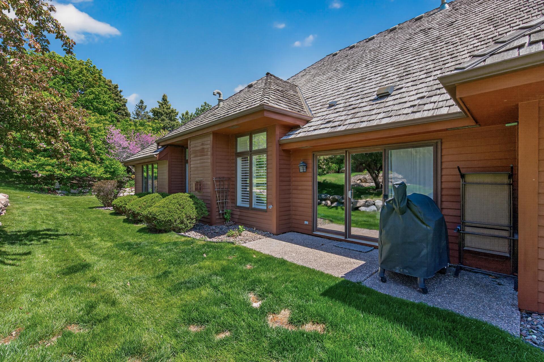
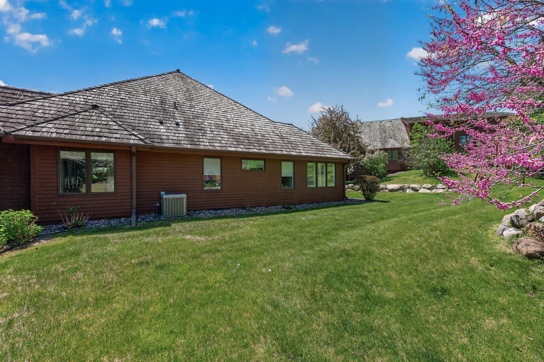
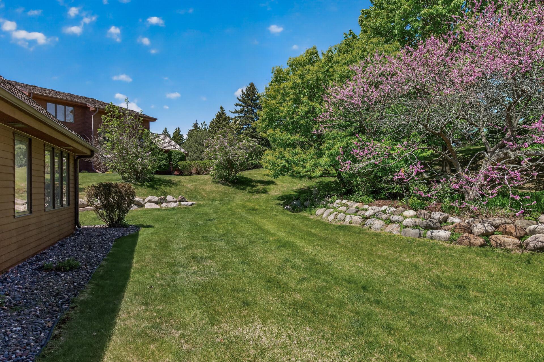
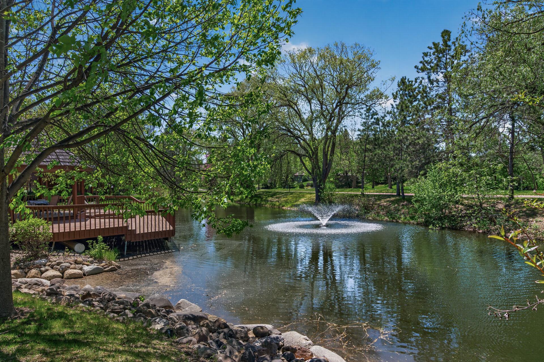
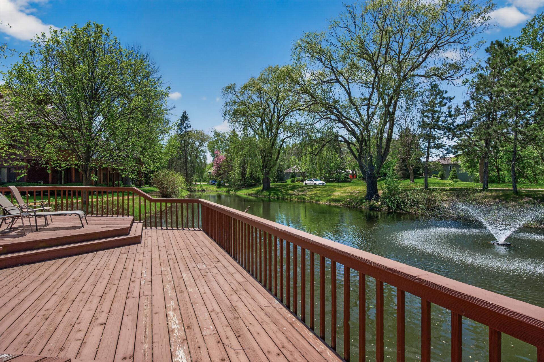
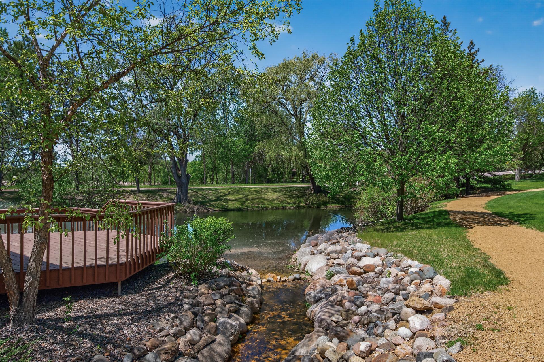
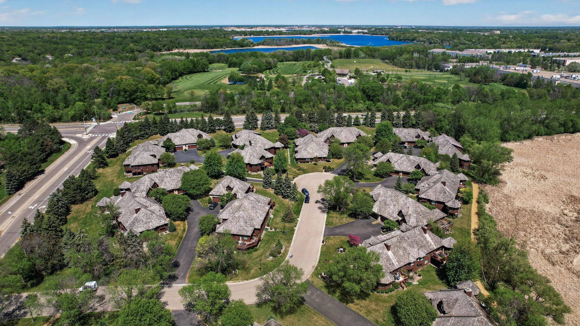
One-level living at its finest! Completely remodeled in 2016 with high-end finishes and thoughtful design throughout, this stunning one-level townhome offers the perfect blend of luxury, comfort, and convenience. Nestled on a quiet cul-de-sac in a beautifully maintained, neighborhood where lawn care and snow removal are taken care of for easy living. The location is hard to beat with quick access to both Hwy 169 and 494, approximately 20 minutes to downtown Minneapolis, 30 minutes to the airport, and close to endless shopping, restaurants, and everyday conveniences. Inside, you’ll find soaring 9-foot ceilings, an open and inviting layout, and beautifully updated spaces throughout. The living room features a gorgeous gas-burning fireplace with a stone surround and hearth, creating a warm and welcoming focal point. The kitchen offers an incredible amount of cabinet and countertop space with a quartz center island, slate perimeter countertops, and finishes that truly stand out. The dining area includes a custom-built buffet cabinet with a stunning quartz countertop and beverage fridge, perfect for entertaining and additional storage. This home offers 3 bedrooms, 2 bathrooms, and a finished 2-car garage. The spacious primary suite is truly exceptional with a walk-in closet featuring custom organizers along with two additional closet spaces. The luxurious primary bathroom includes heated tile floors, dual sinks, a jetted soaker tub, and a beautifully tiled walk-in shower. The front bedroom features vaulted ceiling and a nearby bathroom with heated tile floors and a walk-in shower. Recent updates include a furnace tune-up in 2026, garage finishing in 2024, new A/C in 2018, new furnace in 2017, and the full interior remodel completed in 2016. Outside, the professionally landscaped yard creates beautiful views from both the primary bedroom and rear bedroom, adding to the peaceful feel of the home. Don't miss your opportunity to see this one!
Directions
#169 TO BASS LAKE RD W TO ZACHARY S TO 57TH

Accessible

None
Yes

Air Conditioning

Central Air
Yes

Amenities Unit

French Doors
Yes
Hardwood Floors
Yes
In-Ground Sprinkler
Yes
Indoor Sprinklers
Yes
Main Floor Primary Bedroom
Yes
Paneled Doors
Yes
Patio
Yes
Primary Bedroom Walk-In Closet
Yes
Security System
Yes
Tile Floors
Yes
Vaulted Ceiling(s)
Yes
Walk-In Closet
Yes
Washer/Dryer Hookup
Yes

Appliances

Chandelier
Yes
Dishwasher
Yes
Disposal
Yes
Double Oven
Yes
Dryer
Yes
Microwave
Yes
Range
Yes
Refrigerator
Yes
Washer
Yes
Wine Cooler
Yes

Association Fee Includes

Building Exterior
Yes
Hazard Insurance
Yes
Lawn Care
Yes
Outside Maintenance
Yes
Professional Mgmt
Yes
Sanitation
Yes
Shared Amenities
Yes
Snow Removal
Yes
Other
Yes

Assumable Loan

Not Assumable
Yes

Basement

None
Yes

Bath Description

Double Sink
Yes
Main Floor 3/4 Bath
Yes
Main Floor Full Bath
Yes
Full Primary
Yes
Private Primary
Yes
Bathroom Ensuite
Yes
Jetted Tub
Yes
Separate Tub & Shower
Yes
Walk-In Shower Stall
Yes

Construction Status

Previously Owned
Yes

Dining Room Description

Breakfast Bar
Yes
Informal Dining Room
Yes
Kitchen/Dining Room
Yes

Electric

Circuit Breakers
Yes

Exterior

Wood
Yes

Fencing

None
Yes

Fireplace Characteristics

Gas Burning
Yes
Living Room
Yes

Foundation

Other
Yes

Fuel

Natural Gas
Yes

Heating

Forced Air
Yes

Insurance Fee

Insurance Fee
0

Laundry

Gas Dryer Hookup
Yes
Laundry Room
Yes
Main Level
Yes
Sink
Yes
Washer Hookup
Yes

Lock Box Type

Combo
Yes

Lot Description

Tree Coverage - Medium
Yes

Patio, Porch and Deck Features

Patio
Yes

Pool Description

None
Yes

Restriction/Covenants

Mandatory Owners Assoc
Yes
Pets - Cats Allowed
Yes
Pets - Dogs Allowed
Yes
Pets - Number Limit
Yes
Pets - Weight/Height Limit
Yes

Road Frontage

City Street
Yes
Cul De Sac
Yes
Curbs
Yes
Paved Streets
Yes
Street Lights
Yes

Road Responsibility

Association Maintained Road
Yes

Roof

Pitched
Yes
Wood Shingles
Yes

Sellers Terms

Cash
Yes
Conventional
Yes
FHA
Yes
Other
Yes
VA
Yes

Sewer

City Sewer/Connected
Yes

Special Search

3 BR on One Level
Yes
Main Floor Bedroom
Yes
Main Floor Laundry
Yes
Main Floor Primary
Yes
Primary Bdr Suite
Yes

Stories

One
Yes

Townhouse Characteristics

No Exterior Stairs
Yes
No Interior Stairs
Yes
Single-Level
Yes
Street-Level
Yes

Water

City Water/Connected
Yes

Room Information

Room Name Dimensions Level
Dining Room 11x14 Main
First (1st) Bedroom 13x16 Main
Kitchen 11x13 Main
Laundry 6x10 Main
Living Room 17x20 Main
Second (2nd) Bedroom 10x11 Main
Third (3rd) Bedroom 10x13 Main
IDX
Listing Office: RE/MAX Results
Last Updated: May - 25 - 2026
The data relating to real estate for sale on this web site comes in part from the Broker Reciprocity SM Program of the Regional Multiple Listing Service of Minnesota, Inc. The information provided is deemed reliable but not guaranteed. Properties subject to prior sale, change or withdrawal. ©2024 Regional Multiple Listing Service of Minnesota, Inc All rights reserved.