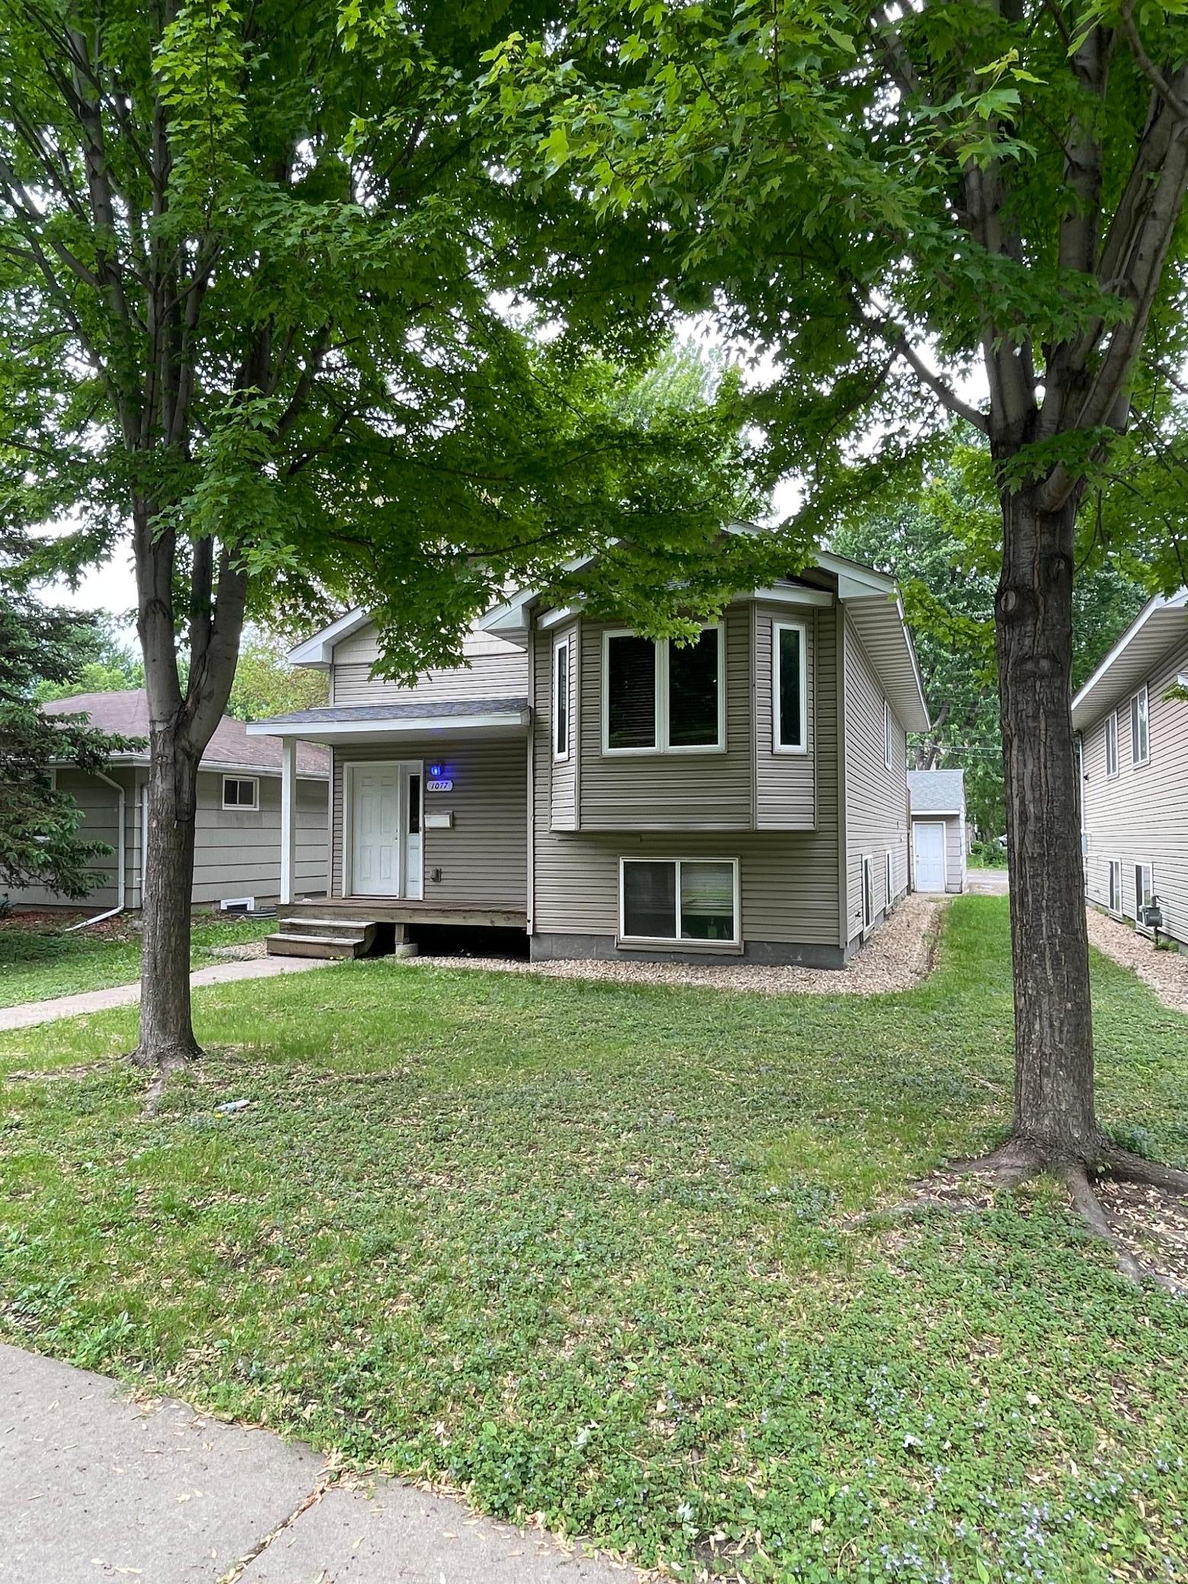
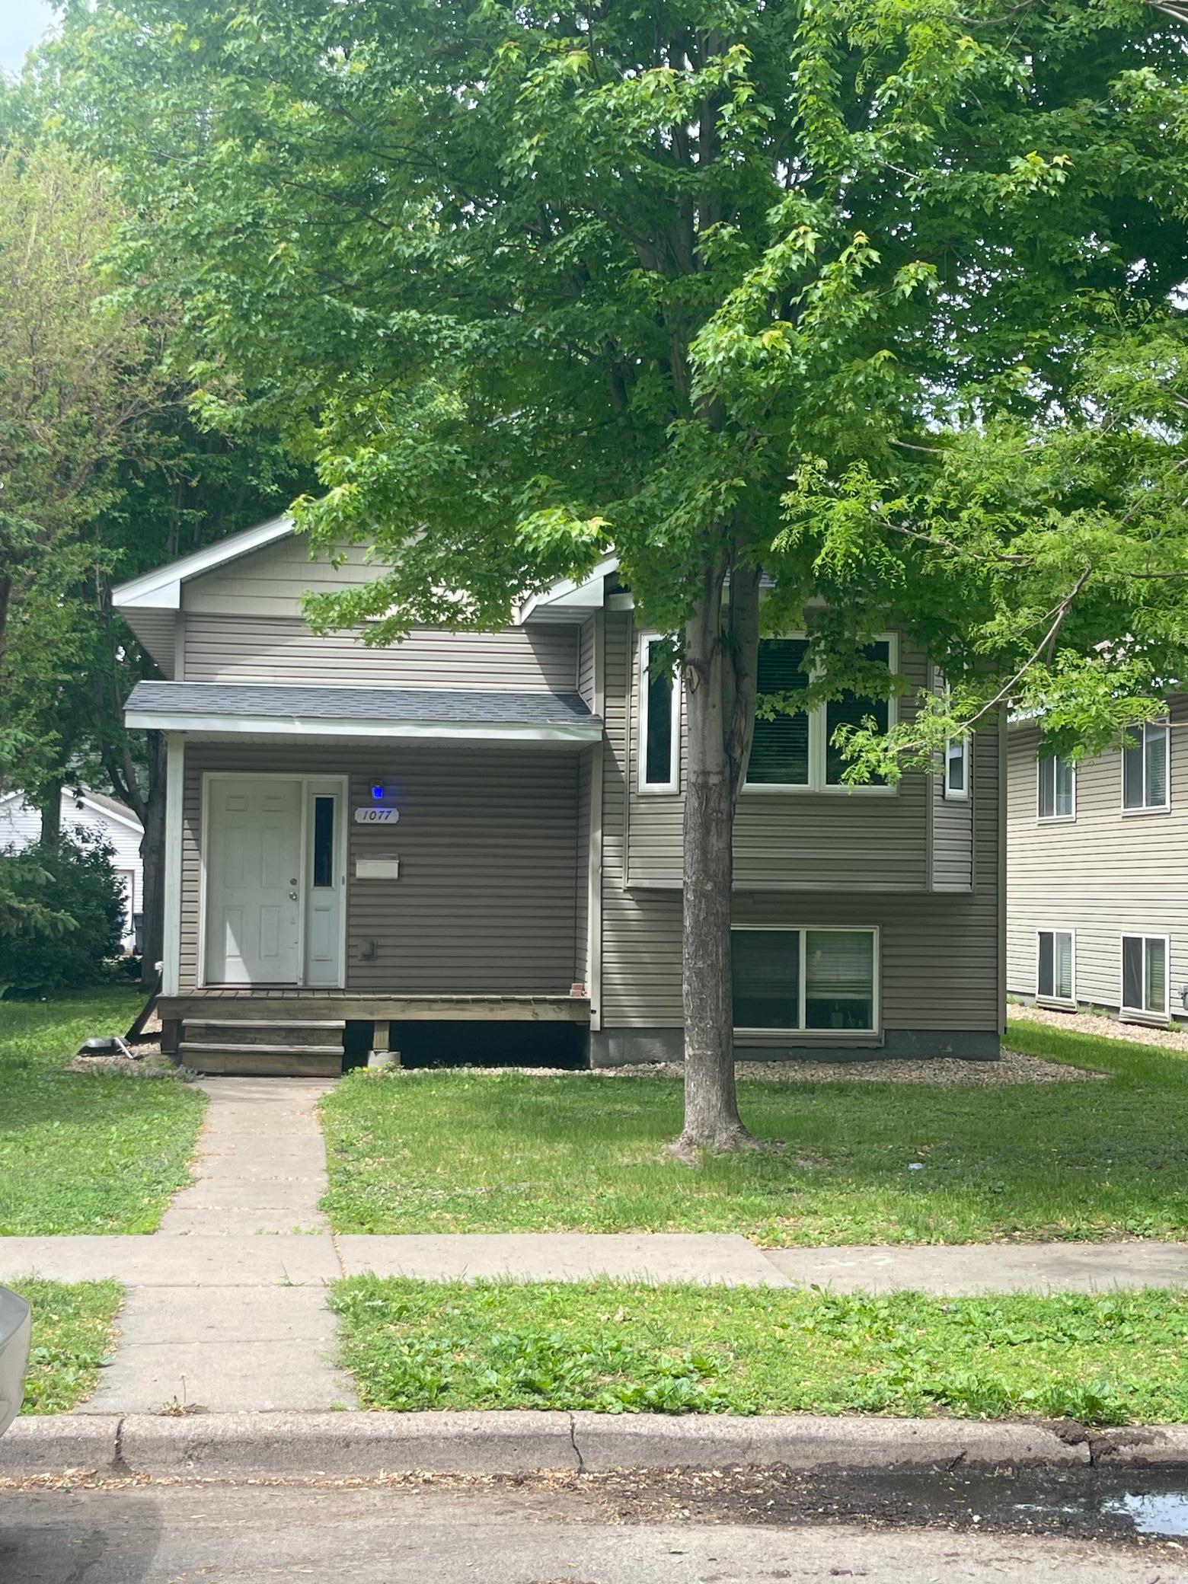
1077 26th Avenue SE, Minneapolis, MN 55414

New Listing
$420,000
Property Type: Residential Bedrooms: 6 Baths: 2 Square Footage: 2,297 Lot Size (sq. ft.): 5,227 Status: Coming Soon
Current Price: $420,000 List Date: 5/26/2026 Last Modified: 5/27/2026

Overview

Description

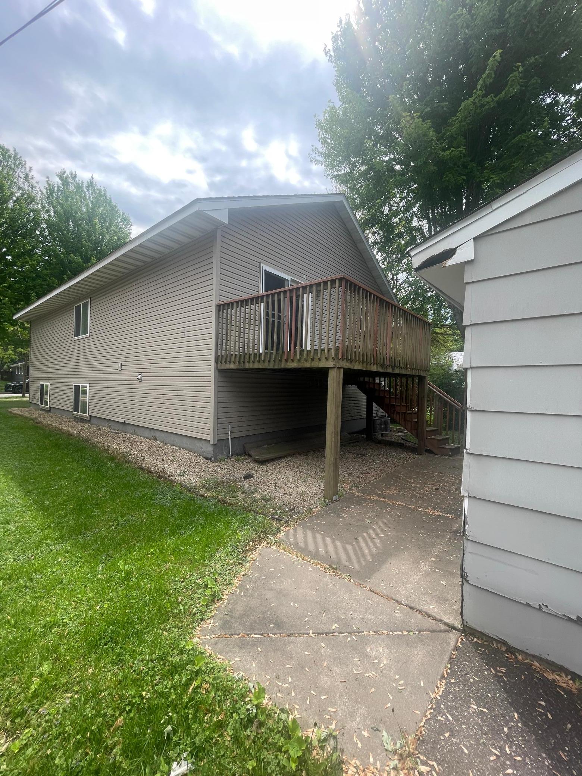
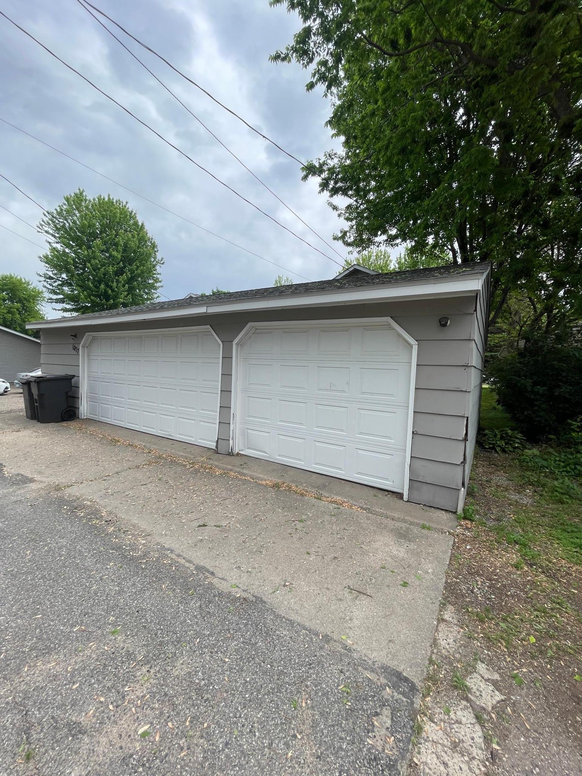
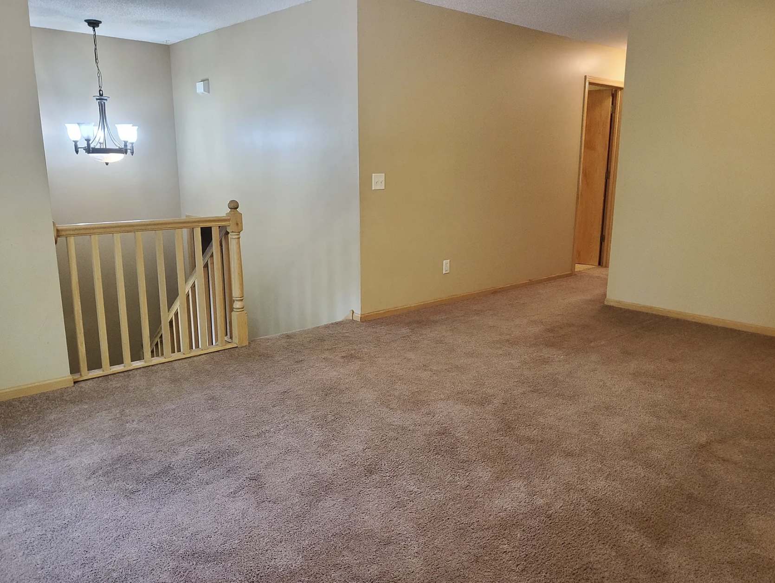
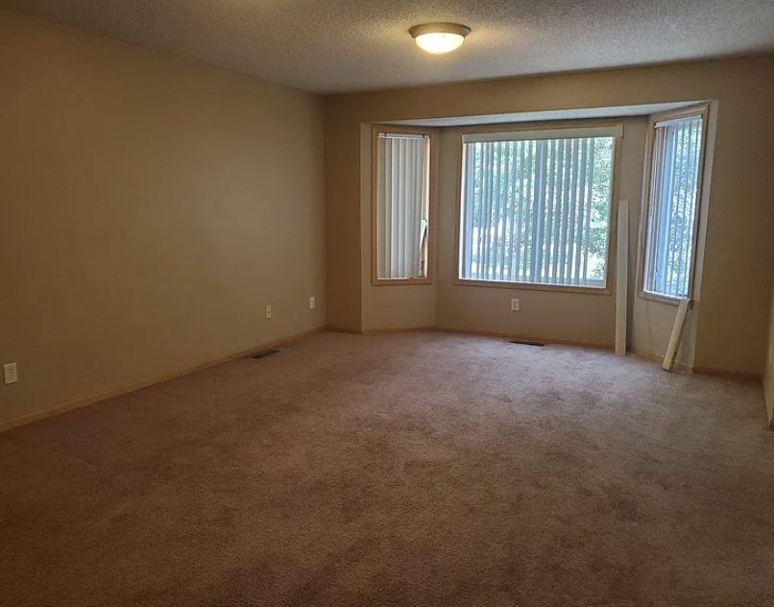
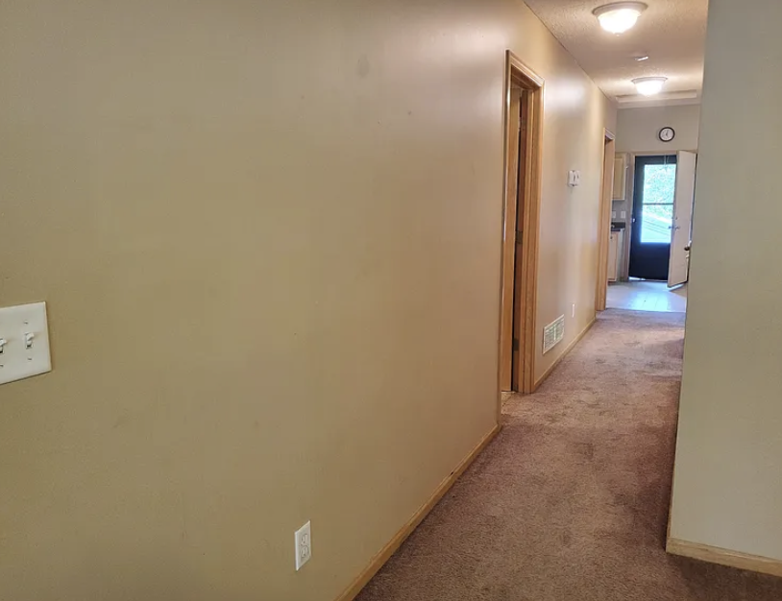
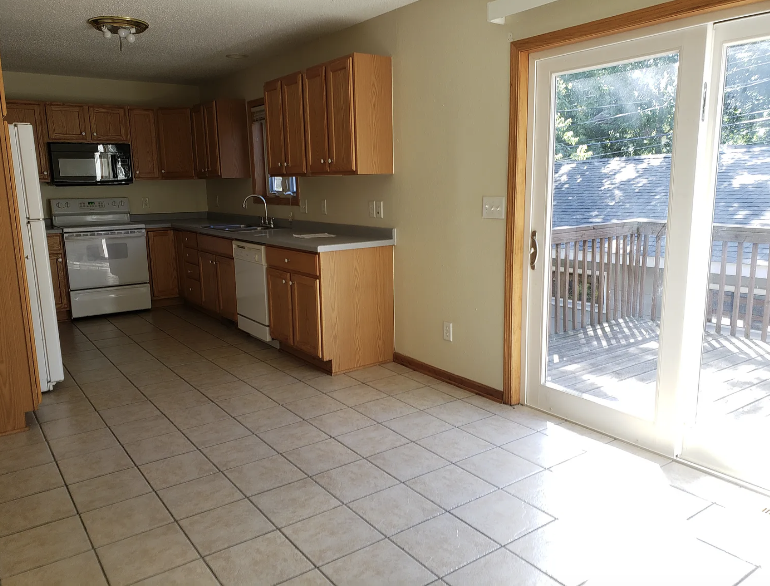
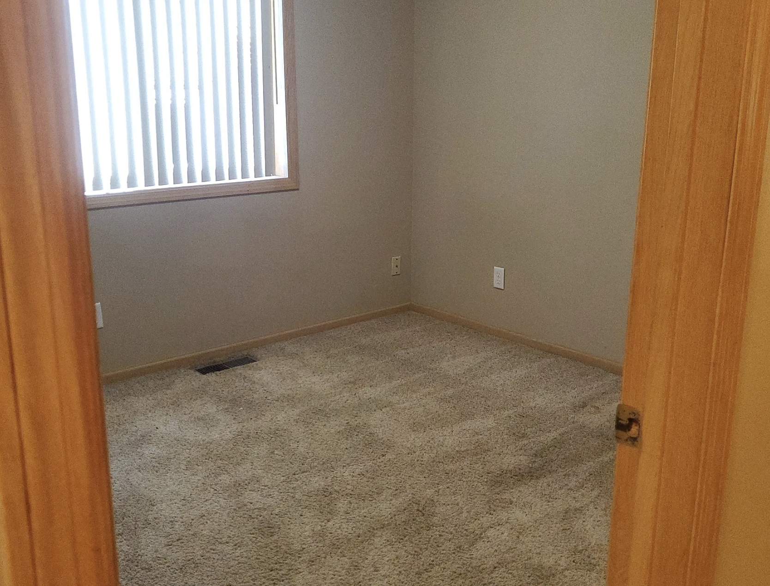
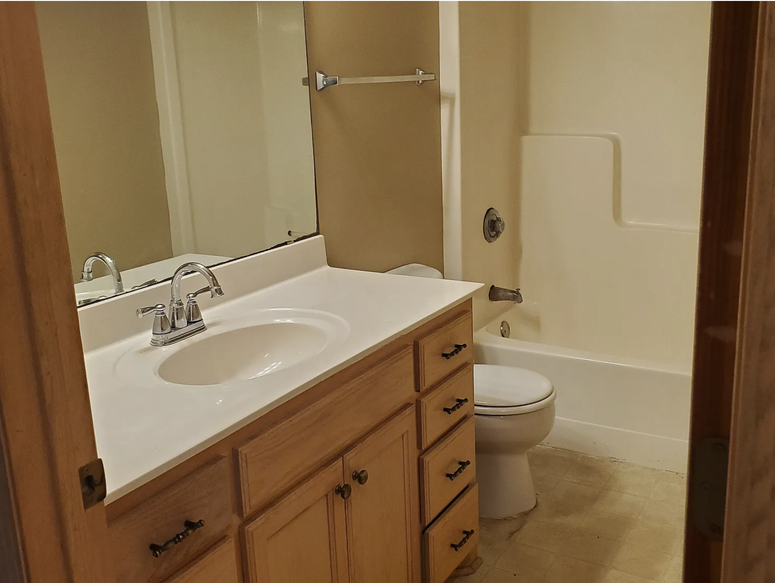
* More Photos coming Friday. Long time owner selling multiple properties in Como Neighborhood near U of M, see other listings. This home was built in 2004, six bedrooms, two baths, deck, front porch and an oversized three car garage. Open kitchen with dining area and walkout to upper level deck. Laundry room in lower level. Easy to maintain. Energy efficiency rating 99 out of 100, see TISH Currently rented through August 31, 2026.

Listing Details MLS# 7048702

General Property Information

Common Wall
No
Lot Measurement
Acres
Manufactured Home?
No
Multiple PIDs?
No
New Development
No
Number of Fireplaces
9
Waterfront Present
No
Year Built
2004
Yearly/Seasonal
Yearly
Zoning
Residential-Single Family
Bath Full
Yes
Bath Three Quarters
Yes
Main Floor Total SqFt
1083
Above Grd Total SqFt
1214
Below Grd Total SqFt
1083
Total SqFt
2297
Total Finished Sqft
2297.00
FireplaceYN
Yes
Style
(SF) Single Family
Foundation Size
1214
Garage Stalls
3
Lot Dimensions
40x126
Acres
0.12
Assessment Pending
No
Bath Half
0
Bath Quarter
0
Association Fee
0

Property Features

Accessible: None Air Conditioning: Central Air Amenities Unit: Deck; Porch Appliances: Cooktop; Dishwasher; Disposal; Dryer; Microwave; Range; Refrigerator Basement: Egress Windows Bath Description: Upper Level Full Bath; 3/4 Basement Construction Status: Previously Owned Dining Room Description: Informal Dining Room Electric: Circuit Breakers Exterior: Vinyl Family Room Characteristics: Lower Level Fencing: None Foundation: Poured Concrete Fuel: Natural Gas Heating: Forced Air Laundry: Laundry Room; Lower Level Rental License Type: Standard Sellers Terms: Cash; Conventional; FHA; VA Sewer: City Sewer/Connected Stories: Bi-Level Water: City Water/Connected

Contract Information

Contingency
None
Original List Price
420000
ListPrice
420000
Owner is an Agent?
No
Auction?
No

Location Tax and Other Information

House Number
1077
Street Name
26th
Street Suffix
Avenue
Street Direction Suffix
SE
Postal City
Minneapolis
County
Hennepin
State
MN
Zip Code
55414
Complex/Dev/Subdivision
Glencar Add

Assessments

Tax With Assessments
5758.78
Assessment Balance
0
Assessment Installment
0

Building Information

Finished SqFt Above Ground
1214
Finished SqFt Below Ground
1083

More Information

Lease Details

Land Leased
Not Applicable

Miscellaneous Information

Homestead
No

Ownership

Fractional Ownership
No

Parking Characteristics

Garage Dimensions
36x21
Garage Square Feet
756

Public Survey Info

Range#
23
Section#
19
Township#
29

Office/Member Info

Association
SPAAR

Location, Tax and Other Information

AssocFeeYN
No
Legal Description
LOT 010 BLOCK 005 GLENCAR ADDN
Listing City
Minneapolis
Map Page
107
Municipality
Minneapolis
School District
Minneapolis
School District Phone
612-668-0000
Zip Plus 4
6416
Property ID Number
1902923120115
Tax Year
2026
Tax Amount
5758.78
In Foreclosure?
No
Potential Short Sale?
No
Lender Owned?
No

Directions & Remarks

Public Remarks
* More Photos coming Friday. Long time owner selling multiple properties in Como Neighborhood near U of M, see other listings. This home was built in 2004, six bedrooms, two baths, deck, front porch and an oversized three car garage. Open kitchen with dining area and walkout to upper level deck. Laundry room in lower level. Easy to maintain. Energy efficiency rating 99 out of 100, see TISH Currently rented through August 31, 2026.
Directions
Como Ave to 26th Ave SE

Accessible

None
Yes

Air Conditioning

Central Air
Yes

Amenities Unit

Deck
Yes
Porch
Yes

Appliances

Cooktop
Yes
Dishwasher
Yes
Disposal
Yes
Dryer
Yes
Microwave
Yes
Range
Yes
Refrigerator
Yes

Basement

Egress Windows
Yes

Bath Description

Upper Level Full Bath
Yes
3/4 Basement
Yes

Construction Status

Previously Owned
Yes

Dining Room Description

Informal Dining Room
Yes

Electric

Circuit Breakers
Yes

Exterior

Vinyl
Yes

Family Room Characteristics

Lower Level
Yes

Fencing

None
Yes

Foundation

Poured Concrete
Yes

Fuel

Natural Gas
Yes

Heating

Forced Air
Yes

Insurance Fee

Insurance Fee
0

Laundry

Laundry Room
Yes
Lower Level
Yes

Patio, Porch and Deck Features

Covered
Yes
Front Porch
Yes

Rental License Type

Standard
Yes

Sellers Terms

Cash
Yes
Conventional
Yes
FHA
Yes
VA
Yes

Sewer

City Sewer/Connected
Yes

Stories

Bi-Level
Yes

Water

City Water/Connected
Yes

Room Information

Room Name Level
Deck Upper
Dining Room Upper
Fifth (5th) Bedroom Lower
First (1st) Bedroom Upper
Fourth (4th) Bedroom Lower
Kitchen Upper
Laundry Lower
Living Room Upper
Porch Main
Second (2nd) Bedroom Upper
Sixth (6th) Bedroom Lower
Third (3rd) Bedroom Upper
IDX
Listing Office: Morgan And Trust Realty
Last Updated: May - 27 - 2026
The data relating to real estate for sale on this web site comes in part from the Broker Reciprocity SM Program of the Regional Multiple Listing Service of Minnesota, Inc. The information provided is deemed reliable but not guaranteed. Properties subject to prior sale, change or withdrawal. ©2024 Regional Multiple Listing Service of Minnesota, Inc All rights reserved.