
10696 W Otter Lane, Hayward, WI 54843

New Listing
$575,000
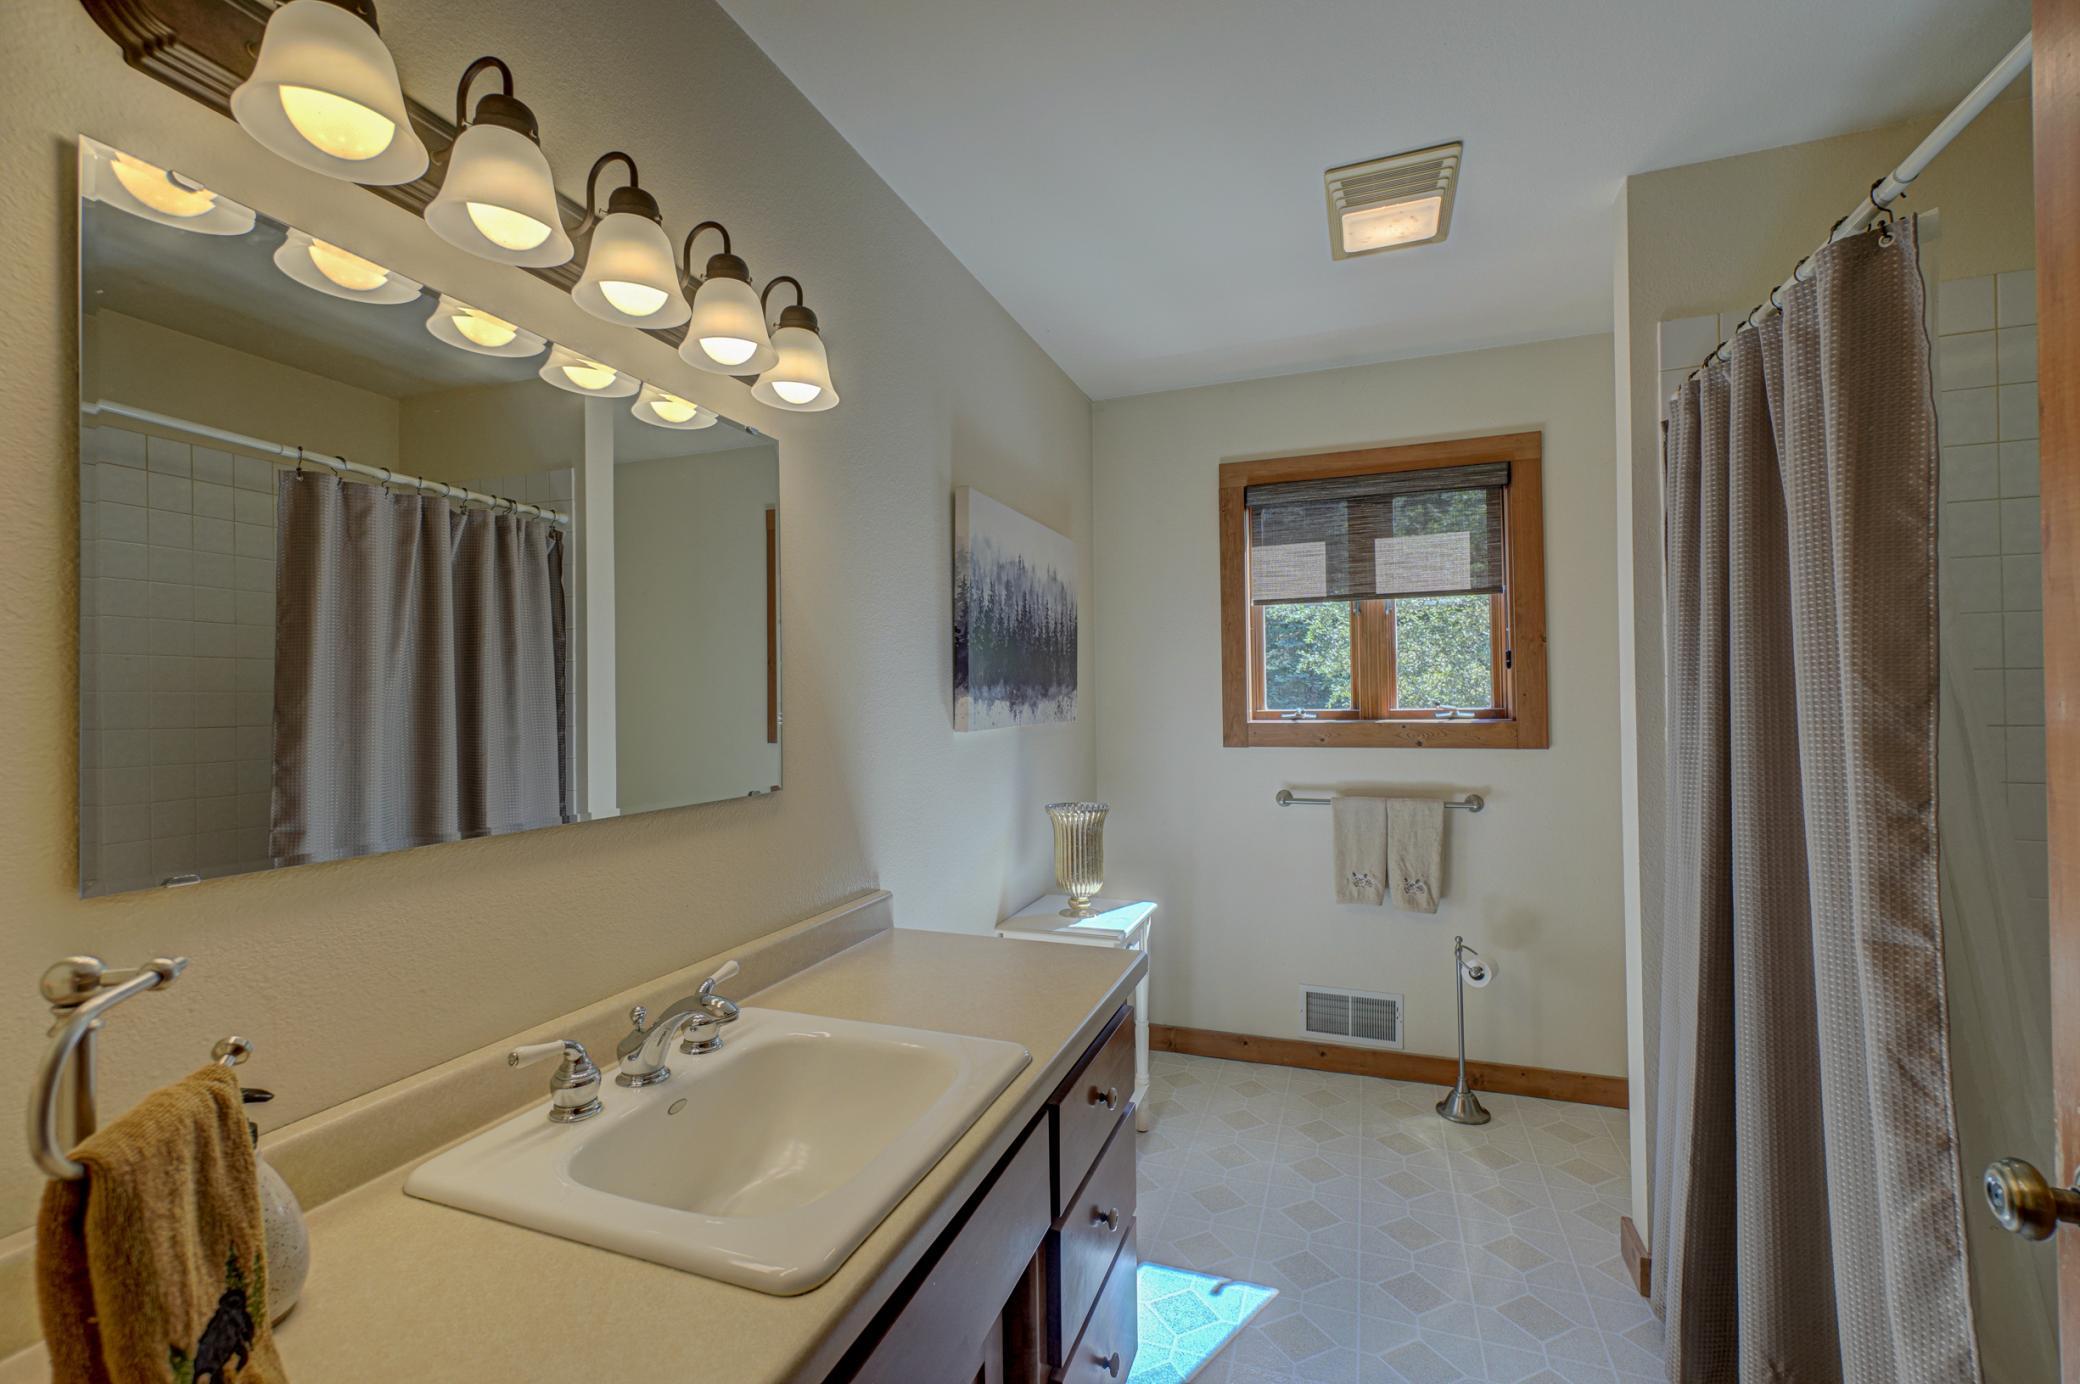
Property Type: Residential Bedrooms: 3 Baths: 2 Square Footage: 2,428 Lot Size (sq. ft.): 223,463 Status: Active
Current Price: $575,000 List Date: 5/28/2026 Last Modified: 5/28/2026

Overview

Description

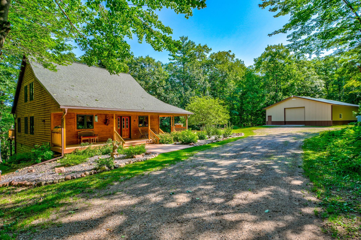
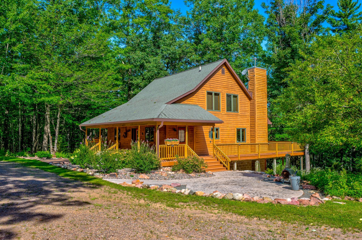
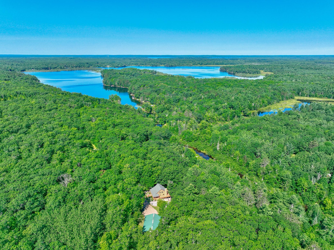
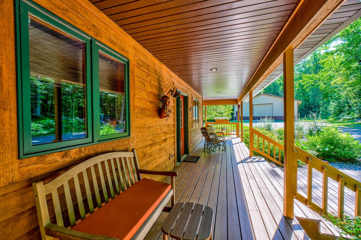
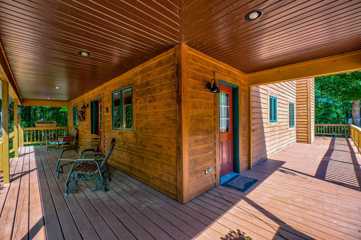
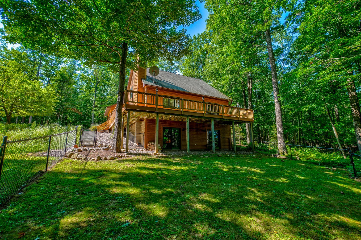
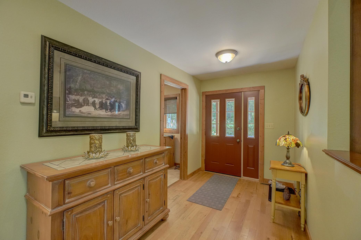
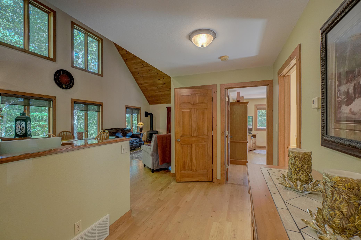
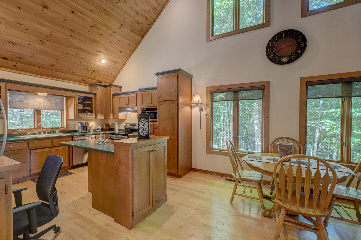
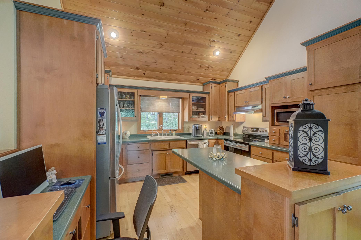
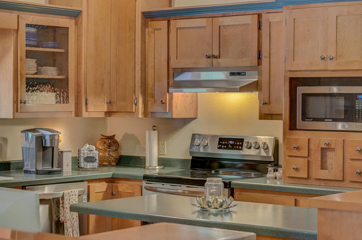
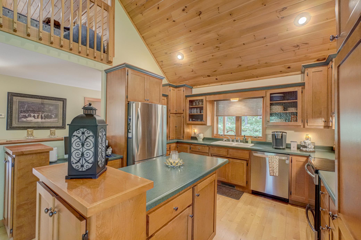
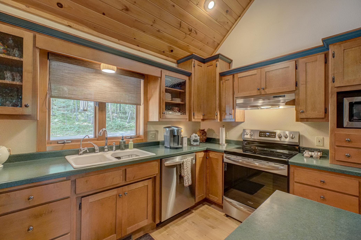
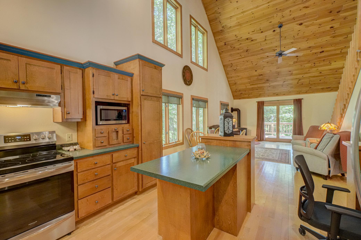
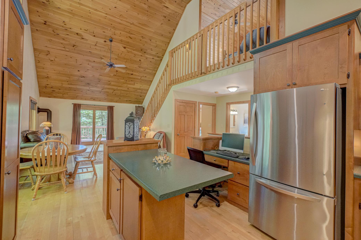
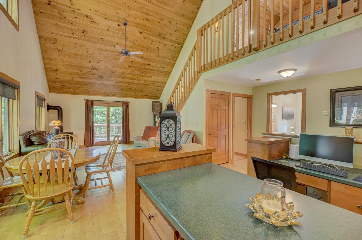
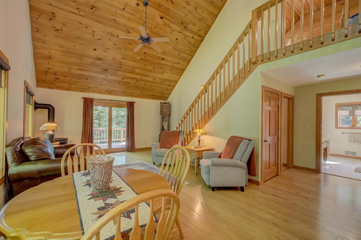
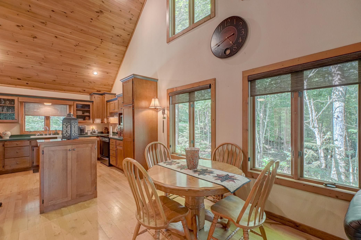
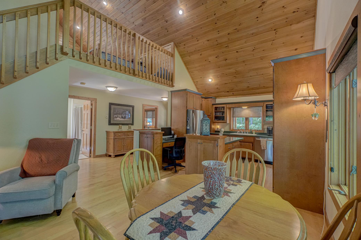
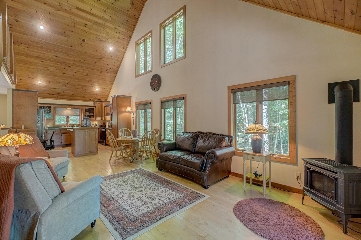
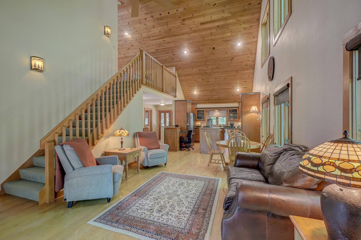
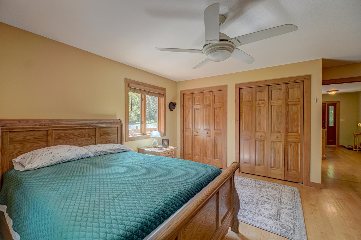
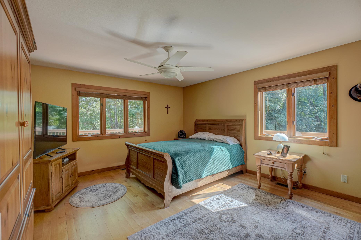
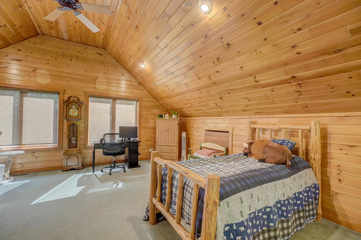
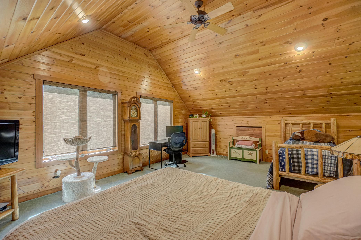
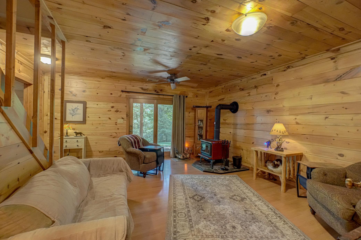
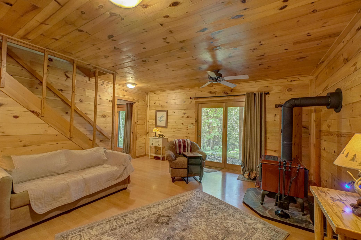
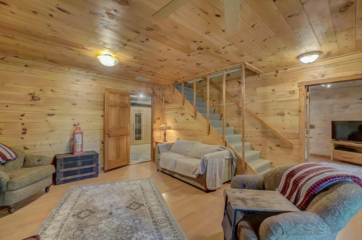
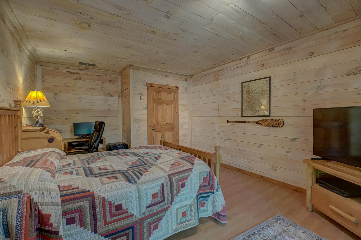
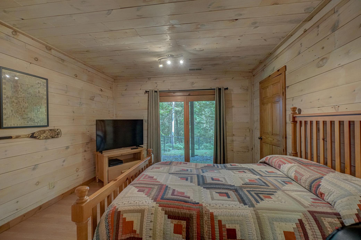
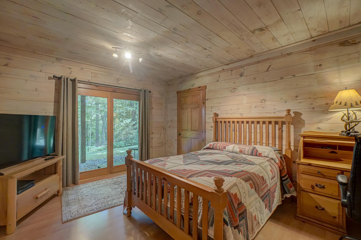
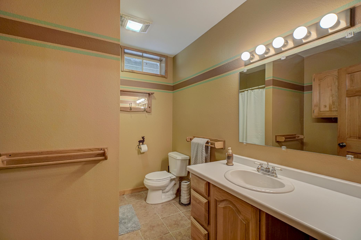
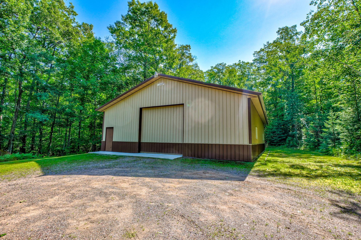
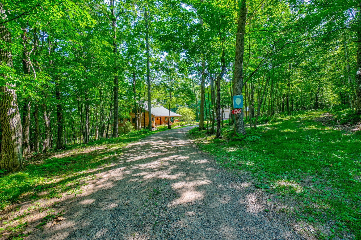
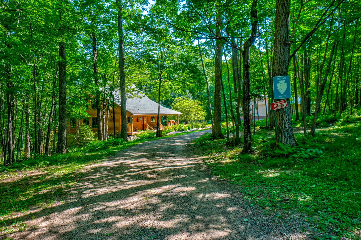
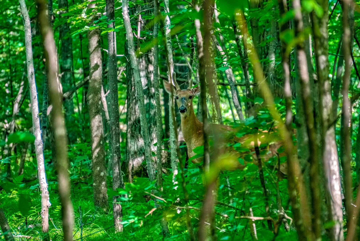
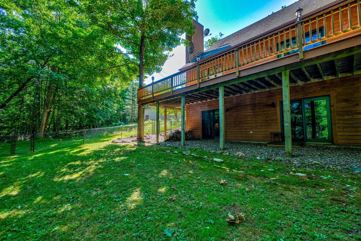
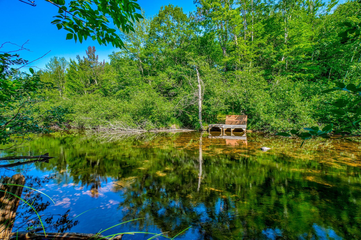
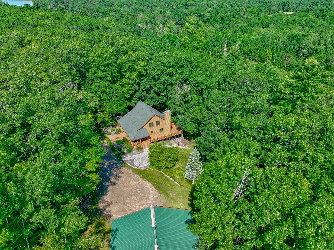
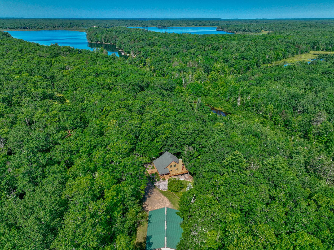
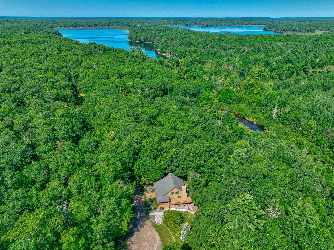
Tucked away on over 5 breathtaking acres with an incredible 450 feet of frontage on the Chief River, which winds through quiet wetlands and pristine wilderness before flowing into the legendary Chippewa Flowage, one of Wisconsin’s most sought-after destinations for boating, fishing, kayaking, and outdoor adventure. This stunning 3-bedroom, 2-bathroom home offers the perfect blend of privacy, comfort, and Northwoods charm. Located on a quiet private road with only three properties, this is truly a slice of Heaven for those seeking peace, wildlife, and year-round beauty. Inside, you’ll fall in love with the warm and inviting feel created by stunning maple flooring, soaring ceilings, custom-built cabinetry, and an abundance of natural light. The spacious main-floor primary bedroom features large closets and easy access to the home’s cozy living spaces. A newer gas fireplace on the main level and a wood-burning fireplace in the walkout lower level create the perfect atmosphere for re ...

Listing Details MLS# 7081867

General Property Information

Common Wall
No
Lot Measurement
Acres
Manufactured Home?
No
Multiple PIDs?
No
New Development
No
Number of Fireplaces
2
Road Btwn WF & Home?
No
Waterfront Frontage
450
Waterfront Present
Yes
Year Built
1999
Yearly/Seasonal
Yearly
Zoning
Residential-Single Family
Bath Full
Yes
Bath Three Quarters
Yes
Main Floor Total SqFt
1065
Above Grd Total SqFt
1374
Below Grd Total SqFt
1054
Total SqFt
2428
Total Finished Sqft
2035.00
FireplaceYN
Yes
Lake/Waterfront Name
Unnamed Lake
Style
(SF) Single Family
Foundation Size
1065
Garage Stalls
4
Lot Dimensions
434 X274 X 203 X 645 X 358 x 133
Acres
5.13
Assessment Pending
Unknown
Bath Half
0
Bath Quarter
0
Association Fee
0

Property Features

Accessible: None Air Conditioning: Central Air Amenities Unit: Deck; Natural Woodwork; Patio; Porch Appliances: Dishwasher; Dryer; Microwave; Range; Refrigerator; Washer; Water Osmosis System Assumable Loan: Not Assumable Bath Description: Main Floor Full Bath; 3/4 Basement Construction Status: Previously Owned Dining Room Description: Informal Dining Room Electric: Circuit Breakers Existing Financing: Other Exterior: Wood Family Room Characteristics: Lower Level Fencing: Partial Fireplace Characteristics: Gas Burning; Wood Burning Foundation: Concrete Block Fuel: Propane Heating: Forced Air Internet Options: Cable Laundry: Lower Level Lock Box Type: Combo Lot Description: Tree Coverage - Medium Outbuildings: Pole Building Parking Characteristics: Gravel Lot Property Subtype: Acreage Road Frontage: Private Road Road Responsibility: Private Maintained Road Roof: Asphalt Shingles Sellers Terms: Cash; Conventional; FHA; VA Sewer: Septic System Compliant - Yes Special Search: Main Floor Primary Stories: One and One Half Water: Well Waterfront View: River

Contract Information

Contingency
None
ListPrice
575000
Owner is an Agent?
No
Auction?
No

Location Tax and Other Information

House Number
10696
Street Direction Prefix
W
Street Name
Otter
Street Suffix
Lane
Postal City
Hayward
County
Sawyer
State
WI
Zip Code
54843

Assessments

Tax With Assessments
3252
Assessment Balance
0

Building Information

Finished SqFt Above Ground
1374
Finished SqFt Below Ground
661

More Information

Lease Details

Land Leased
Not Applicable

Miscellaneous Information

Homestead
Yes

Ownership

Fractional Ownership
No

Public Survey Info

Range#
07
Section#
34
Township#
41

Office/Member Info

Association
WWRA

Location, Tax and Other Information

AssocFeeYN
No
Legal Description
PRT SENE LOT 3 CSM 30/1 #7494
Listing City
Hayward
Map Page
999
Municipality
Round Lake Twp
School District
Hayward Community
School District Phone
715-634-2619
Zip Plus 4
9107
Property ID Number
024741341412
Tax Year
2025
Tax Amount
3252
In Foreclosure?
No
Potential Short Sale?
No
Lender Owned?
No

Directions & Remarks

Public Remarks
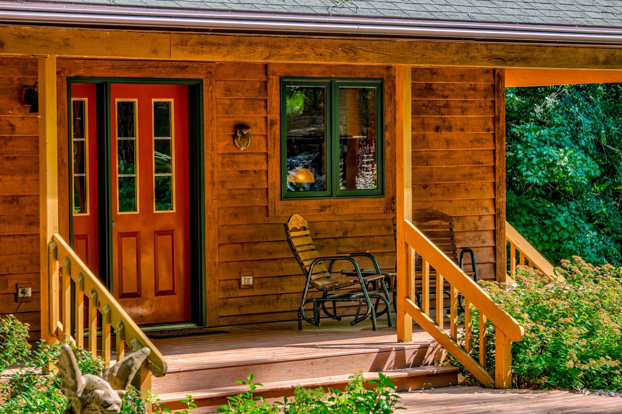
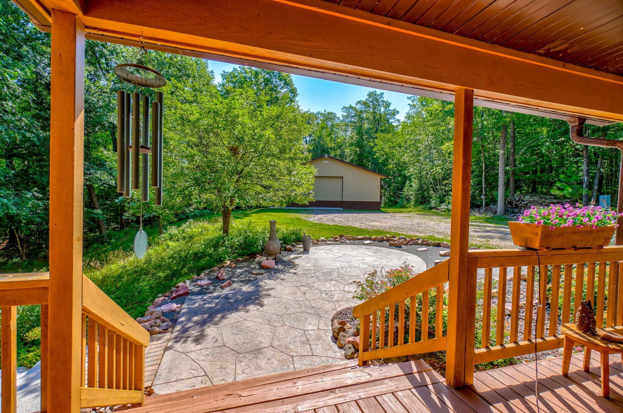
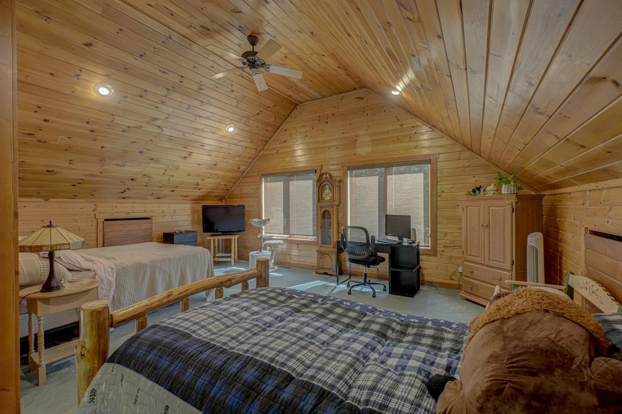
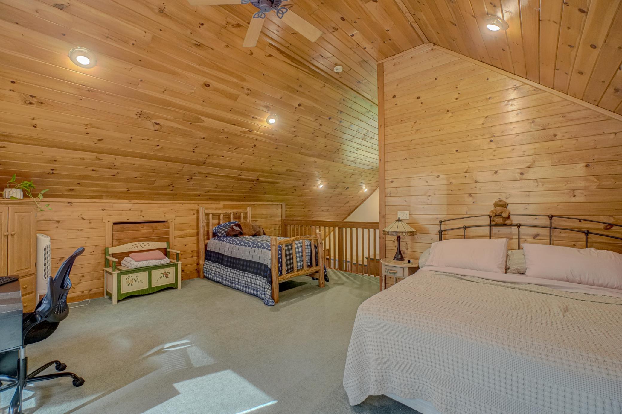
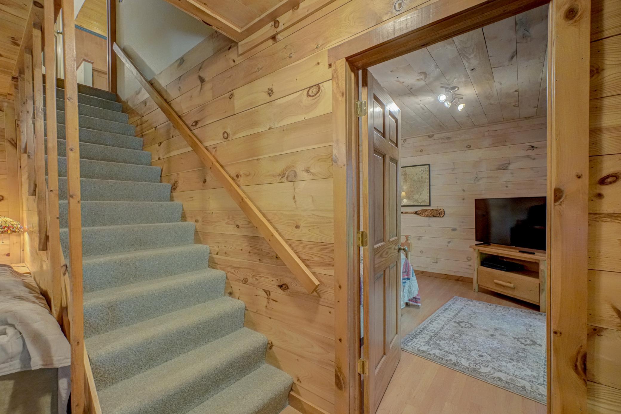
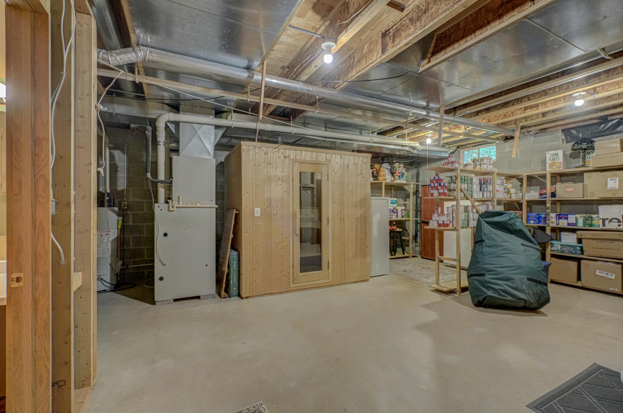
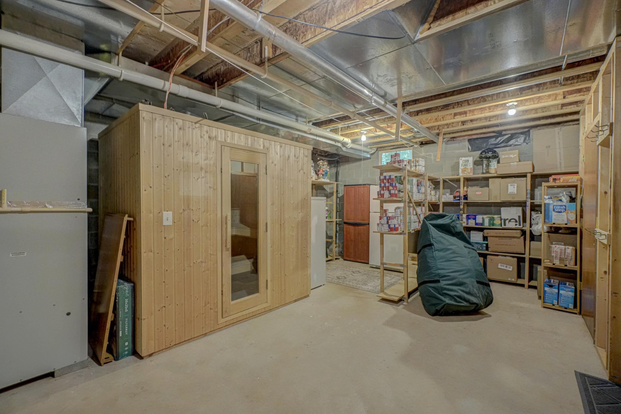
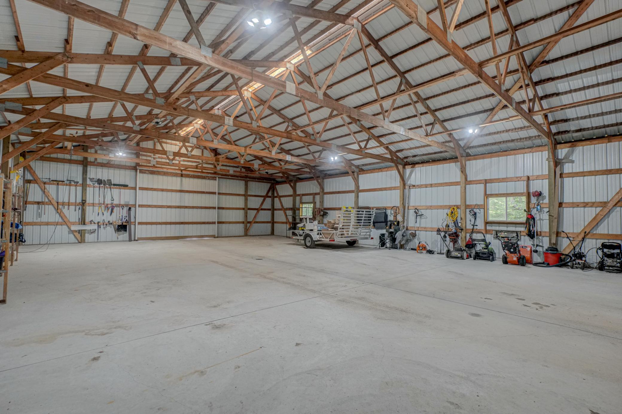
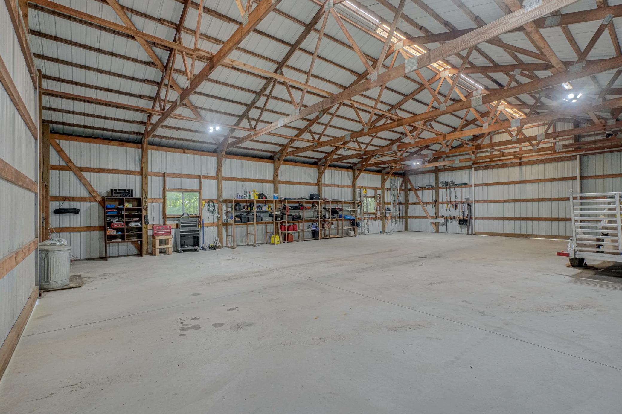
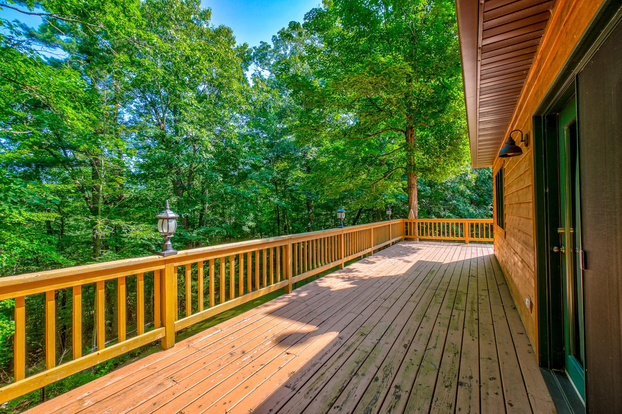
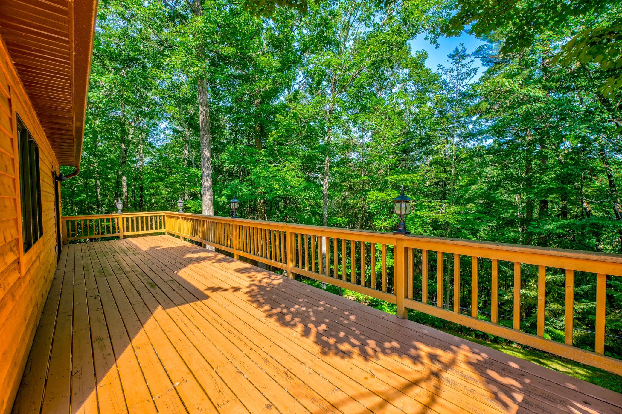
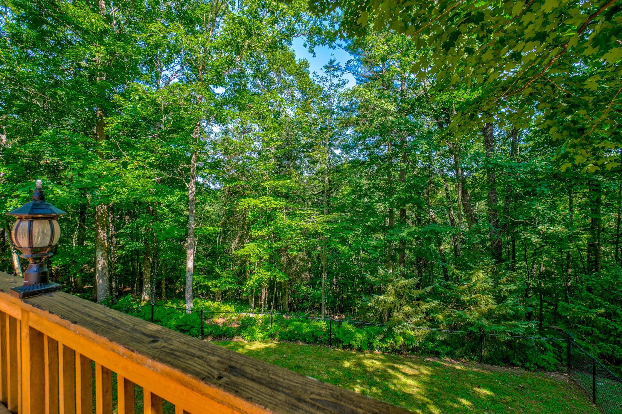
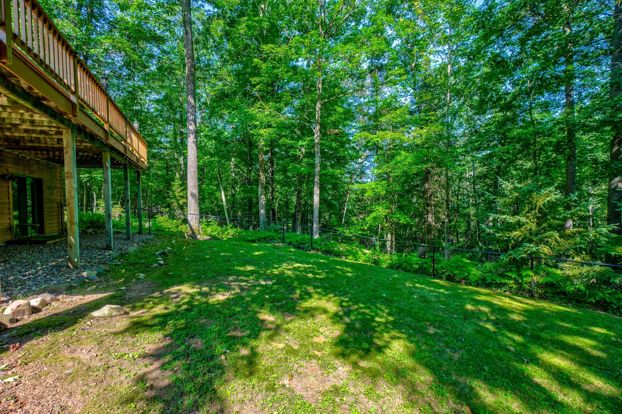
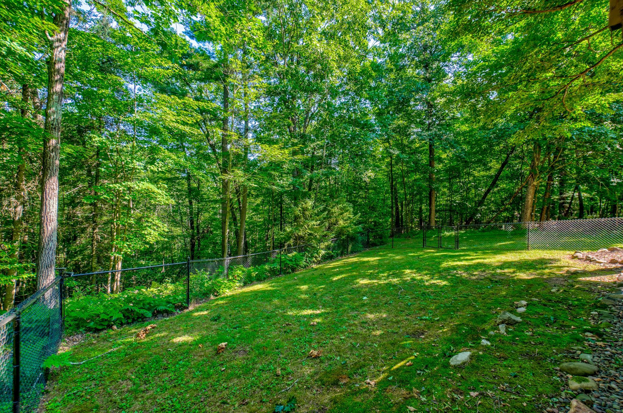
Tucked away on over 5 breathtaking acres with an incredible 450 feet of frontage on the Chief River, which winds through quiet wetlands and pristine wilderness before flowing into the legendary Chippewa Flowage, one of Wisconsin’s most sought-after destinations for boating, fishing, kayaking, and outdoor adventure. This stunning 3-bedroom, 2-bathroom home offers the perfect blend of privacy, comfort, and Northwoods charm. Located on a quiet private road with only three properties, this is truly a slice of Heaven for those seeking peace, wildlife, and year-round beauty. Inside, you’ll fall in love with the warm and inviting feel created by stunning maple flooring, soaring ceilings, custom-built cabinetry, and an abundance of natural light. The spacious main-floor primary bedroom features large closets and easy access to the home’s cozy living spaces. A newer gas fireplace on the main level and a wood-burning fireplace in the walkout lower level create the perfect atmosphere for relaxing after a day outdoors. The beautiful loft bedroom adds character and charm, while the lower-level sauna provides the ultimate retreat. Step outside to enjoy the brand-new patio, ample room for gardens, and partially fenced yard ideal for pets. The massive detached 4-stall garage/outbuilding is a dream setup with newer concrete floors, electric, and enough space to accommodate RVs, boats, vehicles, and all your recreational toys. Additional updates include a brand-new furnace in 2026 and new LeafGuard gutters on both the front and back of the home.This extraordinary riverfront property offers unmatched serenity and functionality. Schedule a showing today as this is a rare opportunity that won’t last long!
Directions
Hwy B, Left on Callahan Lake Road, and Right on Otter Lane.

Accessible

None
Yes

Air Conditioning

Central Air
Yes

Amenities Unit

Deck
Yes
Natural Woodwork
Yes
Patio
Yes
Porch
Yes

Appliances

Dishwasher
Yes
Dryer
Yes
Microwave
Yes
Range
Yes
Refrigerator
Yes
Washer
Yes
Water Osmosis System
Yes

Assumable Loan

Not Assumable
Yes

Bath Description

Main Floor Full Bath
Yes
3/4 Basement
Yes

Construction Status

Previously Owned
Yes

Dining Room Description

Informal Dining Room
Yes

Electric

Circuit Breakers
Yes

Existing Financing

Other
Yes

Exterior

Wood
Yes

Family Room Characteristics

Lower Level
Yes

Fencing

Partial
Yes

Fireplace Characteristics

Gas Burning
Yes
Wood Burning
Yes

Foundation

Concrete Block
Yes

Fuel

Propane
Yes

Heating

Forced Air
Yes

Insurance Fee

Insurance Fee
0

Internet Options

Cable
Yes

Lake Details

Lake Depth
No

Lake/Waterfront

River Front
Yes

Laundry

Lower Level
Yes

Lock Box Type

Combo
Yes

Lot Description

Tree Coverage - Medium
Yes

Outbuildings

Pole Building
Yes

Parking Characteristics

Gravel Lot
Yes

Patio, Porch and Deck Features

Deck
Yes
Porch
Yes

Property Subtype

Acreage
Yes

Road Frontage

Private Road
Yes

Road Responsibility

Private Maintained Road
Yes

Roof

Asphalt Shingles
Yes

Sellers Terms

Cash
Yes
Conventional
Yes
FHA
Yes
VA
Yes

Sewer

Septic System Compliant - Yes
Yes

Special Search

Main Floor Primary
Yes

Stories

One and One Half
Yes

Water

Well
Yes

Waterfront View

River
Yes

Room Information

Room Name Dimensions Level
Dining Room 13 x 8 Main
Family Room 18 x 17 Lower
First (1st) Bedroom 17 x 14 Main
Foyer 17 x 7 Main
Kitchen 13 x 12 Main
Second (2nd) Bedroom 21 x 18 Upper
Third (3rd) Bedroom 17 x 13 Lower
Living Room 16 x 14 Main
IDX
Listing Office: Property Executives Realty
Last Updated: May - 28 - 2026
The data relating to real estate for sale on this web site comes in part from the Broker Reciprocity SM Program of the Regional Multiple Listing Service of Minnesota, Inc. The information provided is deemed reliable but not guaranteed. Properties subject to prior sale, change or withdrawal. ©2024 Regional Multiple Listing Service of Minnesota, Inc All rights reserved.