
1047 Lowell Drive, Apple Valley, MN 55124

$415,000
Property Type: Residential Bedrooms: 4 Baths: 2 Square Footage: 1,856 Lot Size (sq. ft.): 11,326 Status: Active
Current Price: $415,000 List Date: 4/30/2026 Last Modified: 5/26/2026

Overview

Description

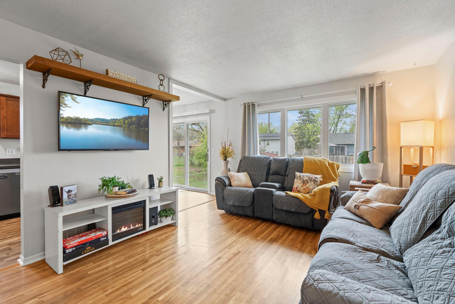
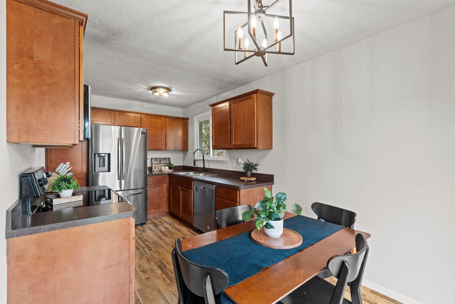
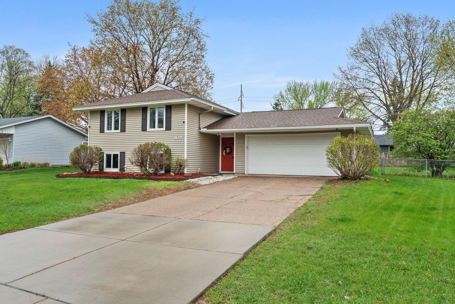
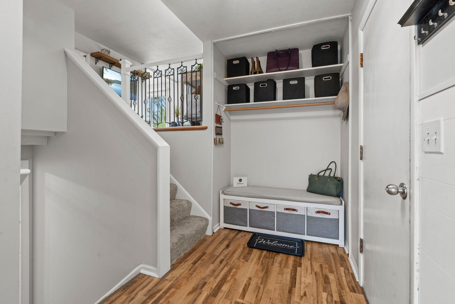
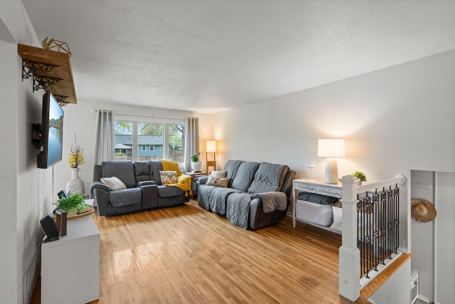
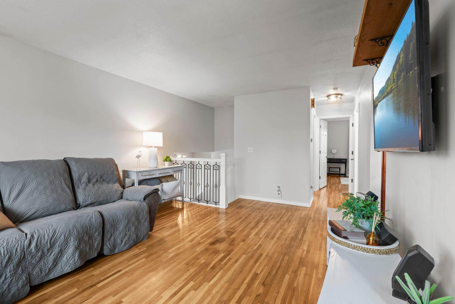
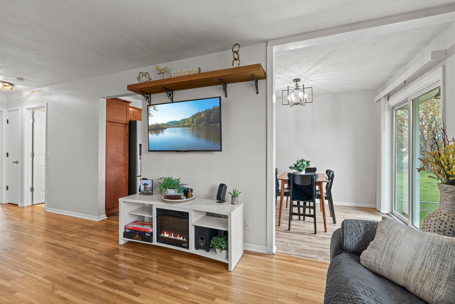
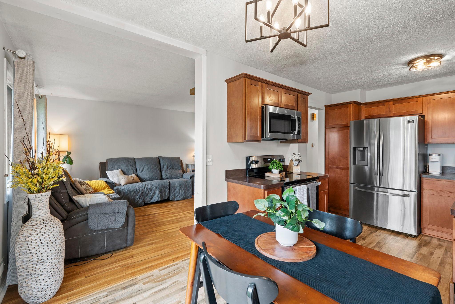
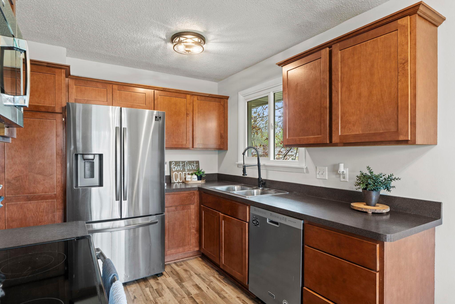
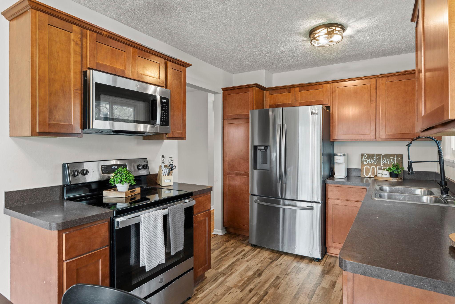
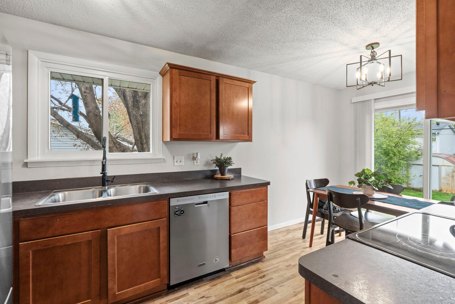
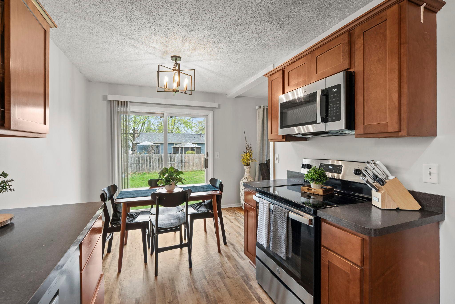
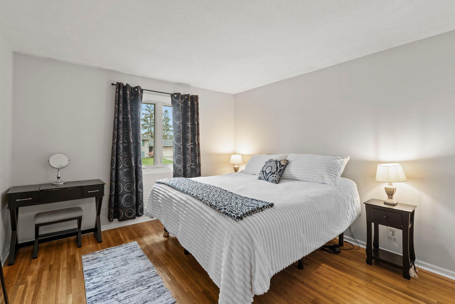
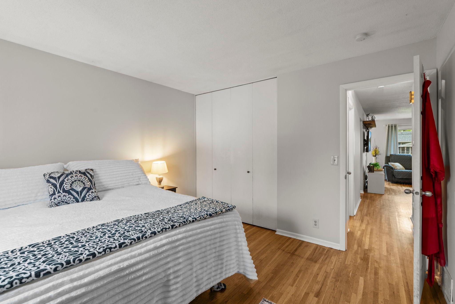
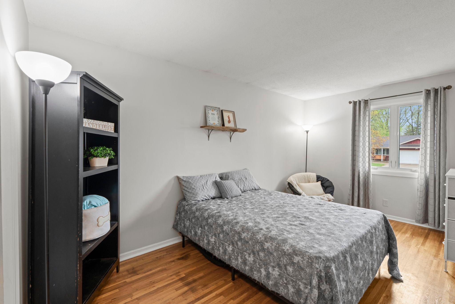
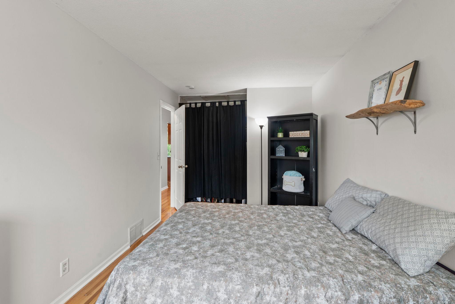
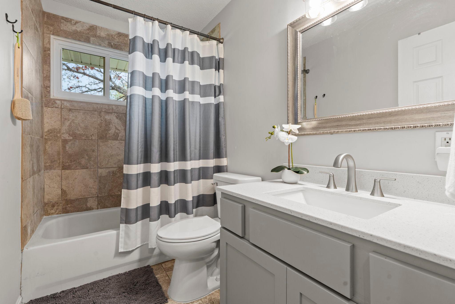
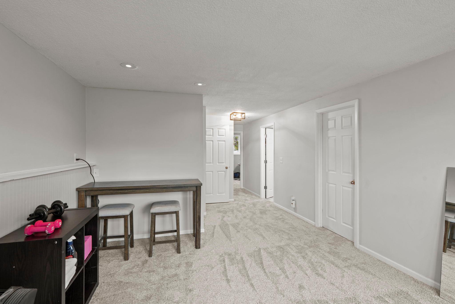
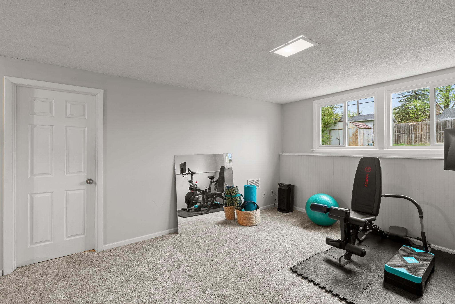
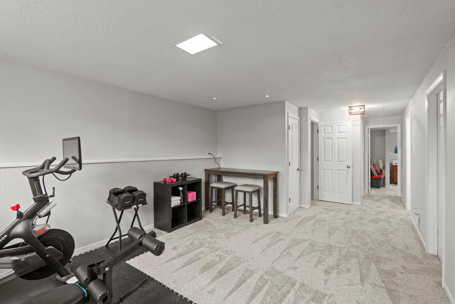
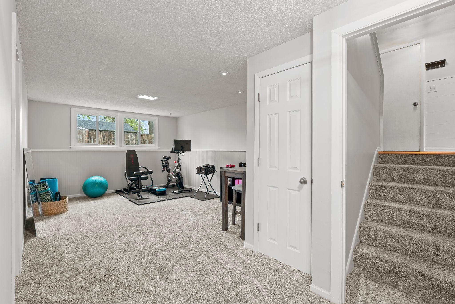
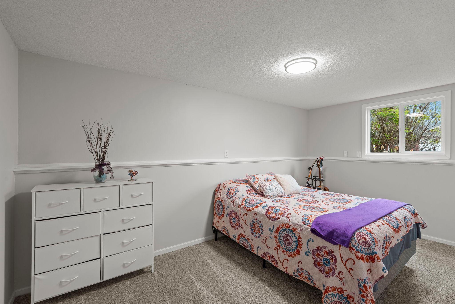
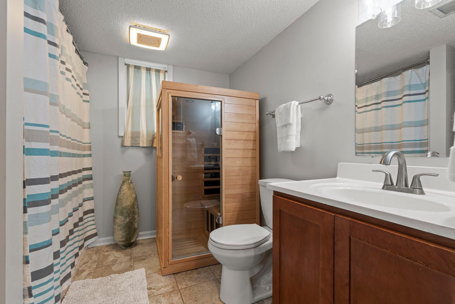
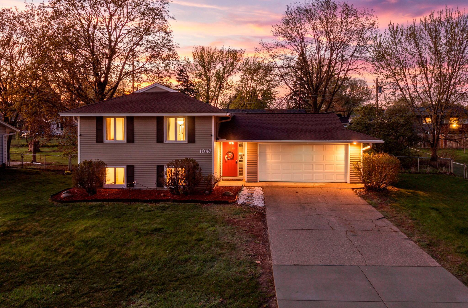
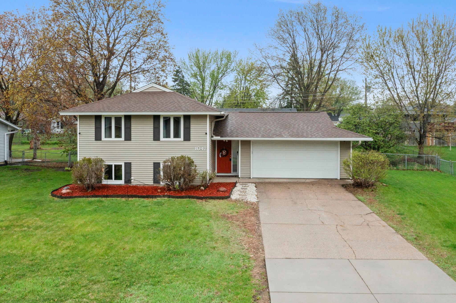
Welcome to this Classic Split Entry in Central Apple Valley. Recent Updates including Furnace, AC, and Kitchen Appliances ensure this gem is move-in ready! Gracious Entry foyer with new flooring and built-in boot bench provides the initial welcome! Large Living Room features original hardwood floors, a triple-pane window and Easy Connection to the Chef's Kitchen and Dining Space. Kitchen includes updated Cabinetry, Stainless Steel Appliances, New Faucet and New LVP Flooring. Adjacent Dining has matching LVP Flooring and New Light Fixture plus Sliding Glass Door for future deck access. Two Generous Bedrooms with Hardwood Flooring, Vinyl Windows and Ample Closet Space. Updated Full bath offers Re-tiled Shower, New Toilet and Vanity Top with new Faucet, Mirror and Lights! Lower Level Family Room has New Carpet, Two Daylight Windows and is currently set up as a Home Gym, 2 additional bedrooms with overhead lighting, and brand-new carpet (2026) Exterior is designed for low maintenance with ...

Listing Details MLS# 7055791

General Property Information

Common Wall
No
Lot Measurement
Acres
Manufactured Home?
No
Multiple PIDs?
No
New Development
No
Waterfront Present
No
Year Built
1968
Yearly/Seasonal
Yearly
Zoning
Residential-Single Family
Bath Full
2
Main Floor Total SqFt
928
Above Grd Total SqFt
928
Below Grd Total SqFt
928
Total SqFt
1856
Total Finished Sqft
1706.00
FireplaceYN
No
Style
(SF) Single Family
Foundation Size
928
Garage Stalls
2
Lot Dimensions
80x133x98x130
Acres
0.26
Assessment Pending
No
Number of Fireplaces
0
Bath Three Quarters
0
Bath Half
0
Bath Quarter
0
Association Fee
0

Property Features

Accessible: None Air Conditioning: Central Air Amenities Unit: Deck; Hardwood Floors; Kitchen Window; Tile Floors Appliances: Dishwasher; Disposal; Dryer; Freezer; Microwave; Range; Refrigerator; Washer Assumable Loan: Yes w/ Qualifying Basement: Egress Windows; Full Bath Description: Main Floor Full Bath; 3/4 Basement Construction Materials: Block Construction Status: Previously Owned Dining Room Description: Informal Dining Room; Kitchen/Dining Room Existing Financing: Conventional Exterior: Vinyl Family Room Characteristics: Lower Level Fencing: Chain Link; Privacy Foundation: Concrete Block Fuel: Natural Gas Heating: Forced Air Internet Options: Fiber Optic Laundry: Lower Level Lock Box Type: Combo Lot Description: Tree Coverage - Medium Pool Description: None Road Frontage: City Street Road Responsibility: Public Maintained Road Roof: Age Over 8 Years; Asphalt Shingles Sellers Terms: Cash; Conventional; FHA; VA Sewer: City Sewer/Connected Stories: Bi-Level Water: City Water/Connected

Contract Information

Contingency
None
Original List Price
425000
ListPrice
415000
Owner is an Agent?
No
Auction?
No

Location Tax and Other Information

House Number
1047
Street Name
Lowell
Street Suffix
Drive
Postal City
Apple Valley
County
Dakota
State
MN
Zip Code
55124

Assessments

Tax With Assessments
3954
Assessment Balance
0

Building Information

Finished SqFt Above Ground
928
Finished SqFt Below Ground
778

More Information

Lease Details

Land Leased
Not Applicable

Miscellaneous Information

DP Resource
Yes
Homestead
Yes

Ownership

Fractional Ownership
No

Parking Characteristics

Garage Square Feet
487

Office/Member Info

Association
MAAR

Location, Tax and Other Information

AssocFeeYN
No
Legal Description
APPLE VALLEY 11TH ADDITION 24 1
Listing City
Apple Valley
Map Page
162
Municipality
Apple Valley
School District
Rosemount-Apple Valley-Eagan
School District Phone
651-423-7700
Country
US
Property ID Number
011171001240
Tax Year
2026
Tax Amount
3954
In Foreclosure?
No
Potential Short Sale?
No
Lender Owned?
No

Directions & Remarks

Public Remarks
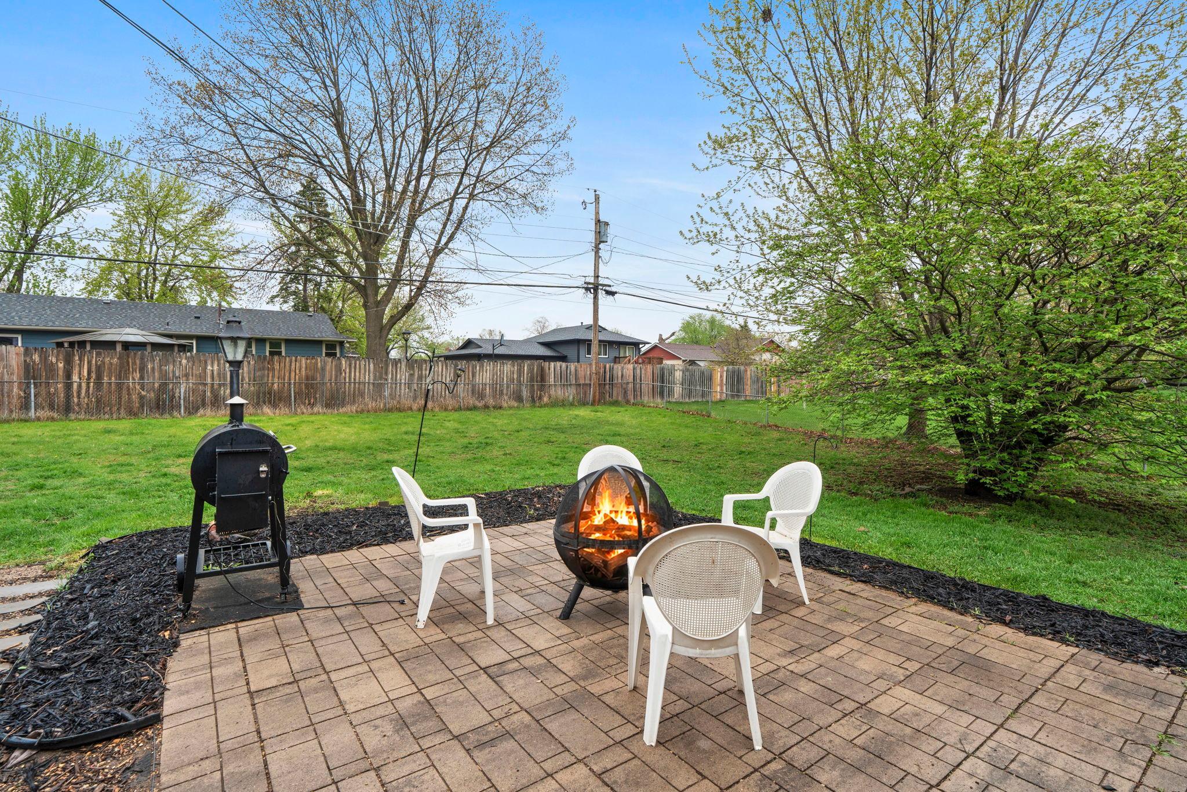
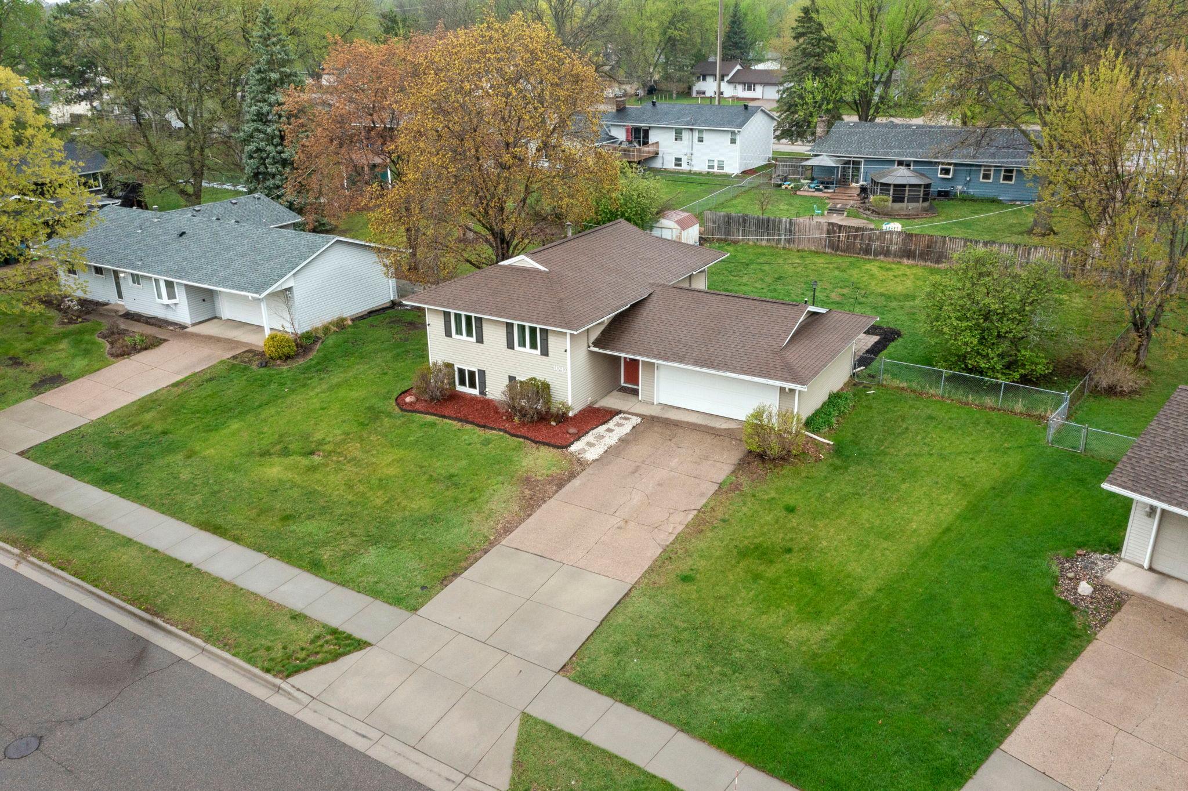
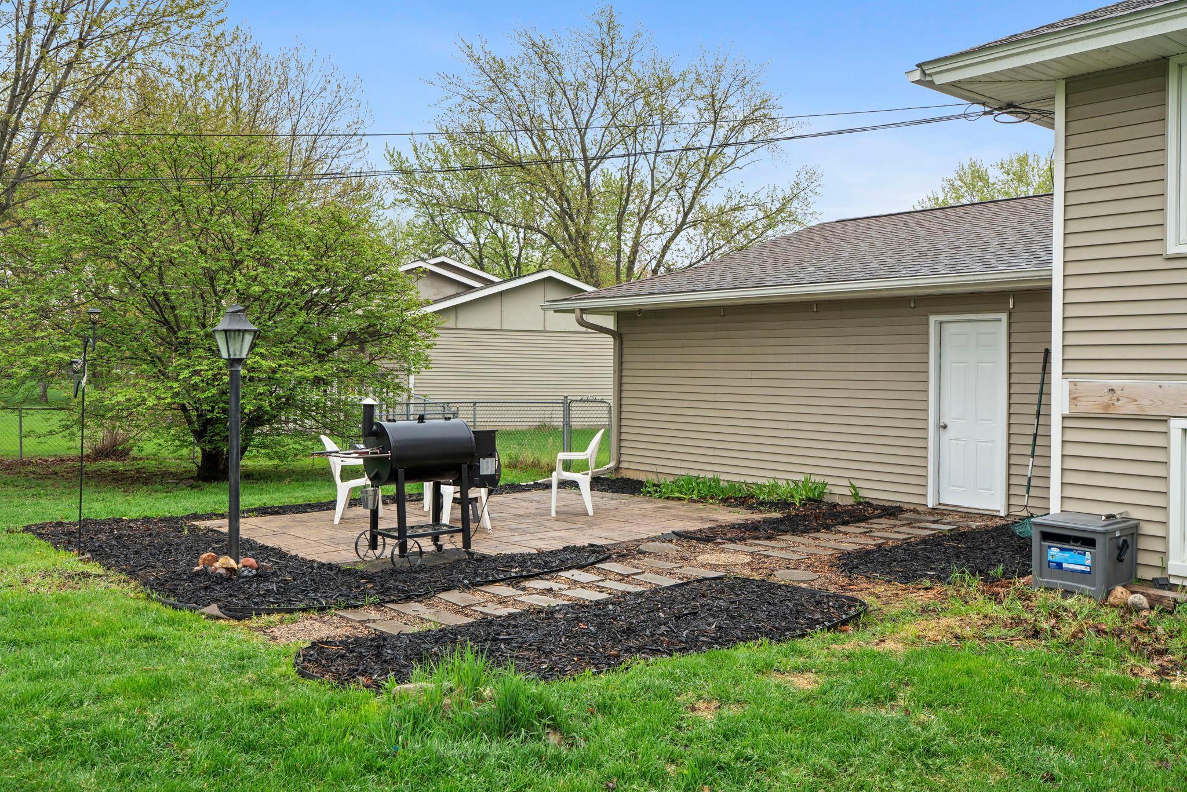
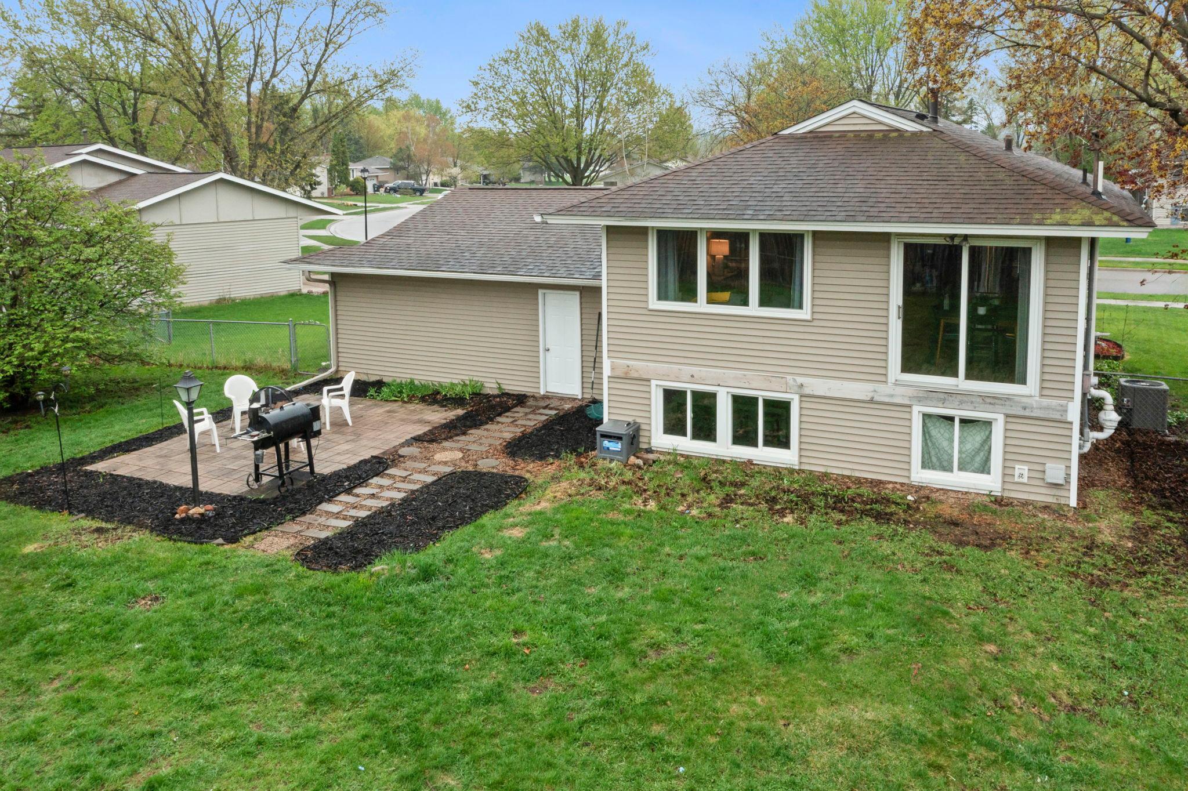
Welcome to this Classic Split Entry in Central Apple Valley. Recent Updates including Furnace, AC, and Kitchen Appliances ensure this gem is move-in ready! Gracious Entry foyer with new flooring and built-in boot bench provides the initial welcome! Large Living Room features original hardwood floors, a triple-pane window and Easy Connection to the Chef's Kitchen and Dining Space. Kitchen includes updated Cabinetry, Stainless Steel Appliances, New Faucet and New LVP Flooring. Adjacent Dining has matching LVP Flooring and New Light Fixture plus Sliding Glass Door for future deck access. Two Generous Bedrooms with Hardwood Flooring, Vinyl Windows and Ample Closet Space. Updated Full bath offers Re-tiled Shower, New Toilet and Vanity Top with new Faucet, Mirror and Lights! Lower Level Family Room has New Carpet, Two Daylight Windows and is currently set up as a Home Gym, 2 additional bedrooms with overhead lighting, and brand-new carpet (2026) Exterior is designed for low maintenance with vinyl siding, a large fenced backyard, a service-door garage, and a ledger board ready for a future deck. Recent Property Updates Include 2026: New LVP flooring (entry/kitchen), new carpet, fresh interior paint, smart thermostat, video doorbell, new laundry sink, new light fixtures, and upper bath renovation. 2025: New microwave, new bathroom faucets, and integrated security cameras. 2024: New garbage disposal. 2023: High-efficiency Furnace and AC 2021: New refrigerator, new oven, new outdoor patio, and fiber internet installation. 2019: New gutters and professional yard regrading. 2018: New dishwasher and Several Vinyl Windows. 2017: Radon mitigation system installed. Enjoy all solid-surface flooring on the main level, recent mechanical upgrades, and large fenced yard, this affordable Apple Valley gem is the definition of turnkey.
Directions
From Cty 42 & Elm Dr, South on Elm Dr., East on Lowell Dr to home on the Left

Accessible

None
Yes

Air Conditioning

Central Air
Yes

Amenities Unit

Deck
Yes
Hardwood Floors
Yes
Kitchen Window
Yes
Tile Floors
Yes

Appliances

Dishwasher
Yes
Disposal
Yes
Dryer
Yes
Freezer
Yes
Microwave
Yes
Range
Yes
Refrigerator
Yes
Washer
Yes

Assumable Loan

Yes w/ Qualifying
Yes

Basement

Egress Windows
Yes
Full
Yes

Bath Description

Main Floor Full Bath
Yes
3/4 Basement
Yes

Construction Materials

Block
Yes

Construction Status

Previously Owned
Yes

Dining Room Description

Informal Dining Room
Yes
Kitchen/Dining Room
Yes

Existing Financing

Conventional
Yes

Exterior

Vinyl
Yes

Family Room Characteristics

Lower Level
Yes

Fencing

Chain Link
Yes
Privacy
Yes

Foundation

Concrete Block
Yes

Fuel

Natural Gas
Yes

Heating

Forced Air
Yes

Insurance Fee

Insurance Fee
0

Internet Options

Fiber Optic
Yes

Laundry

Lower Level
Yes

Lock Box Type

Combo
Yes

Lot Description

Tree Coverage - Medium
Yes

Patio, Porch and Deck Features

Patio
Yes

Pool Description

None
Yes

Road Frontage

City Street
Yes

Road Responsibility

Public Maintained Road
Yes

Roof

Age Over 8 Years
Yes
Asphalt Shingles
Yes

Sellers Terms

Cash
Yes
Conventional
Yes
FHA
Yes
VA
Yes

Sewer

City Sewer/Connected
Yes

Stories

Bi-Level
Yes

Water

City Water/Connected
Yes

Room Information

Room Name Dimensions Level
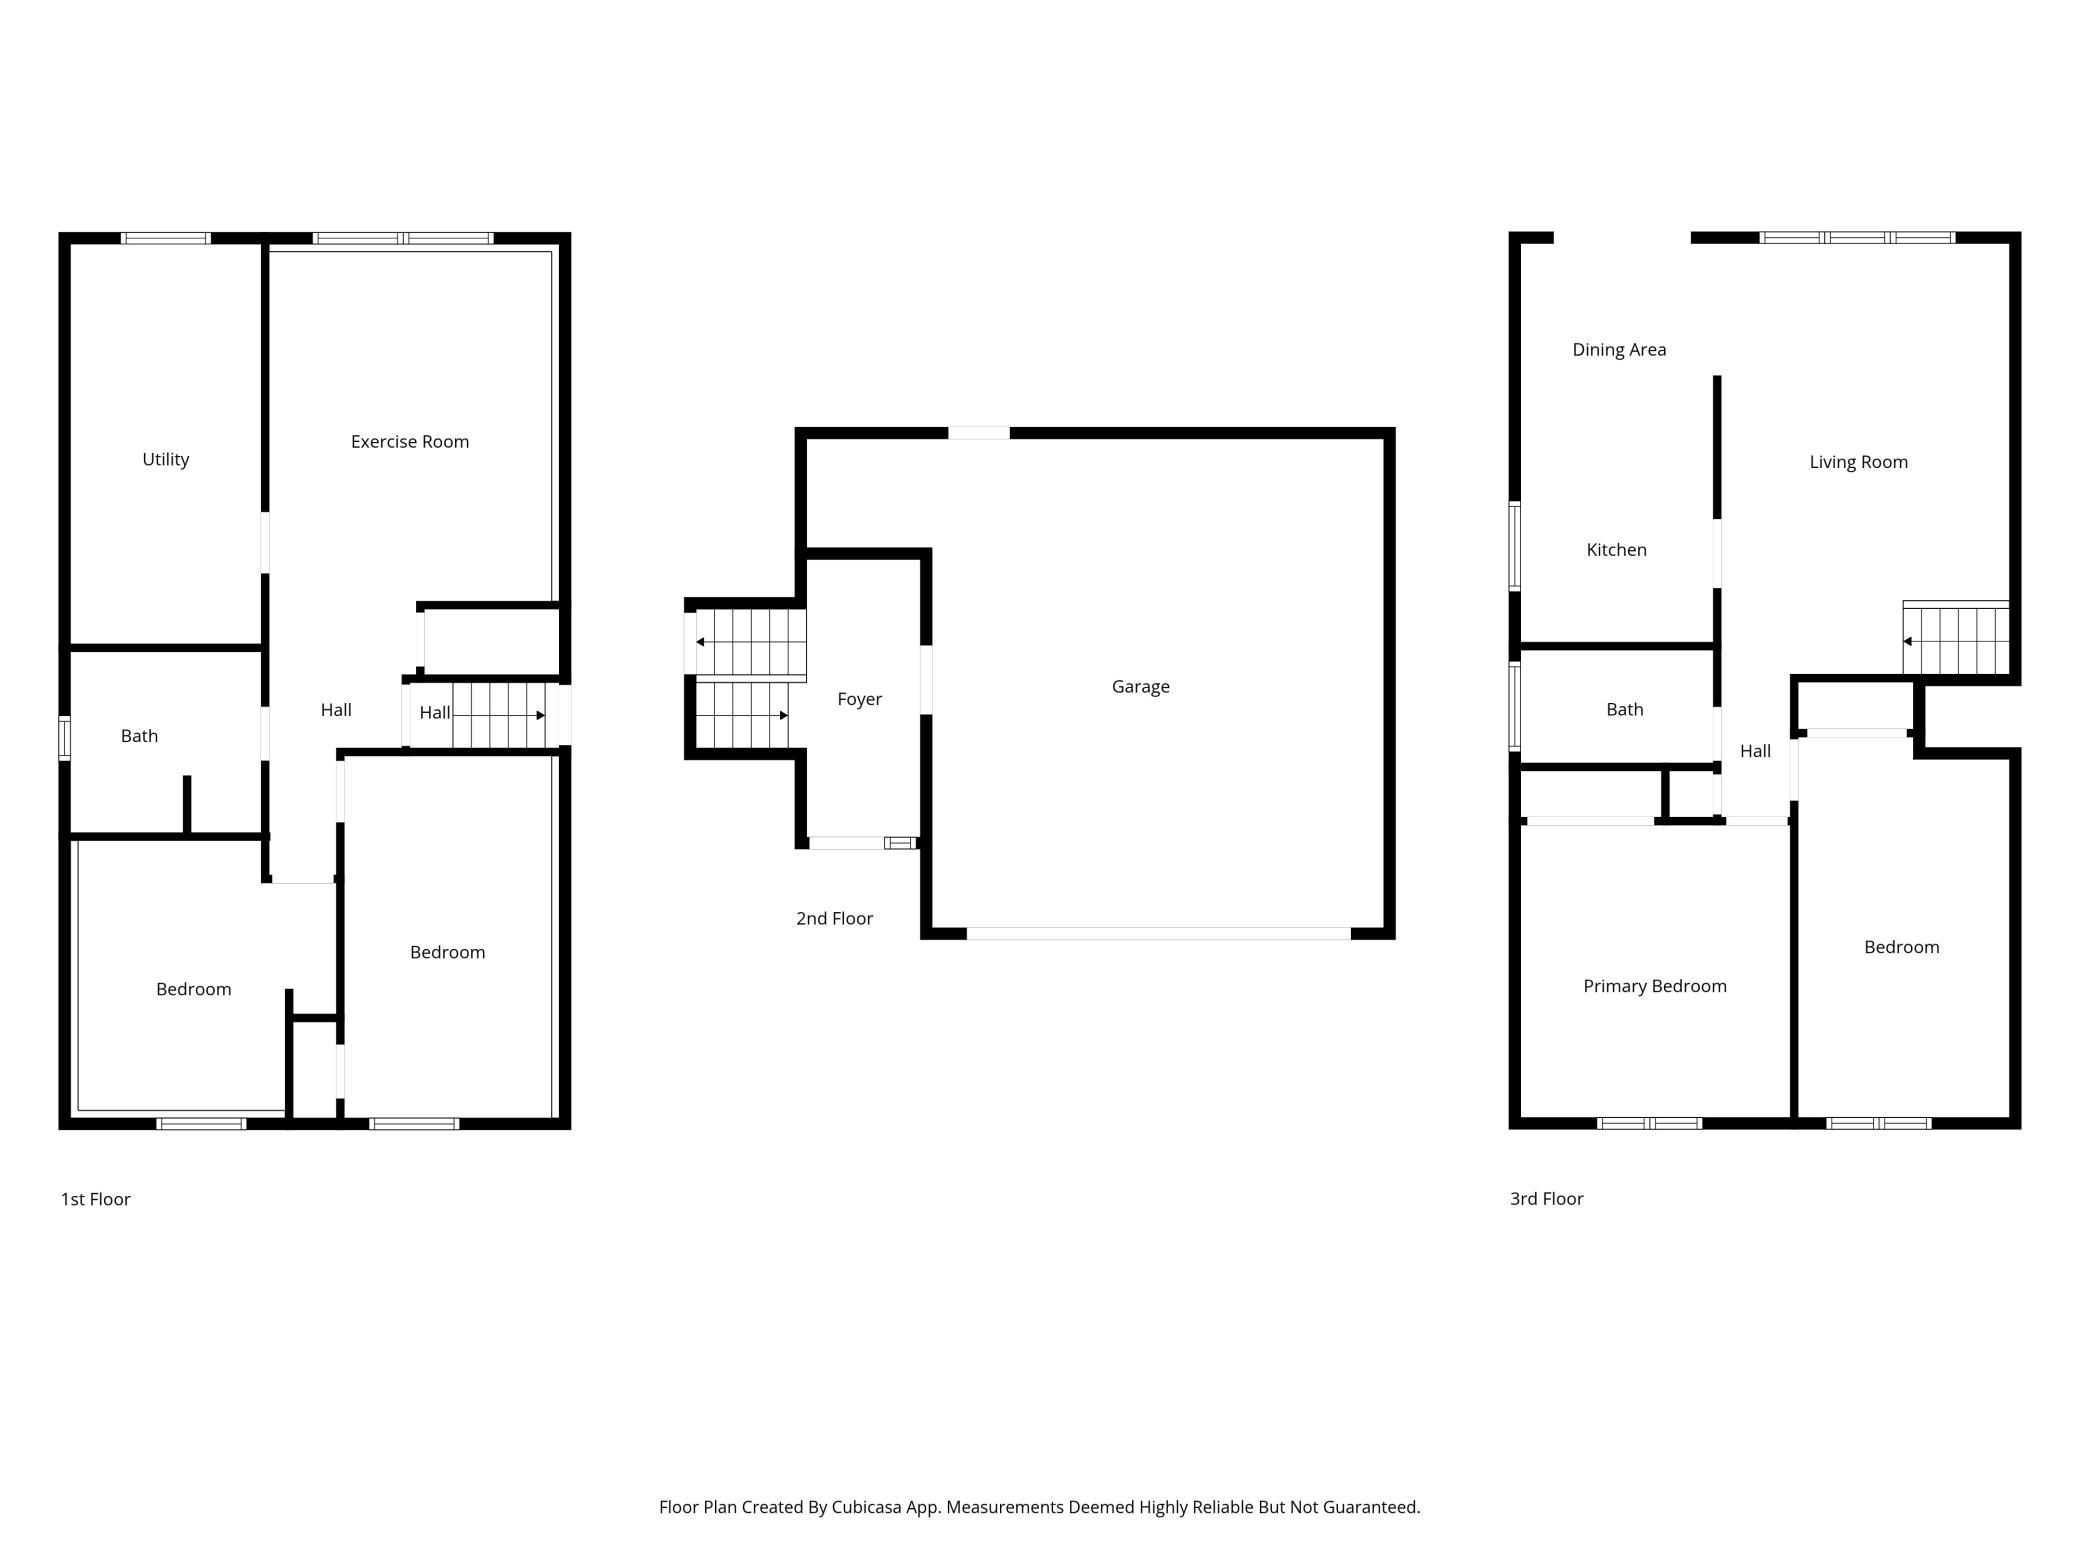
Family Room 21x12 Lower
First (1st) Bedroom 13x12 Upper
Fourth (4th) Bedroom 16x9 Lower
Informal Dining Room 10x8 Upper
Kitchen 10x8 Upper
Living Room 19x12 Upper
Second (2nd) Bedroom 16x9 Upper
Third (3rd) Bedroom 16x10 Lower
IDX
Listing Office: RE/MAX Results
Last Updated: May - 26 - 2026
The data relating to real estate for sale on this web site comes in part from the Broker Reciprocity SM Program of the Regional Multiple Listing Service of Minnesota, Inc. The information provided is deemed reliable but not guaranteed. Properties subject to prior sale, change or withdrawal. ©2024 Regional Multiple Listing Service of Minnesota, Inc All rights reserved.