
10440 Partridge Street NW, Coon Rapids, MN 55433

$350,000
Property Type: Residential Bedrooms: 4 Baths: 2 Square Footage: 1,754 Lot Size (sq. ft.): 10,890 Status: Closed
Current Price: $350,000 List Date: 4/18/2026 Last Modified: 5/26/2026

Overview

Description

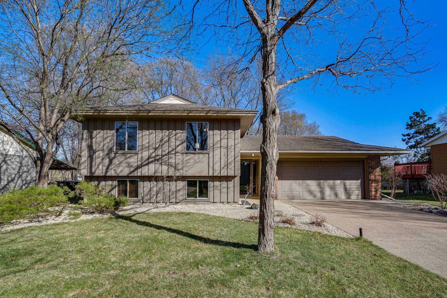
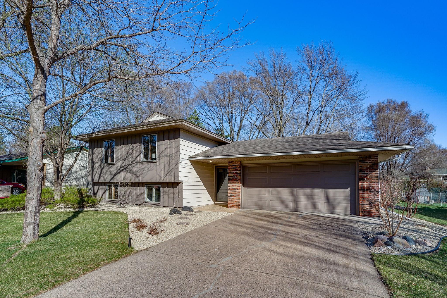
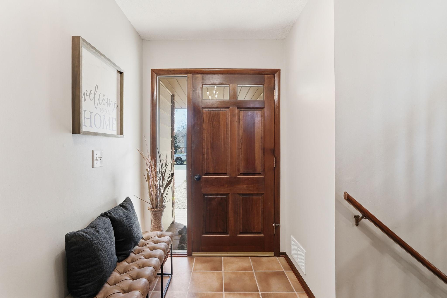
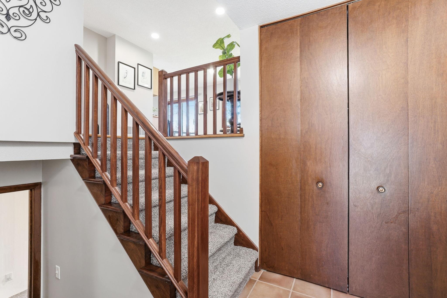
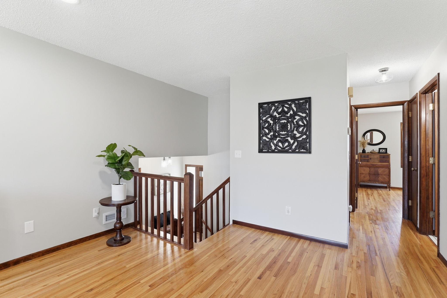
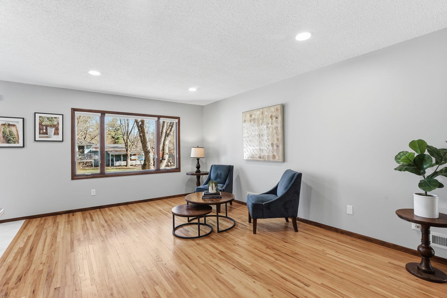
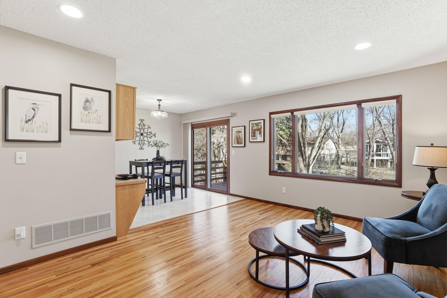
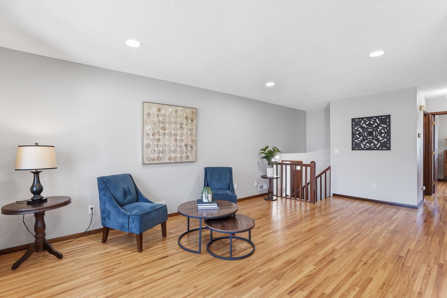
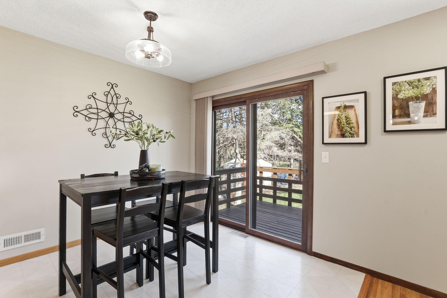
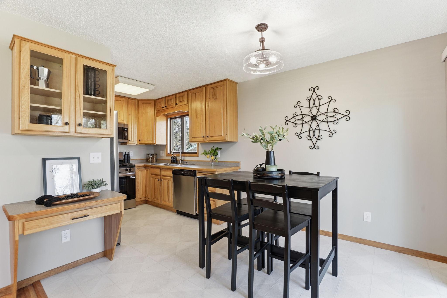
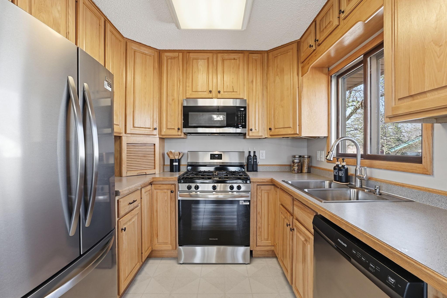
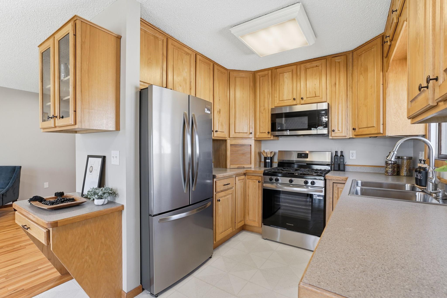
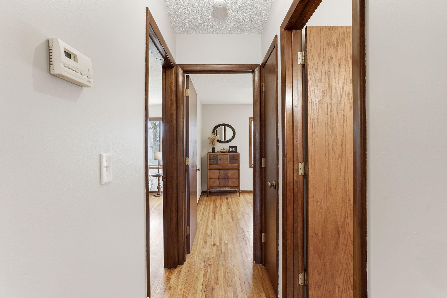
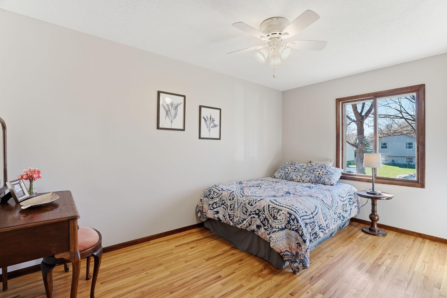
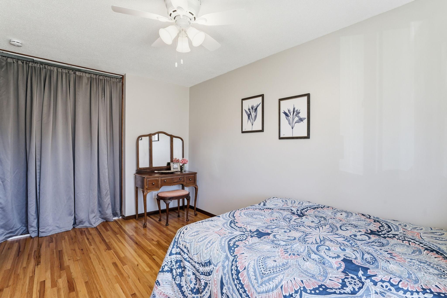
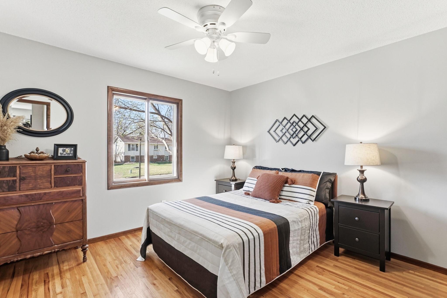
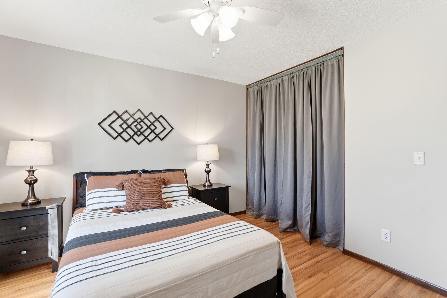
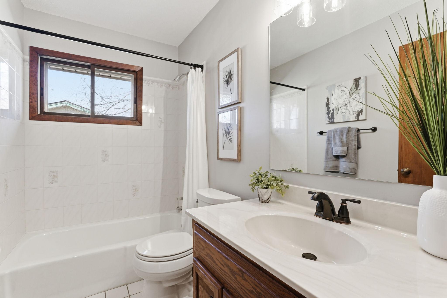
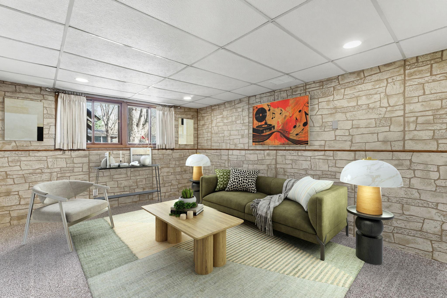
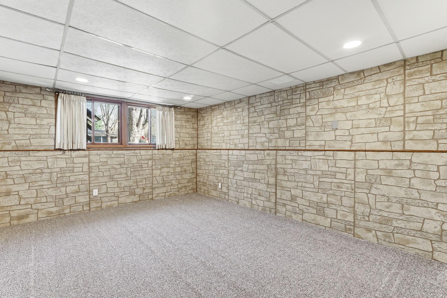
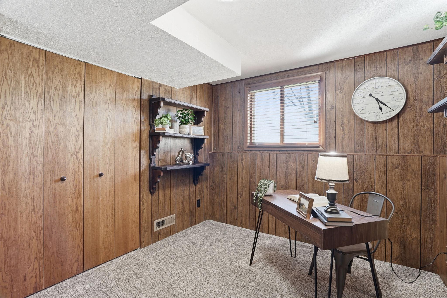
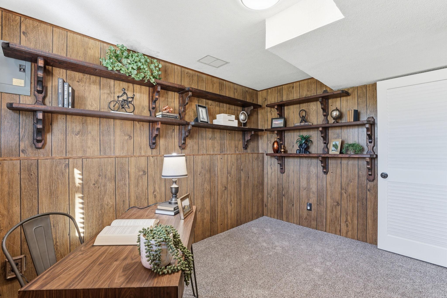
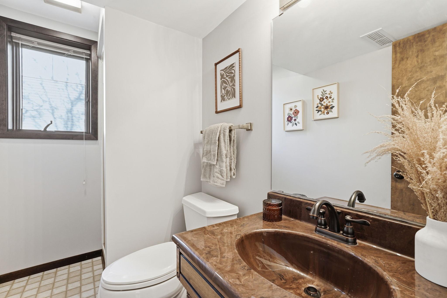
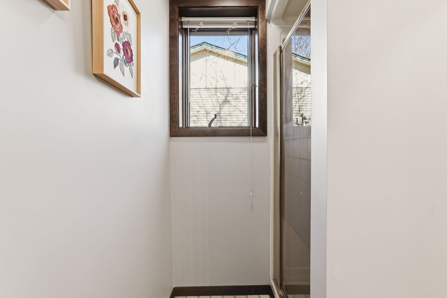
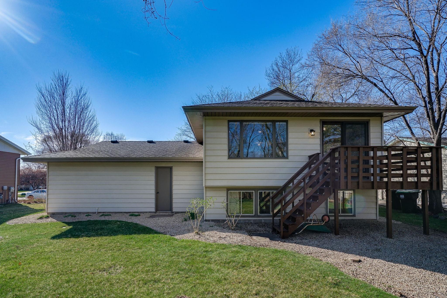
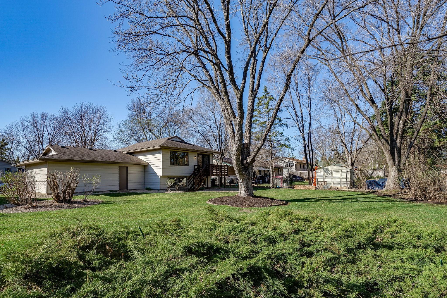
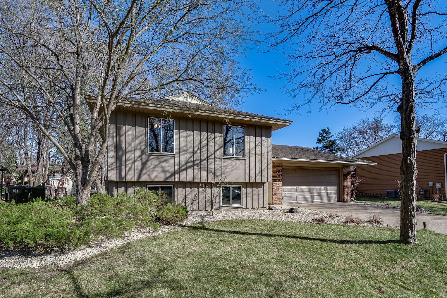
Welcome HOME to 10440 Partridge! Every home has a story, and this 4 Bed, 2 bath Orrin Thompson split has had 1 chapter written since 1970 & now seeks another to continue the story. Will it be YOU? Lovingly cared for, this charmer has been maintained, updated over the years & recently freshened with nearly 20K spent BUT you will still find hints of a cool vintage 70’s vibe. Upon entry, note the inviting warmth & openness – a wonderful space to welcome your guests. Venture up and catch the glimpse of the original narrow strip hardwoods covering nearly the whole main floor. Windows capture the natural light BUT check the lighting updates including those in the living room. Love to entertain or enjoy time spent creating in the kitchen? Efficient use of space to maximize storage & prep. New stainless-steel appliances, sink/faucet install completed a previous update of custom maple cabinetry featuring 42” wall cabinets, lazy Susan, & pull outs. Just off the kitchen you have a quaint di ...

Listing Details MLS# 6807322

General Property Information

Common Wall
No
Lot Measurement
Acres
Manufactured Home?
No
Multiple PIDs?
No
New Development
No
Waterfront Present
No
Year Built
1970
Yearly/Seasonal
Yearly
Zoning
Residential-Single Family
Bath Full
Yes
Bath Three Quarters
Yes
Main Floor Total SqFt
934
Above Grd Total SqFt
934
Below Grd Total SqFt
820
Total SqFt
1754
Total Finished Sqft
1688.00
FireplaceYN
No
Style
(SF) Single Family
Foundation Size
890
Garage Stalls
2
Lot Dimensions
80x136x83x136
Acres
0.25
Assessment Pending
Unknown
Number of Fireplaces
0
Bath Half
0
Bath Quarter
0
Association Fee
0

Property Features

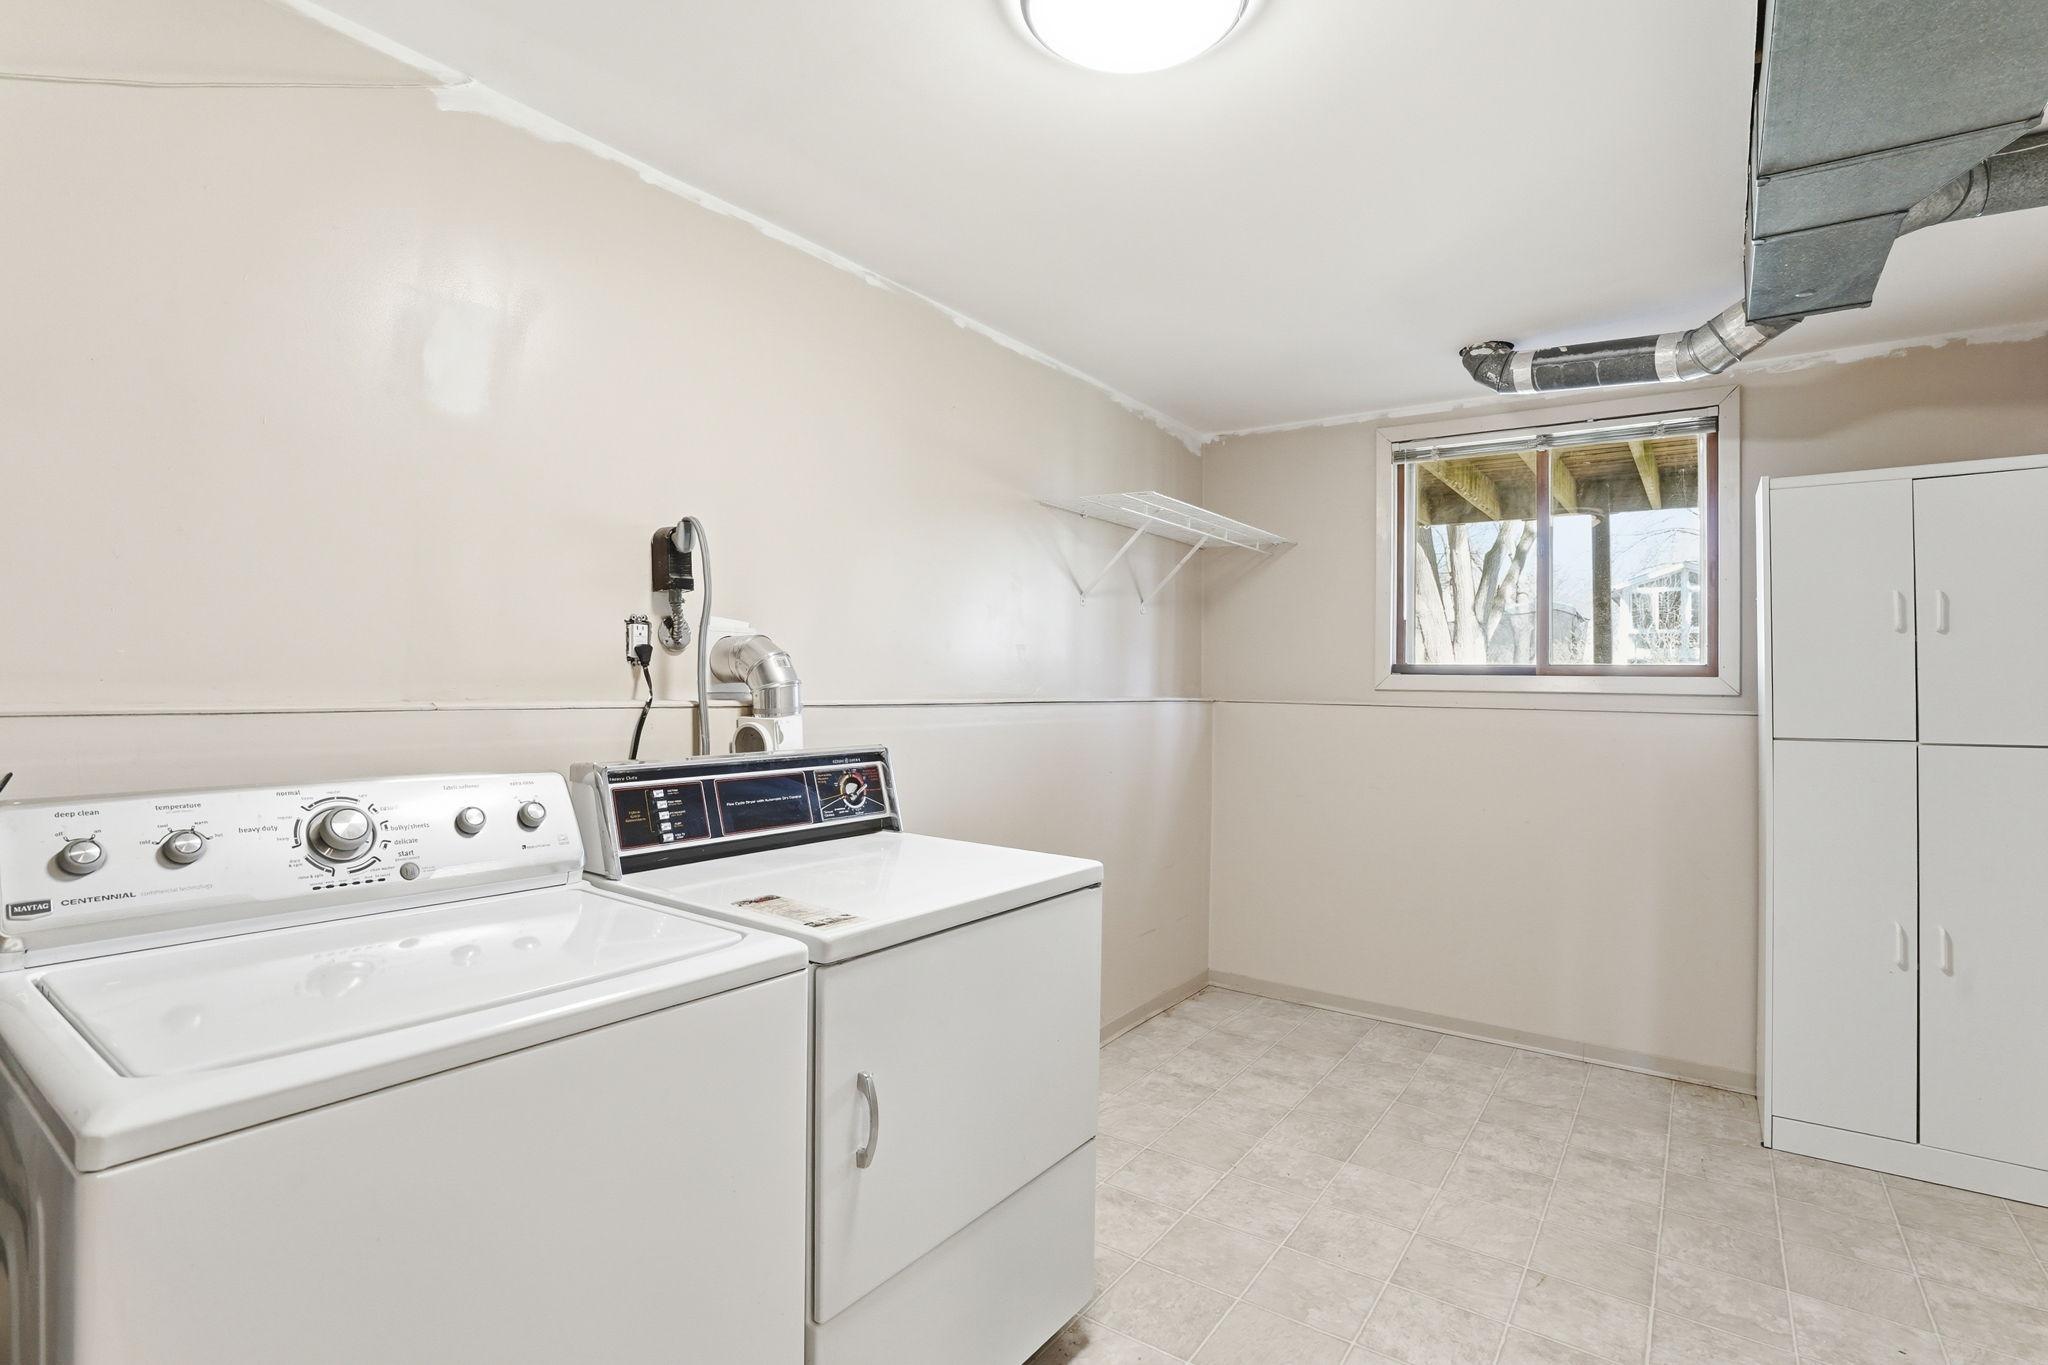
Accessible: None Air Conditioning: Central Air Amenities Unit: Ceiling Fan(s); Hardwood Floors; In-Ground Sprinkler; Kitchen Window; Natural Woodwork Appliances: Dishwasher; Dryer; Microwave; Range; Refrigerator; Washer Basement: Concrete Block; Full; Storage Space Bath Description: Upper Level Full Bath; 3/4 Basement Construction Materials: Block Construction Status: Previously Owned Dining Room Description: Informal Dining Room; Kitchen/Dining Room Electric: Circuit Breakers Exterior: Brick/Stone; Cedar; Metal; Steel Siding Family Room Characteristics: Family Room; Lower Level Fencing: Chain Link Financing Terms: Conventional Foundation: Concrete Block Fuel: Electric; Natural Gas Heating: Forced Air Laundry: In Basement; Laundry Room; Lower Level; Sink Lock Box Type: Combo Lot Description: Tree Coverage - Medium; Underground Utilities Parking Characteristics: Garage Door Opener Pool Description: None Road Frontage: City Street Road Responsibility: Public Maintained Road Roof: Architectural Shingle; Asphalt Shingles Sellers Terms: Cash; Conventional; FHA; VA Sewer: City Sewer/Connected Stories: Bi-Level Water: City Water/Connected

Contract Information

Off Market Date
2026-04-20
Contingency
None
Closed Date
2026-05-22
Original List Price
339900
Sales Close Price
350000
ListPrice
339900
Owner is an Agent?
No
Auction?
No

Location Tax and Other Information

House Number
10440
Street Name
Partridge
Street Suffix
Street
Street Direction Suffix
NW
Postal City
Coon Rapids
County
Anoka
State
MN
Zip Code
55433
Complex/Dev/Subdivision
Orrin Thomp Riverview Terrace 13th

Assessments

Assessment Balance
24
Tax With Assessments
2975

Building Information

Finished SqFt Above Ground
934
Finished SqFt Below Ground
754

More Information

Lease Details

Land Leased
Not Applicable

Miscellaneous Information

DP Resource
Yes
Homestead
Yes

Ownership

Fractional Ownership
No

Parking Characteristics

Garage Dimensions
20.6X22.6
Garage Door Height
7
Garage Door Width
16
Garage Square Feet
461
Garage Door Opener
Yes

Public Survey Info

Range#
24
Section#
22
Township#
31

Office/Member Info

Association
SPAAR

Location, Tax and Other Information

AssocFeeYN
No
Legal Description
LOT 8 BLK 5 ORRIN THOMPSONS RIVERVIEW TERRACE 13TH ADD, EX RDS SUBJ TO EASE OF REC
Listing City
Coon Rapids
Map Page
64
Municipality
Coon Rapids
School District
Anoka-Hennepin
School District Phone
763-506-1000
Zip Plus 4
4637
Property ID Number
223124310054
Tax Year
2026
Tax Amount
2951
In Foreclosure?
No
Potential Short Sale?
No
Lender Owned?
No

Directions & Remarks

Public Remarks
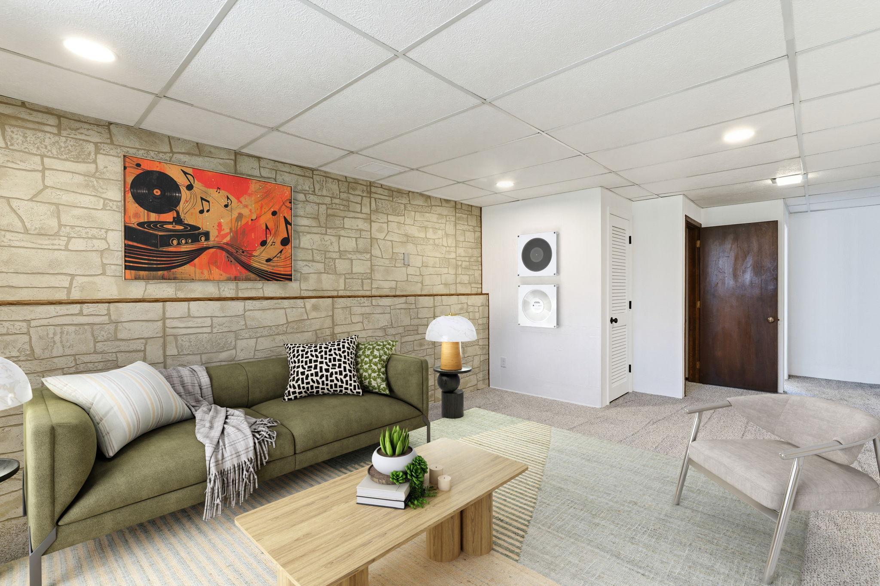
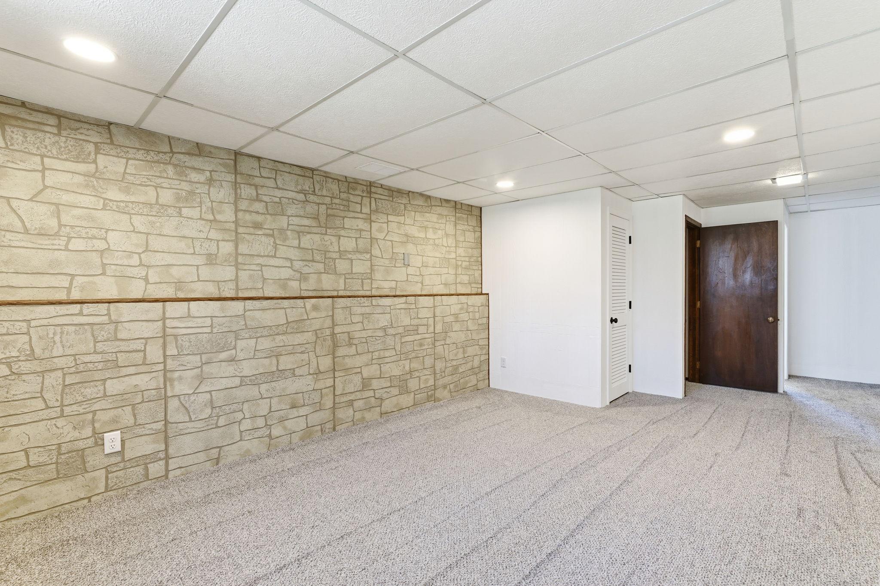
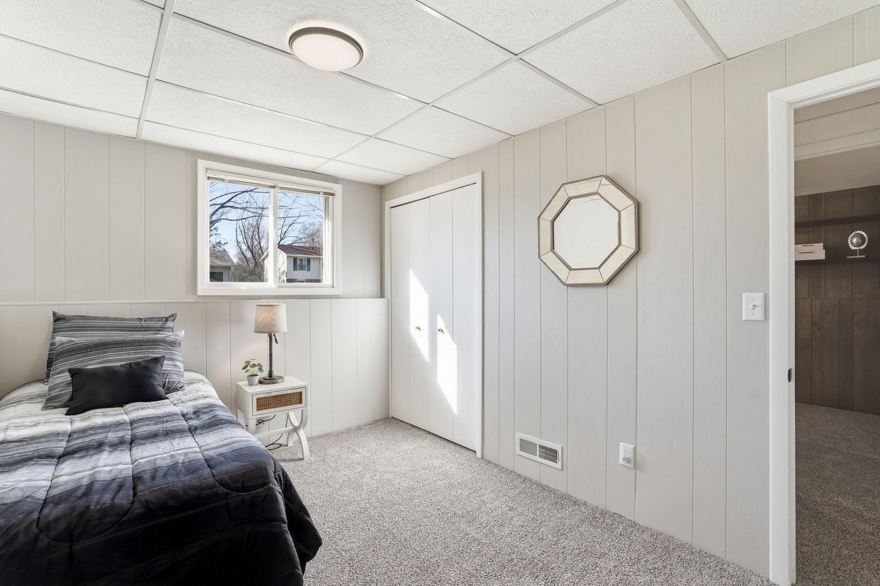
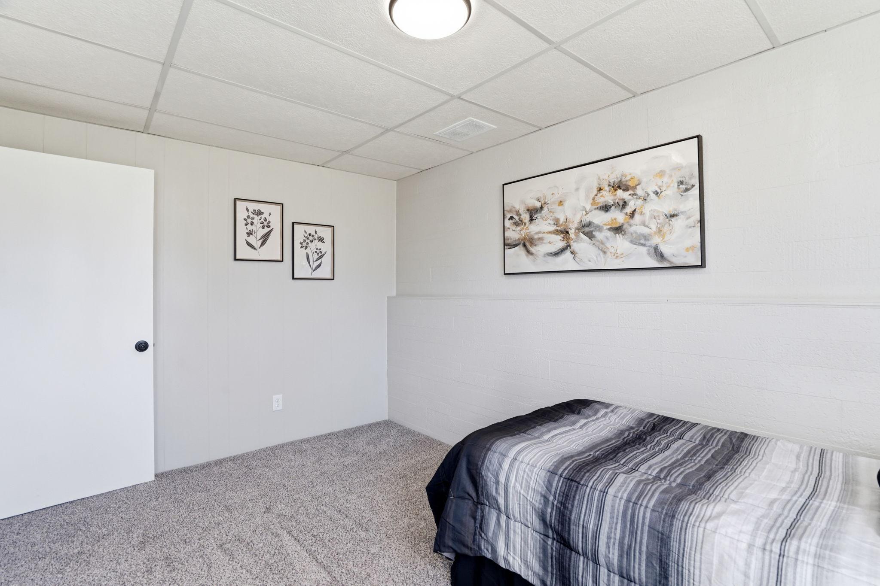
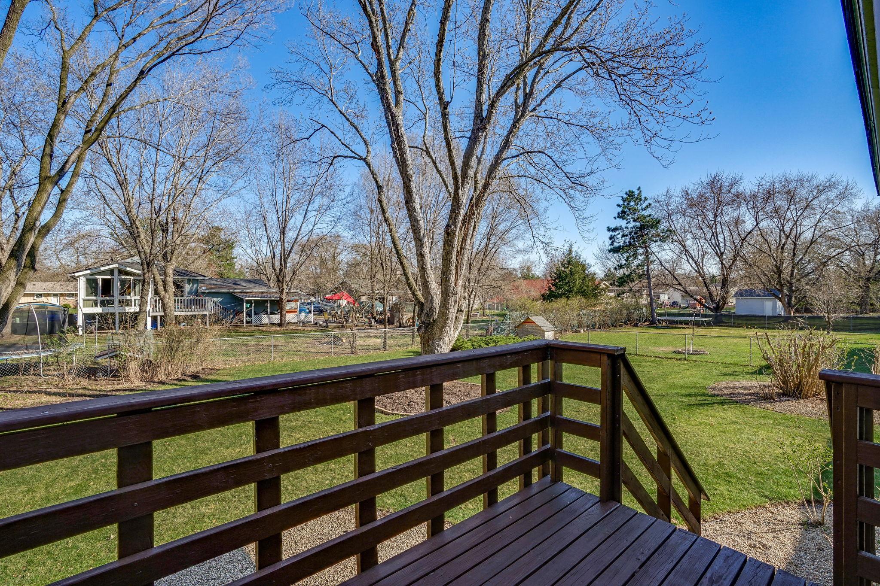
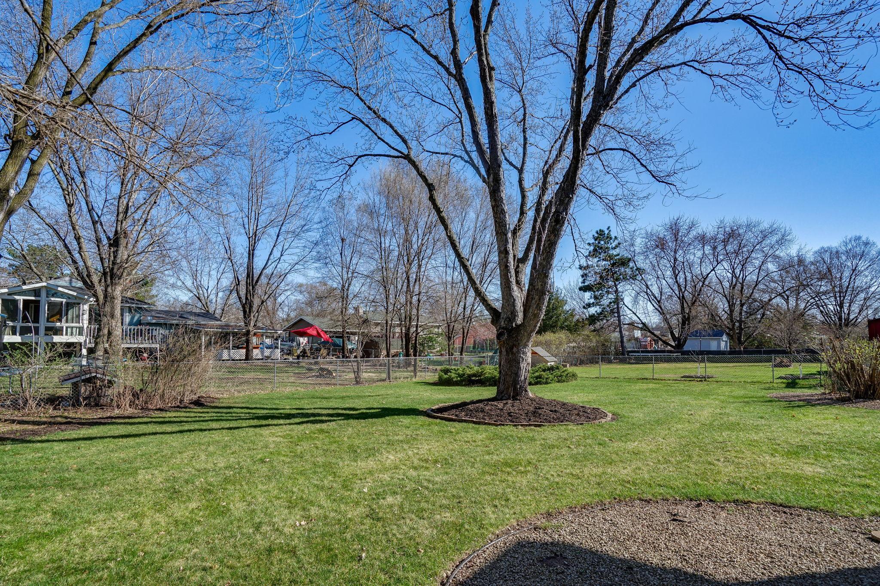
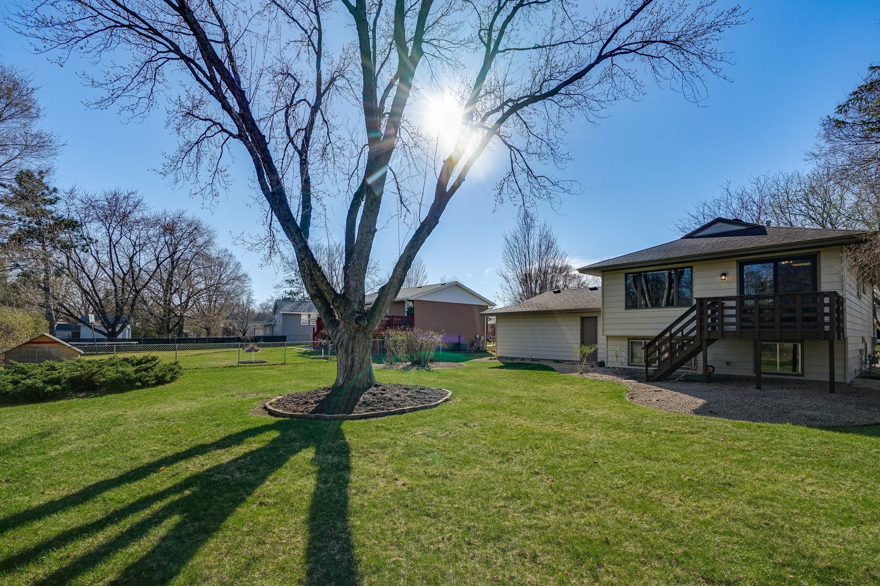
Welcome HOME to 10440 Partridge! Every home has a story, and this 4 Bed, 2 bath Orrin Thompson split has had 1 chapter written since 1970 & now seeks another to continue the story. Will it be YOU? Lovingly cared for, this charmer has been maintained, updated over the years & recently freshened with nearly 20K spent BUT you will still find hints of a cool vintage 70’s vibe. Upon entry, note the inviting warmth & openness – a wonderful space to welcome your guests. Venture up and catch the glimpse of the original narrow strip hardwoods covering nearly the whole main floor. Windows capture the natural light BUT check the lighting updates including those in the living room. Love to entertain or enjoy time spent creating in the kitchen? Efficient use of space to maximize storage & prep. New stainless-steel appliances, sink/faucet install completed a previous update of custom maple cabinetry featuring 42” wall cabinets, lazy Susan, & pull outs. Just off the kitchen you have a quaint dining space that can spill over onto your deck – a great place for a grill or to capture some peace with your morning coffee. 2 bedrooms & full bath round out the upper. Both bedrooms have been updated with paint & recently added fans w/ lights. Downstairs you will find more of what you experienced upstairs – CLEAN, REFRESHED & VINTAGE! This lower level is nearly 100% finished! How much $$$ does that save you? Besides the expansive family room w/ added lighting, fresh paint and a sea of new carpet, you will find 2 bedrooms. That 4th bedroom is filled with timeless details & lined with shelves that could serve as quiet library or gaming space. Continue your tour OUTSIDE. The buds are bursting with spring in the air. The grass will be more easily watered for this home has a sprinkler system. Neighbors’ chain-link fencing can be found surrounding your yard thus not much more to fully enclose! Over the years, maintenance free siding & soffit installed + recent paint on the cedar front. Love to tinker in the ATTACHED garage? Slightly larger space to accommodate your needs. LOCATION is IDEAL. Coon Rapids Dam Regional Park is just a couple minutes away and provides opportunities to walk, jog, fish & picnic! If you are not aware, you will find all the amenities in Coon Rapids including shopping hubs, dining, worship, workout, medical, coffee & entertainment! DON’T DELAY and check out 10440 Partridge TODAY!
Directions
From Coon Rapids Blvd, south on Hanson, right on 105th (Pizza Flame), left on Partridge, house on left

Accessible

None
Yes

Air Conditioning

Central Air
Yes

Amenities Unit

Ceiling Fan(s)
Yes
Hardwood Floors
Yes
In-Ground Sprinkler
Yes
Kitchen Window
Yes
Natural Woodwork
Yes

Appliances

Dishwasher
Yes
Dryer
Yes
Microwave
Yes
Range
Yes
Refrigerator
Yes
Washer
Yes

Basement

Concrete Block
Yes
Full
Yes
Storage Space
Yes

Bath Description

Upper Level Full Bath
Yes
3/4 Basement
Yes

Construction Materials

Block
Yes

Construction Status

Previously Owned
Yes

Dining Room Description

Informal Dining Room
Yes
Kitchen/Dining Room
Yes

Electric

Circuit Breakers
Yes

Exterior

Brick/Stone
Yes
Cedar
Yes
Metal
Yes
Steel Siding
Yes

Family Room Characteristics

Family Room
Yes
Lower Level
Yes

Fencing

Chain Link
Yes

Financing Terms

Conventional
Yes

Foundation

Concrete Block
Yes

Fuel

Electric
Yes
Natural Gas
Yes

Heating

Forced Air
Yes

Insurance Fee

Insurance Fee
0

Laundry

In Basement
Yes
Laundry Room
Yes
Lower Level
Yes
Sink
Yes

Lock Box Type

Combo
Yes

Lot Description

Tree Coverage - Medium
Yes
Underground Utilities
Yes

Patio, Porch and Deck Features

Deck
Yes

Pool Description

None
Yes

Road Frontage

City Street
Yes

Road Responsibility

Public Maintained Road
Yes

Roof

Architectural Shingle
Yes
Asphalt Shingles
Yes

Sellers Terms

Cash
Yes
Conventional
Yes
FHA
Yes
VA
Yes

Sewer

City Sewer/Connected
Yes

Stories

Bi-Level
Yes

Water

City Water/Connected
Yes

Room Information

Room Name Dimensions Level
Dining Room 9x9 Upper
Family Room 12x21 Lower
First (1st) Bedroom 12x11 Upper
Fourth (4th) Bedroom 10x12 Lower
Kitchen 9x9 Upper
Laundry 8x18 Lower
Living Room 12x20 Upper
Second (2nd) Bedroom 9x14 Upper
Third (3rd) Bedroom 9x13 Lower
IDX
Listing Office: Edina Realty, Inc.
Last Updated: May - 26 - 2026
The data relating to real estate for sale on this web site comes in part from the Broker Reciprocity SM Program of the Regional Multiple Listing Service of Minnesota, Inc. The information provided is deemed reliable but not guaranteed. Properties subject to prior sale, change or withdrawal. ©2024 Regional Multiple Listing Service of Minnesota, Inc All rights reserved.