
104 Golden Spike Road, West Fargo, ND 58078

$650,000
Property Type: Residential Bedrooms: 5 Baths: 3 Square Footage: 2,436 Lot Size (sq. ft.): 73,181 Status: Active
Current Price: $650,000 List Date: 5/19/2026 Last Modified: 5/27/2026

Overview

Description

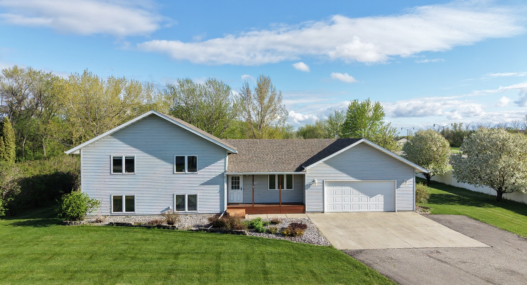
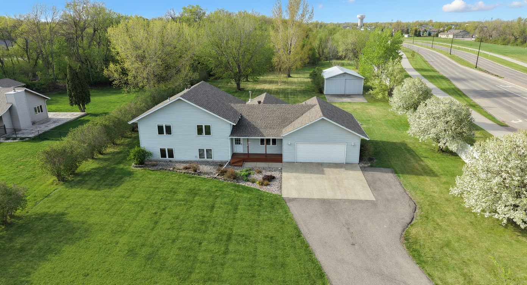
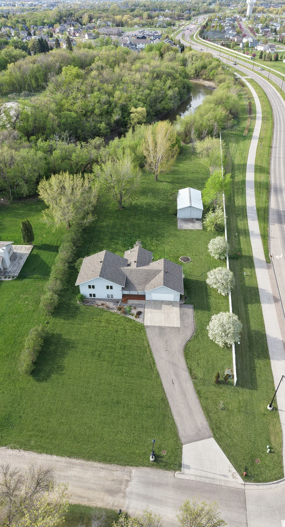
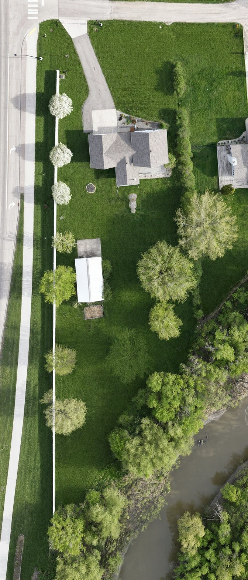
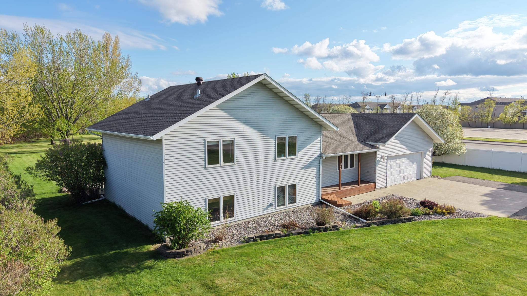
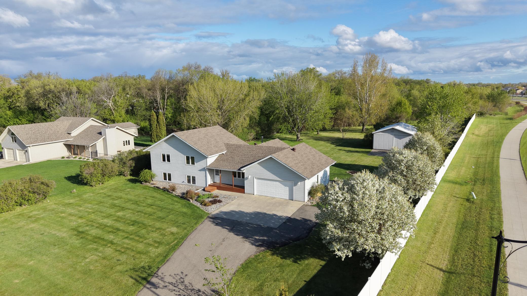
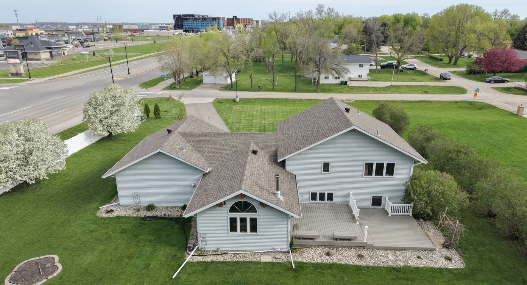
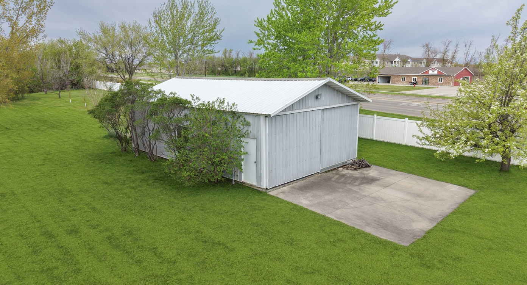
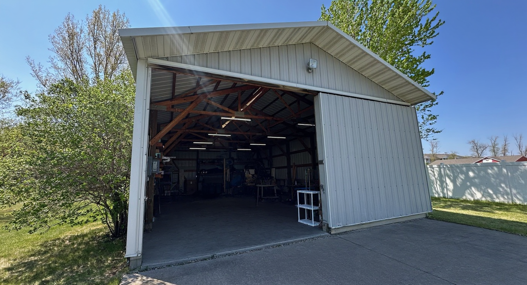
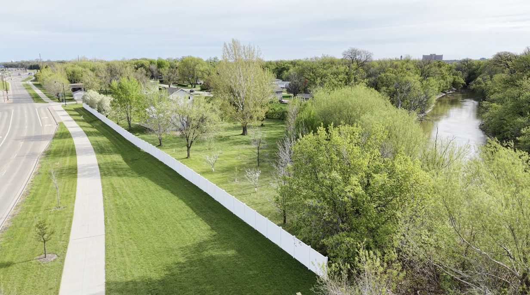
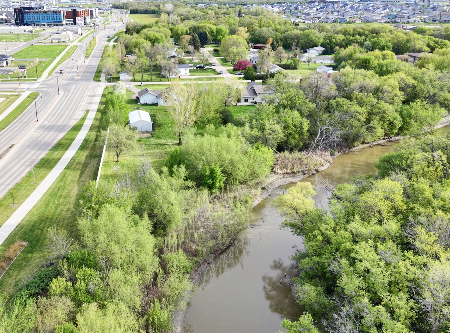
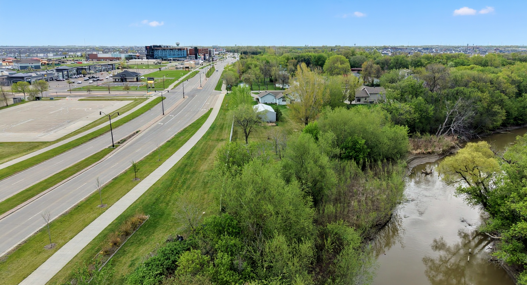
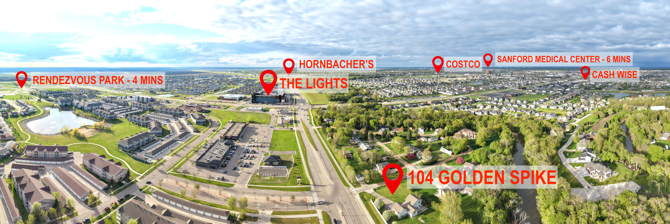
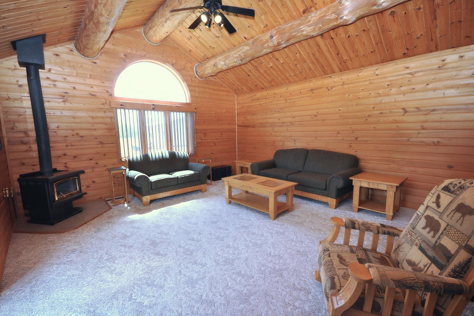
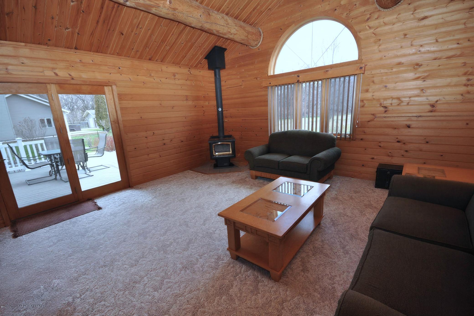
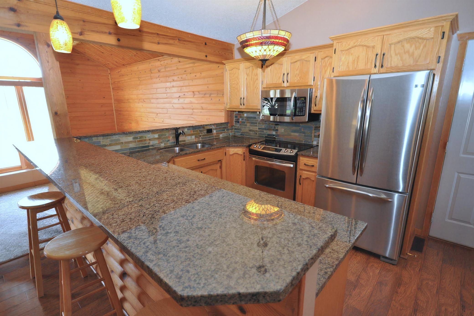
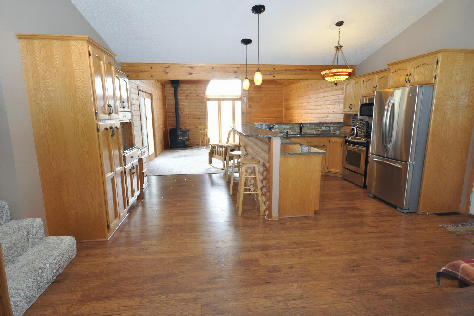
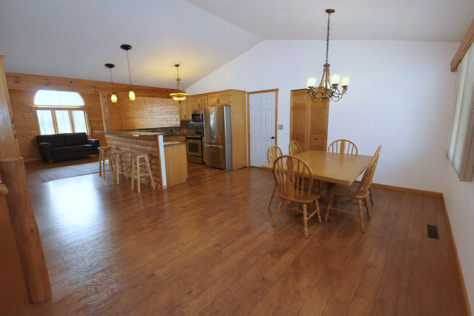
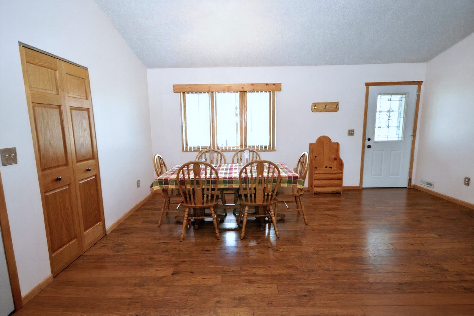
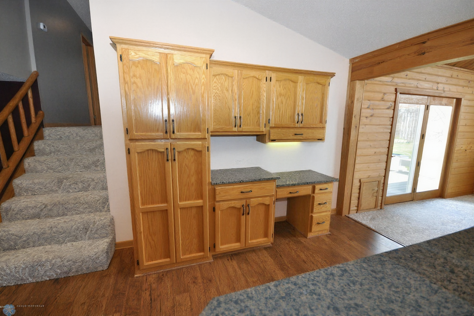
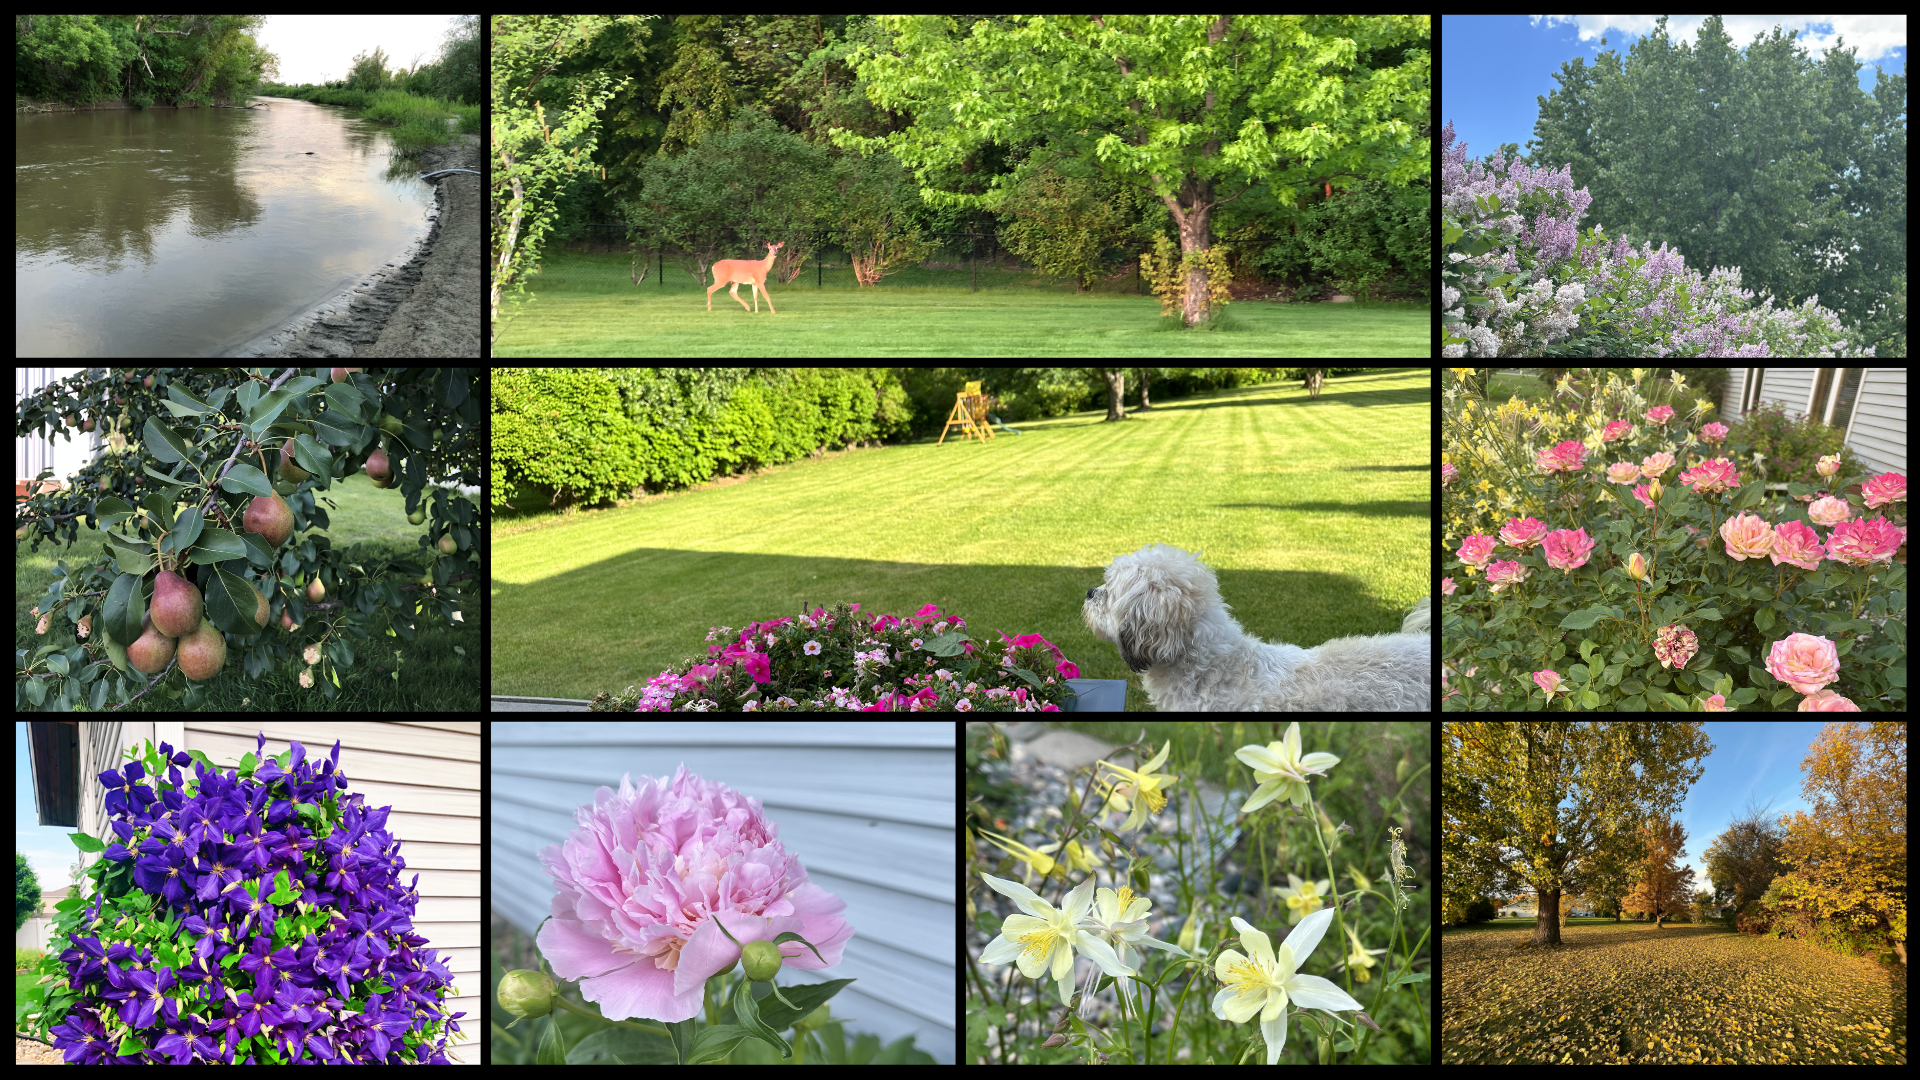
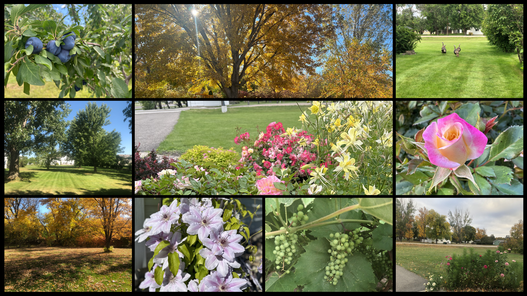
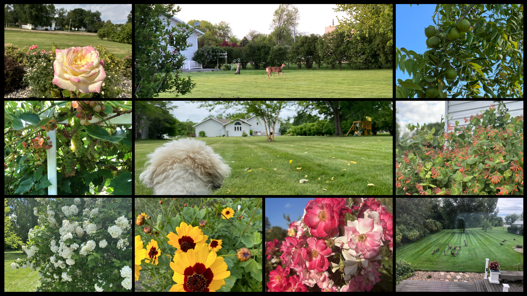
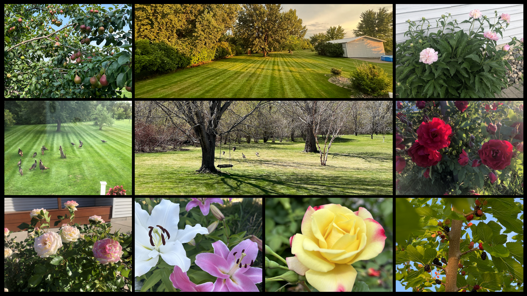
River living meets city convenience! This beautifully updated 5-bedroom, 3-bathroom home sits on a sprawling 1.68-acre lot along the Sheyenne River, with more than 170 ft of waterfront, surrounded by mature maple trees, walnut trees, fruit trees, and visiting wildlife. All three bathrooms are renovated with quartz vanities, with brand-new flooring in all bedrooms and new paint throughout the house. Inside, the stunning living room features exposed wood beams and a wood-burning stove, perfect for cozy North Dakota winters. Enjoy the charm of a 3-level split design with cathedral ceilings and generous living spaces on every level. Step outside to your own private paradise — relax on the expansive, maintenance-free two-tiered deck at the back of the house and take in the beautiful views of nature. The property also includes a versatile, fully slabbed 960 sq ft metal shop with sliding doors for easy boat and vehicle access, outlets on every post, and a patio out front — plus an in-grou ...

Listing Details MLS# 7075820

General Property Information

Common Wall
No
Lot Measurement
Acres
Manufactured Home?
No
Multiple PIDs?
No
New Development
No
Number of Fireplaces
Yes
Waterfront Frontage
256
Waterfront Present
Yes
Year Built
1995
Yearly/Seasonal
Yearly
Zoning
Residential-Single Family
Bath Full
Yes
Bath Three Quarters
2
Main Floor Total SqFt
720
Above Grd Total SqFt
1560
Below Grd Total SqFt
876
Total SqFt
2436
Total Finished Sqft
1716.00
FireplaceYN
Yes
Style
(SF) Single Family
Foundation Size
1668
Garage Stalls
2
Lot Dimensions
120' x 383' x 256' x 520'
Acres
1.68
Assessment Pending
No
Bath Half
0
Bath Quarter
0
Association Fee
0

Property Features

Accessible: None Air Conditioning: Central Air Amenities Unit: Ceiling Fan(s); Patio; Porch; Primary Bedroom Walk-In Closet; Vaulted Ceiling(s) Assumable Loan: Not Assumable Basement: Crawl Space Bath Description: Private Primary Construction Status: Previously Owned Exterior: Vinyl Fencing: Partial Foundation: Poured Concrete Fuel: Other Heating: Forced Air Lock Box Type: Supra Outbuildings: Workshop Roof: Asphalt Shingles Sewer: Septic System Compliant - Yes; Tank with Drainage Field Stories: Three Level Split Water: City Water - In Street Waterfront View: River

Contract Information

Contingency
None
Original List Price
650000
ListPrice
650000
Owner is an Agent?
No
Auction?
No

Location Tax and Other Information

House Number
104
Street Name
Golden Spike
Street Suffix
Road
Postal City
West Fargo
County
Cass
State
ND
Zip Code
58078
Complex/Dev/Subdivision
Hersch Add

Assessments

Assessment Balance
12355.66
Assessment Installment
1395.21
Tax With Assessments
8300

Building Information

Finished SqFt Above Ground
840
Finished SqFt Below Ground
876

More Information

Lease Details

Land Leased
Not Applicable

Lock Box Type

Lock Box Source
FMR
Supra
Yes

Miscellaneous Information

DP Resource
Yes
Homestead
No

Ownership

Fractional Ownership
No

Parking Characteristics

Garage Dimensions
25' x 28'
Garage Square Feet
700

Office/Member Info

Association
FMR

Location, Tax and Other Information

AssocFeeYN
No
Legal Description
HERSCH ADDN LT 1 BLK 1 **1-10-08 ANNEXED FRM 25-0660-00010-000
Listing City
West Fargo
Map Page
999
Municipality
West Fargo
School District
West Fargo
DNR Lake Classification
Not Applicable
Zip Plus 4
7903
Property ID Number
02495100010000
Tax Year
2025
Tax Amount
6784.57
In Foreclosure?
No
Potential Short Sale?
No
Lender Owned?
No

Directions & Remarks

Public Remarks
River living meets city convenience! This beautifully updated 5-bedroom, 3-bathroom home sits on a sprawling 1.68-acre lot along the Sheyenne River, with more than 170 ft of waterfront, surrounded by mature maple trees, walnut trees, fruit trees, and visiting wildlife. All three bathrooms are renovated with quartz vanities, with brand-new flooring in all bedrooms and new paint throughout the house. Inside, the stunning living room features exposed wood beams and a wood-burning stove, perfect for cozy North Dakota winters. Enjoy the charm of a 3-level split design with cathedral ceilings and generous living spaces on every level. Step outside to your own private paradise — relax on the expansive, maintenance-free two-tiered deck at the back of the house and take in the beautiful views of nature. The property also includes a versatile, fully slabbed 960 sq ft metal shop with sliding doors for easy boat and vehicle access, outlets on every post, and a patio out front — plus an in-ground sprinkler system fed by river water. Best of all, you're just blocks from The Lights — West Fargo's premier mixed-use destination featuring dining, shopping, concerts, and community events — and minutes from parks, Costco, Sanford Hospital, Cashwise, and Hornbacher's. The rare combination of rural estate privacy with in-town convenience makes this one truly irresistible!
Directions
Google Map is right!

Accessible

None
Yes

Air Conditioning

Central Air
Yes

Amenities Unit

Ceiling Fan(s)
Yes
Patio
Yes
Porch
Yes
Primary Bedroom Walk-In Closet
Yes
Vaulted Ceiling(s)
Yes

Assumable Loan

Not Assumable
Yes

Basement

Crawl Space
Yes

Bath Description

Private Primary
Yes

Construction Status

Previously Owned
Yes

Exterior

Vinyl
Yes

Fencing

Partial
Yes

Foundation

Poured Concrete
Yes

Fuel

Other
Yes

Heating

Forced Air
Yes

Insurance Fee

Insurance Fee
0

Lake Details

Lake Depth
No

Lake/Waterfront

River Front
Yes
River View
Yes

Outbuildings

Workshop
Yes

Roof

Asphalt Shingles
Yes

Sewer

Septic System Compliant - Yes
Yes
Tank with Drainage Field
Yes

Stories

Three Level Split
Yes

Water

City Water - In Street
Yes

Waterfront View

River
Yes

Room Information

Room Name Dimensions Level
Bathroom Upper
Bathroom Lower
Deck 30 x 16 Main
Dining Room Main
Family Room Lower
Fifth (5th) Bedroom Lower
First (1st) Bedroom Upper
Fourth (4th) Bedroom Lower
Garage 25 x 28 Main
Kitchen Main
Living Room Main
Primary Bath Upper
Patio Main
Porch 18 x 6 Main
Second (2nd) Bedroom Upper
Third (3rd) Bedroom Upper
Other 24 x 40 Main
IDX
Listing Office: REAL (3961 WF)
Last Updated: May - 27 - 2026
The data relating to real estate for sale on this web site comes in part from the Broker Reciprocity SM Program of the Regional Multiple Listing Service of Minnesota, Inc. The information provided is deemed reliable but not guaranteed. Properties subject to prior sale, change or withdrawal. ©2024 Regional Multiple Listing Service of Minnesota, Inc All rights reserved.