10174 Indigo Drive, Eden Prairie, MN 55347

New Listing
$449,995
Property Type: Residential Bedrooms: 4 Baths: 4 Square Footage: 2,700 Lot Size (sq. ft.): 2,500 Status: Active
Current Price: $449,995 List Date: 5/27/2026 Last Modified: 5/28/2026

Overview

Description

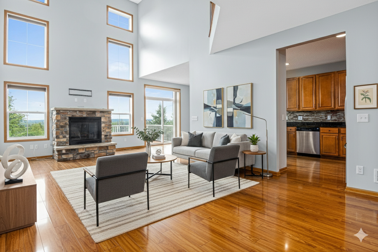
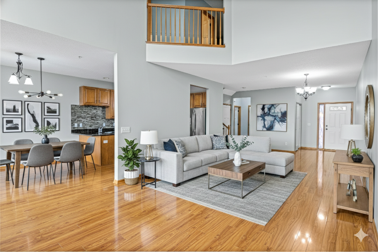
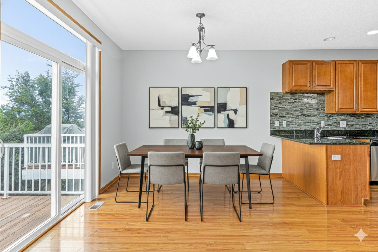
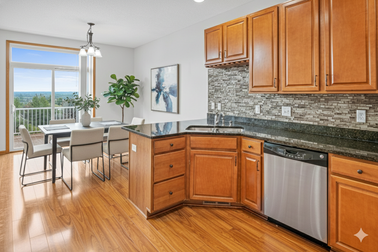
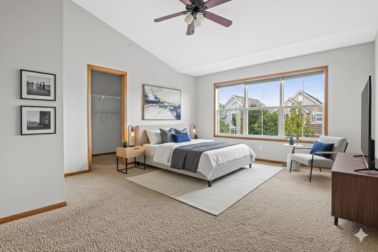
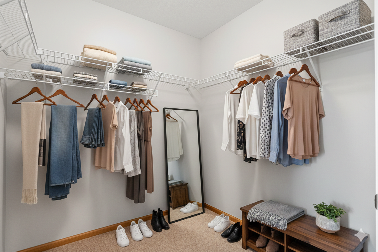
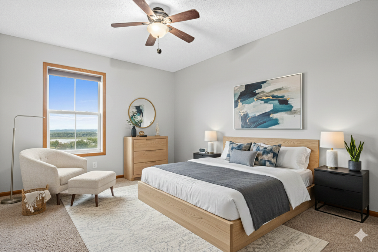
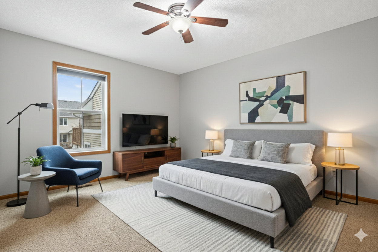
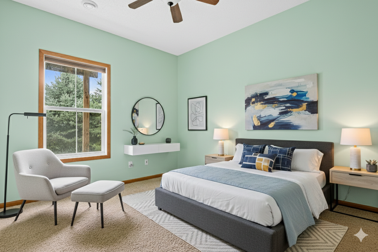
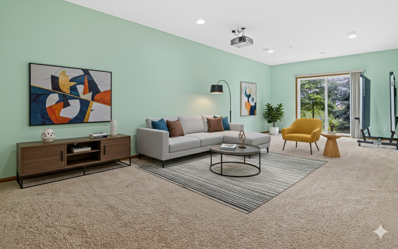
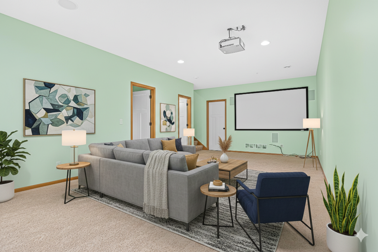
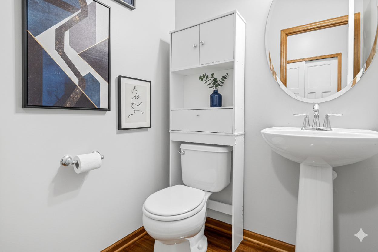
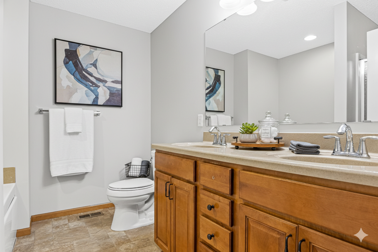
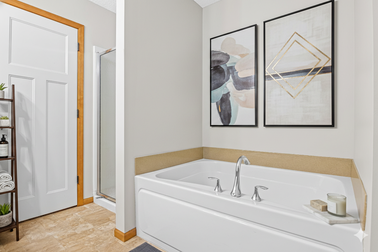
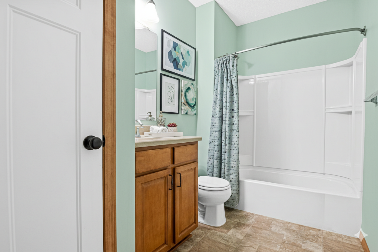
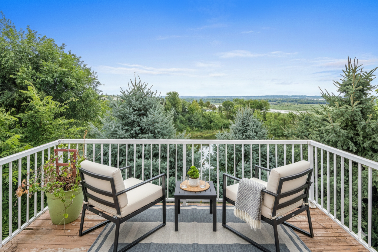
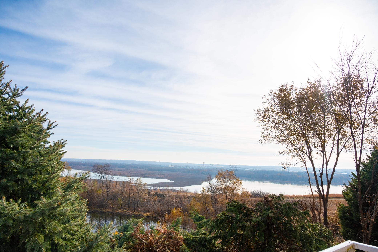
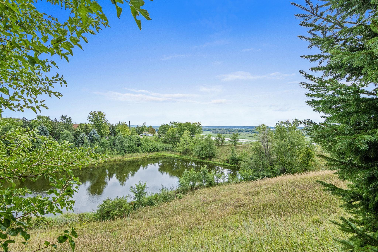
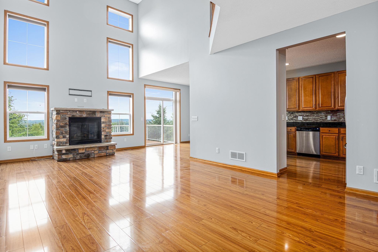
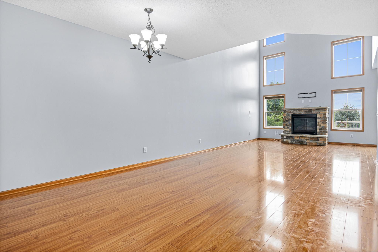
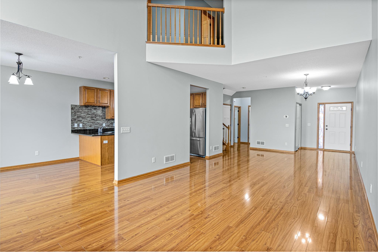
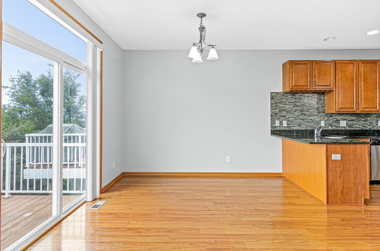
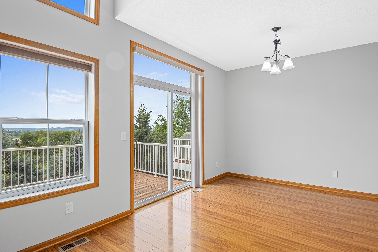
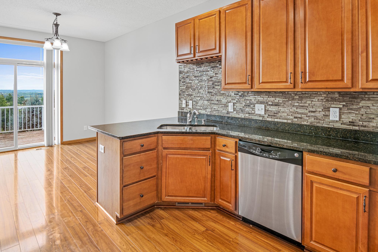
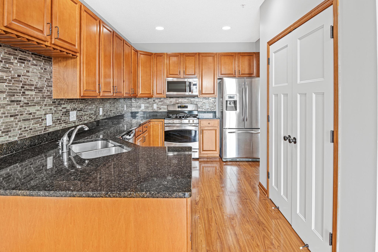
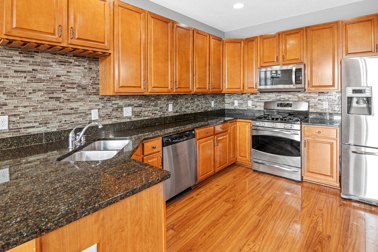
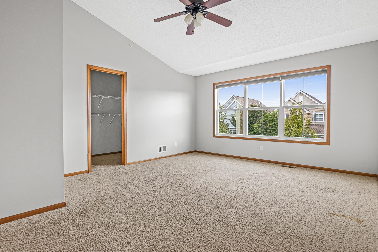
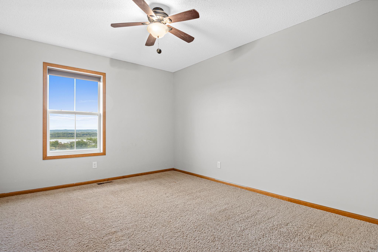
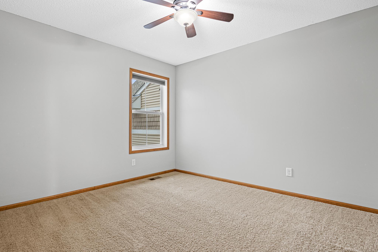
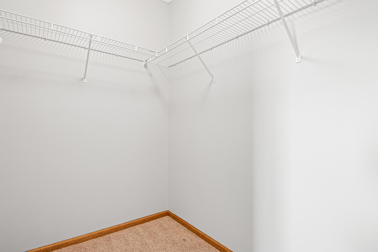
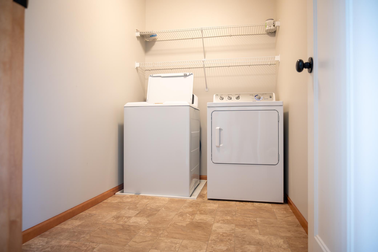
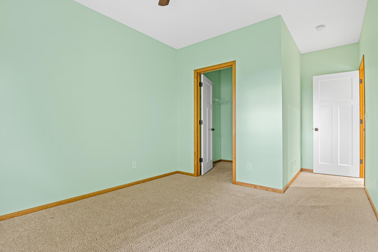
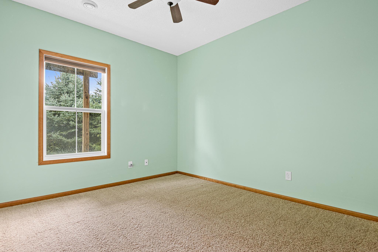
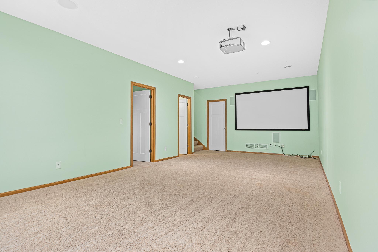
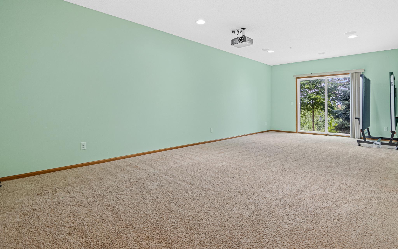
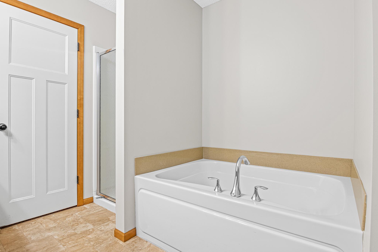
Spacious 4-bedroom townhome with terrific views overlooking the Minnesota River Valley in the most sought Eden Prairie school district! Vaulted ceiling with multiple windows bathes the home with tons of natural light. Open concept floor plan, granite countertops, Hardwood floors, cozy fireplace, newer A/C unit are just a few of the reasons to view this wonderful property. Owner's suite has shower and separate soaker tub on the upper floor with two other bedrooms and laundry. Lower-level Family/Media room and 4th bedroom with full bath, Gym/storage room. Great location in a beautiful setting. Enjoy low maintenance living in Eden Prairie! Park with trails overlooking the Minnesota river and viewpoints, Community Swimming pool and playground. Don't miss the opportunity of calm and serene living. Hurry up this won't be in the market too long!

Listing Details MLS# 7081487

General Property Information

Assoc Mgmt Co. Phone #
763-225-6400
Association Fee Frequency
Monthly
Association Mgmt Co. Name
Associa Minnesota
Common Wall
Yes
Lot Measurement
Square Feet
Manufactured Home?
No
Multiple PIDs?
No
New Development
No
Number of Fireplaces
Yes
Waterfront Present
No
Year Built
2010
Yearly/Seasonal
Yearly
Zoning
Residential-Single Family
Bath Full
3
Bath Half
Yes
Main Floor Total SqFt
820
Above Grd Total SqFt
1939
Below Grd Total SqFt
761
Total SqFt
2700
Lot Size SqFt
2500
Total Finished Sqft
2700.00
FireplaceYN
Yes
Style
(TH) Side x Side
Foundation Size
950
Association Fee
520
Garage Stalls
2
Lot Dimensions
25x100
Assessment Pending
No
Bath Three Quarters
0
Bath Quarter
0

Property Features

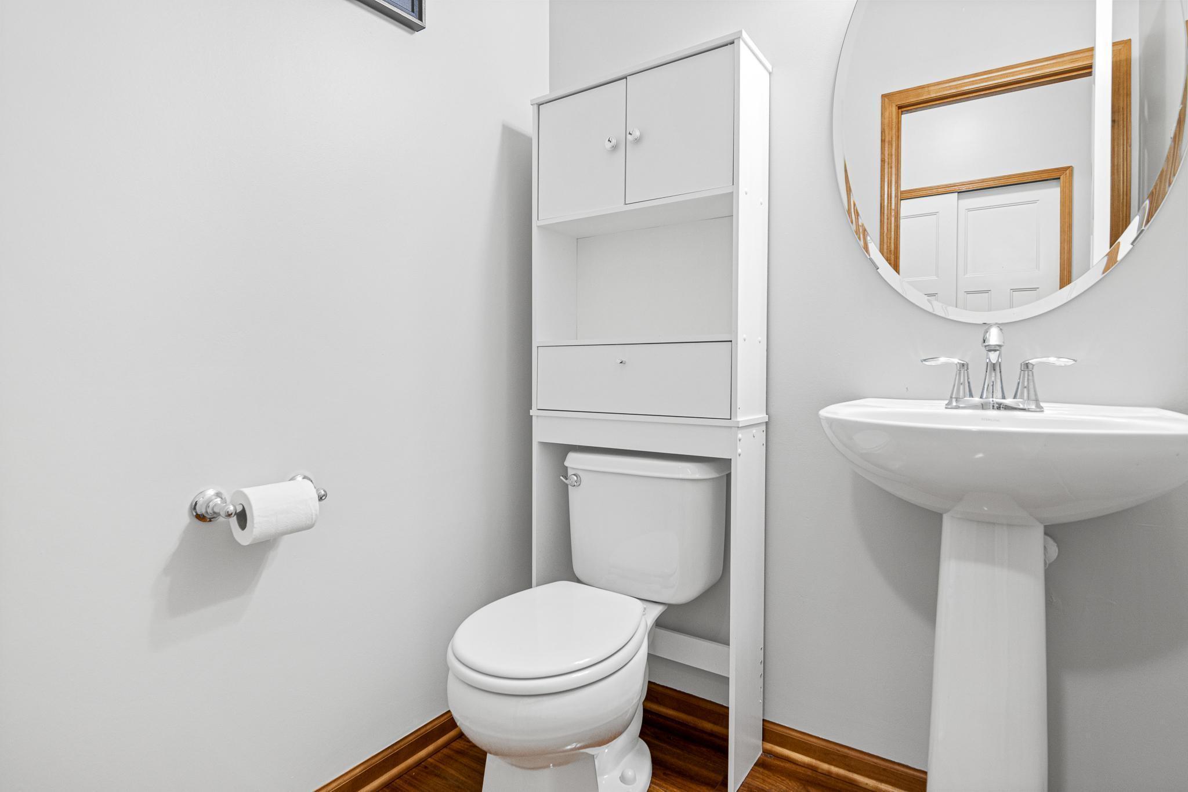
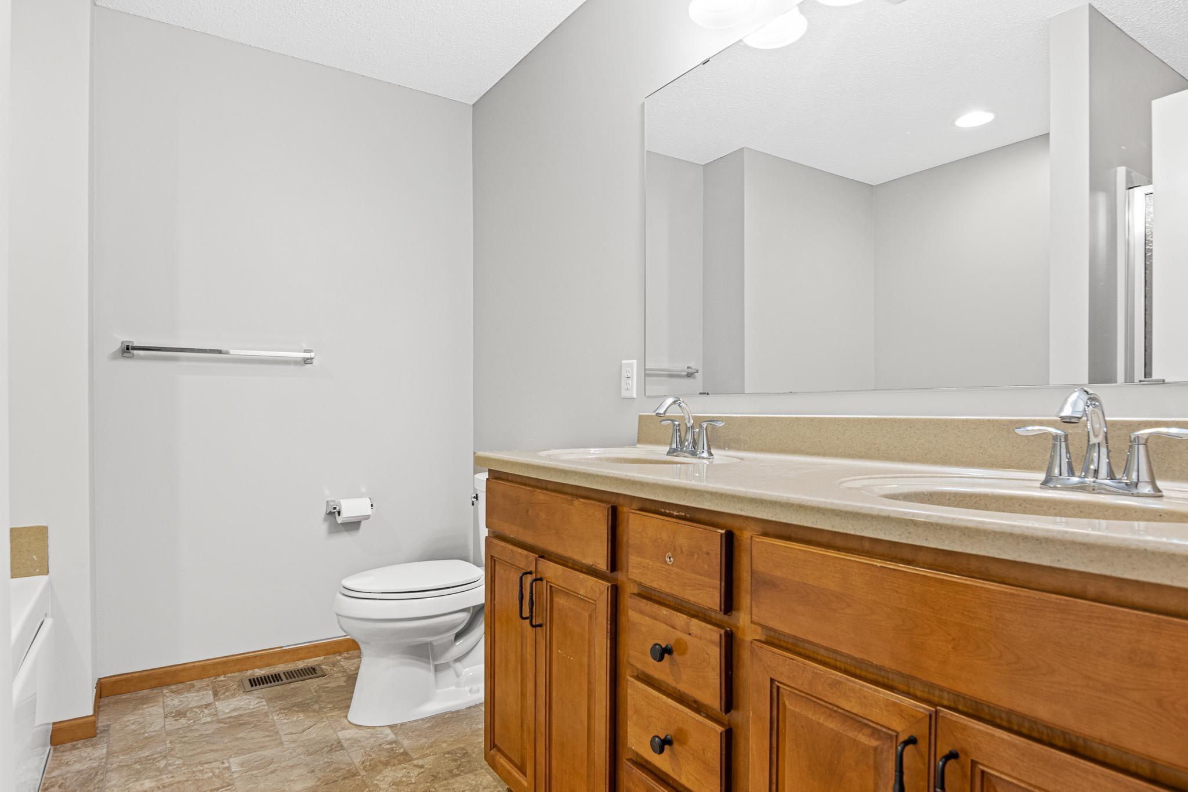
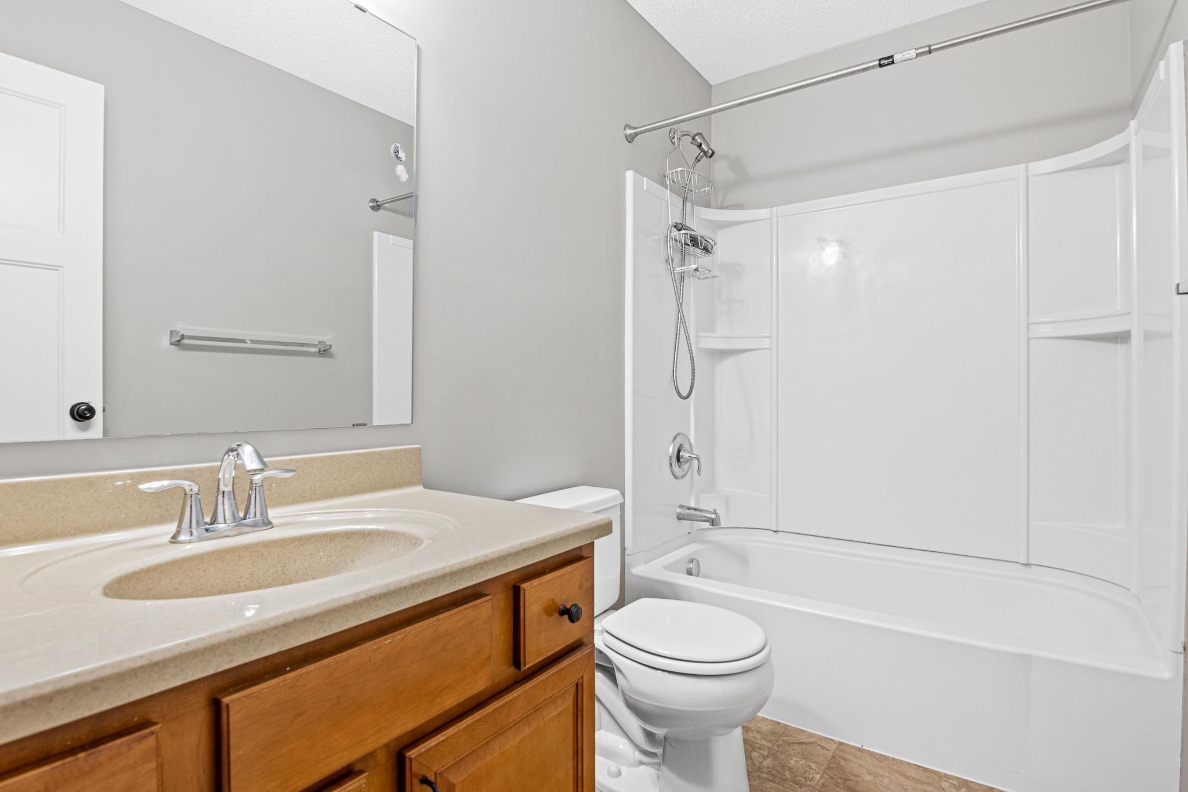
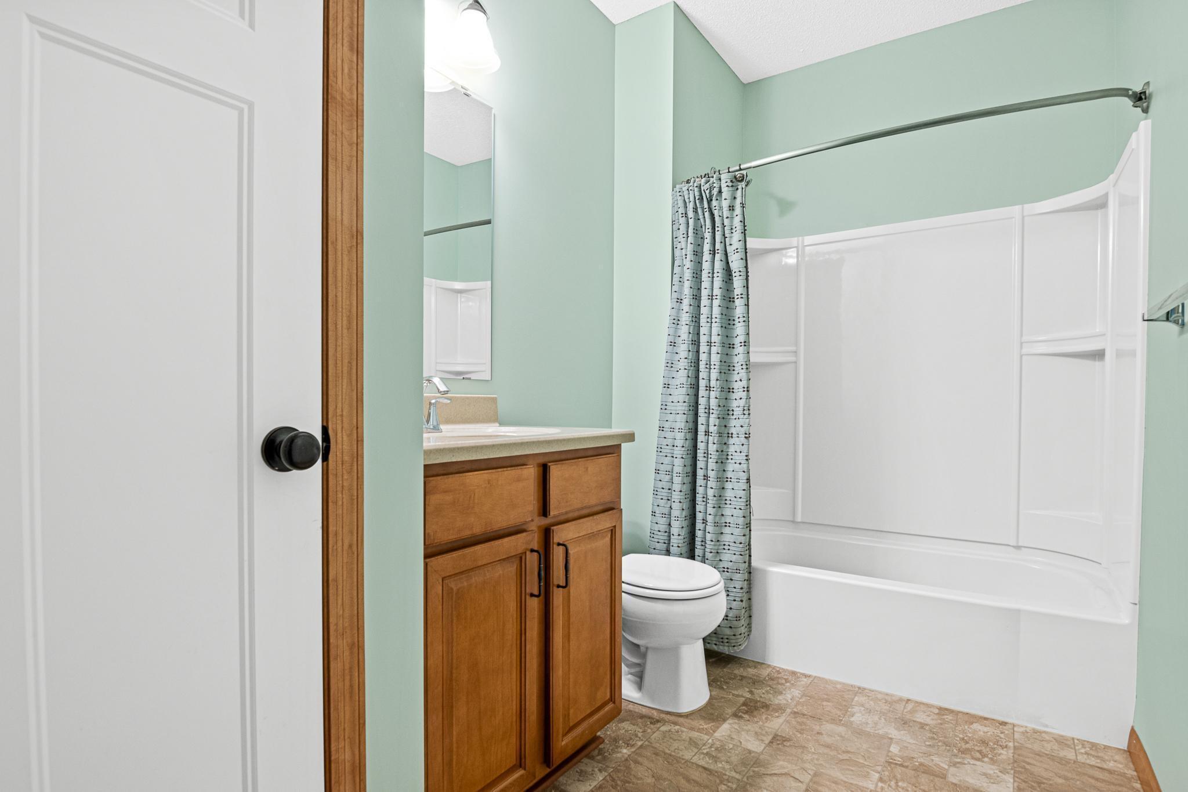
Accessible: None Air Conditioning: Central Air Amenities Unit: Ceiling Fan(s); Deck; Hardwood Floors; In-Ground Sprinkler; Panoramic View; Vaulted Ceiling(s); Walk-In Closet; Washer/Dryer Hookup Appliances: Dishwasher; Dryer; Microwave; Range; Refrigerator; Washer Association Fee Includes: Lawn Care; Outside Maintenance; Snow Removal Bath Description: Double Sink; Shower Only; Main Floor 1/2 Bath; Upper Level Full Bath; Full Basement; Walk-In Shower Stall Construction Materials: Concrete Construction Status: Previously Owned Dining Room Description: Breakfast Area; Informal Dining Room; Living/Dining Room Existing Financing: Conventional Exterior: Vinyl Family Room Characteristics: 2 or More Fireplace Characteristics: Gas Burning; Stone Foundation: Other Fuel: Natural Gas Heating: Forced Air Internet Options: Cable Laundry: Gas Dryer Hookup; Upper Level; Washer Hookup Lock Box Type: Combo Lot Description: Tree Coverage - Medium Road Frontage: City Street; Street Lights Roof: Age 8 Years or Less Sewer: City Sewer/Connected Special Search: 2nd Floor Laundry; 3 BR on One Level; Primary Bdr Suite Stories: Two Townhouse Characteristics: No Exterior Stairs Water: City Water/Connected

Contract Information

Contingency
None
Original List Price
449995
ListPrice
449995
Owner is an Agent?
No
Auction?
No

Location Tax and Other Information

House Number
10174
Street Name
Indigo
Street Suffix
Drive
Postal City
Eden Prairie
County
Hennepin
State
MN
Zip Code
55347
Complex/Dev/Subdivision
Eagle Ridge At Hennepin Village Five

Assessments

Tax With Assessments
5339.76
Assessment Balance
0

Building Information

Finished SqFt Above Ground
1939
Finished SqFt Below Ground
761

More Information

Lease Details

Land Leased
Not Applicable

Miscellaneous Information

DP Resource
Yes
Homestead
No

Ownership

Fractional Ownership
No

Parking Characteristics

Garage Square Feet
477

Public Survey Info

Range#
22
Section#
28
Township#
116

Office/Member Info

Association
SPAAR

Location, Tax and Other Information

AssocFeeYN
Yes
Legal Description
LOT 035 BLOCK 007 EAGLE RIDGE AT HENNEPIN VILLAGE FIVE
Listing City
Eden Prairie
Map Page
132
Municipality
Eden Prairie
School District
Eden Prairie
School District Phone
952-975-7000
Zip Plus 4
1208
Property ID Number
2811622430089
Tax Year
2026
Tax Amount
5339.76
In Foreclosure?
No
Potential Short Sale?
No
Lender Owned?
No

Directions & Remarks

Public Remarks
Spacious 4-bedroom townhome with terrific views overlooking the Minnesota River Valley in the most sought Eden Prairie school district! Vaulted ceiling with multiple windows bathes the home with tons of natural light. Open concept floor plan, granite countertops, Hardwood floors, cozy fireplace, newer A/C unit are just a few of the reasons to view this wonderful property. Owner's suite has shower and separate soaker tub on the upper floor with two other bedrooms and laundry. Lower-level Family/Media room and 4th bedroom with full bath, Gym/storage room. Great location in a beautiful setting. Enjoy low maintenance living in Eden Prairie! Park with trails overlooking the Minnesota river and viewpoints, Community Swimming pool and playground. Don't miss the opportunity of calm and serene living. Hurry up this won't be in the market too long!
Directions
Flying Cloud to Charlson Rd- Left on Liatris Ln, Left onto June Grass Ln, Straight to Indigo Dr

Accessible

None
Yes

Air Conditioning

Central Air
Yes

Amenities Unit

Ceiling Fan(s)
Yes
Deck
Yes
Hardwood Floors
Yes
In-Ground Sprinkler
Yes
Panoramic View
Yes
Vaulted Ceiling(s)
Yes
Walk-In Closet
Yes
Washer/Dryer Hookup
Yes

Appliances

Dishwasher
Yes
Dryer
Yes
Microwave
Yes
Range
Yes
Refrigerator
Yes
Washer
Yes

Association Fee Includes

Lawn Care
Yes
Outside Maintenance
Yes
Snow Removal
Yes

Bath Description

Double Sink
Yes
Shower Only
Yes
Main Floor 1/2 Bath
Yes
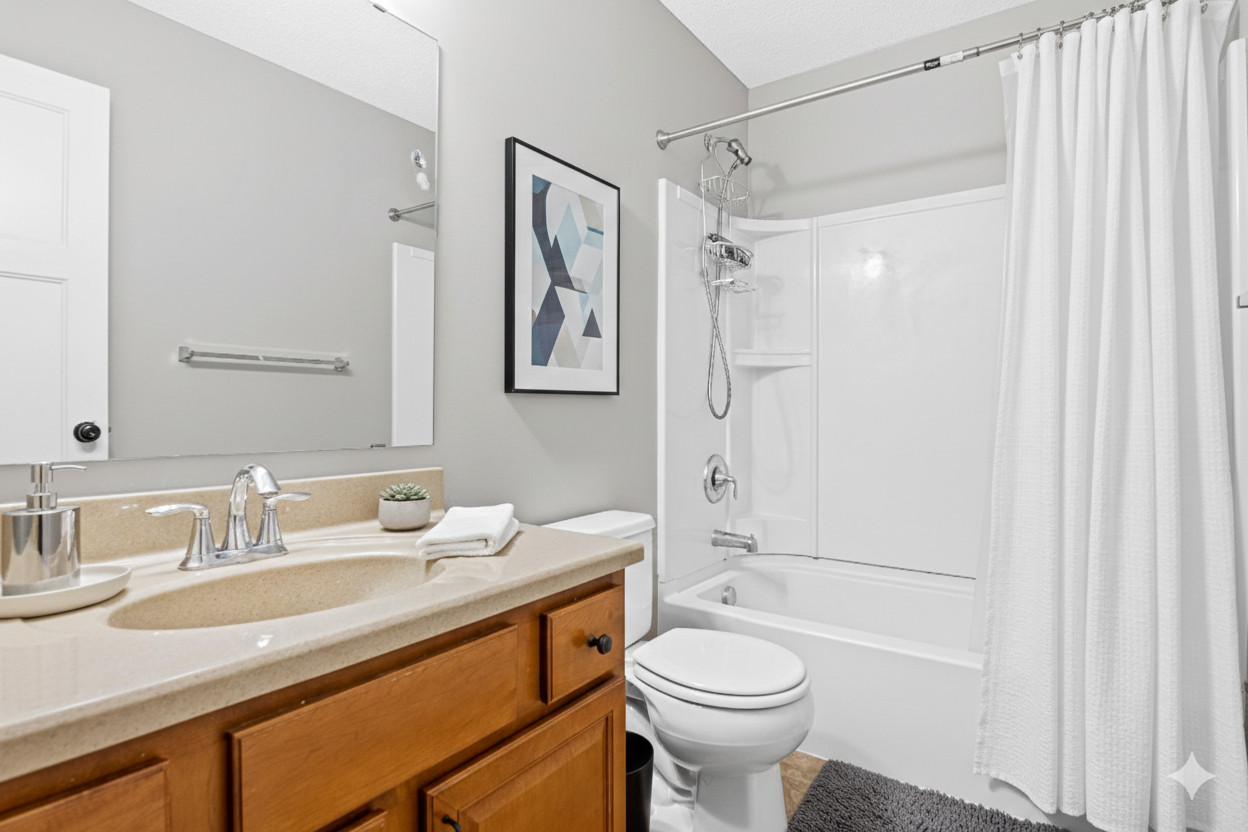
Upper Level Full Bath
Yes
Full Basement
Yes
Walk-In Shower Stall
Yes

Construction Materials

Concrete
Yes

Construction Status

Previously Owned
Yes

Dining Room Description

Breakfast Area
Yes
Informal Dining Room
Yes
Living/Dining Room
Yes

Existing Financing

Conventional
Yes

Exterior

Vinyl
Yes

Family Room Characteristics

2 or More
Yes

Fireplace Characteristics

Gas Burning
Yes
Stone
Yes

Foundation

Other
Yes

Fuel

Natural Gas
Yes

Heating

Forced Air
Yes

Insurance Fee

Insurance Fee
0

Internet Options

Cable
Yes

Laundry

Gas Dryer Hookup
Yes
Upper Level
Yes
Washer Hookup
Yes

Lock Box Type

Combo
Yes

Lot Description

Tree Coverage - Medium
Yes

Patio, Porch and Deck Features

Deck
Yes

Restriction/Covenants

Mandatory Owners Assoc
Yes
Pets - Cats Allowed
Yes
Pets - Dogs Allowed
Yes
Pets - Number Limit
Yes

Road Frontage

City Street
Yes
Street Lights
Yes

Roof

Age 8 Years or Less
Yes

Sewer

City Sewer/Connected
Yes

Special Search

2nd Floor Laundry
Yes
3 BR on One Level
Yes
Primary Bdr Suite
Yes

Stories

Two
Yes

Townhouse Characteristics

No Exterior Stairs
Yes

Water

City Water/Connected
Yes

Room Information

Room Name Dimensions Level
Dining Room 14x15 Main
Family Room 35x13 Lower
First (1st) Bedroom 14x17 Upper
Fourth (4th) Bedroom 18x10 Lower
Informal Dining Room 10x10 Main
Kitchen 10x13 Main
Living Room 14x17 Main
Second (2nd) Bedroom 11x12 Upper
Third (3rd) Bedroom 10x13 Upper
IDX
Listing Office: Bridge Realty, LLC
Last Updated: May - 28 - 2026
The data relating to real estate for sale on this web site comes in part from the Broker Reciprocity SM Program of the Regional Multiple Listing Service of Minnesota, Inc. The information provided is deemed reliable but not guaranteed. Properties subject to prior sale, change or withdrawal. ©2024 Regional Multiple Listing Service of Minnesota, Inc All rights reserved.