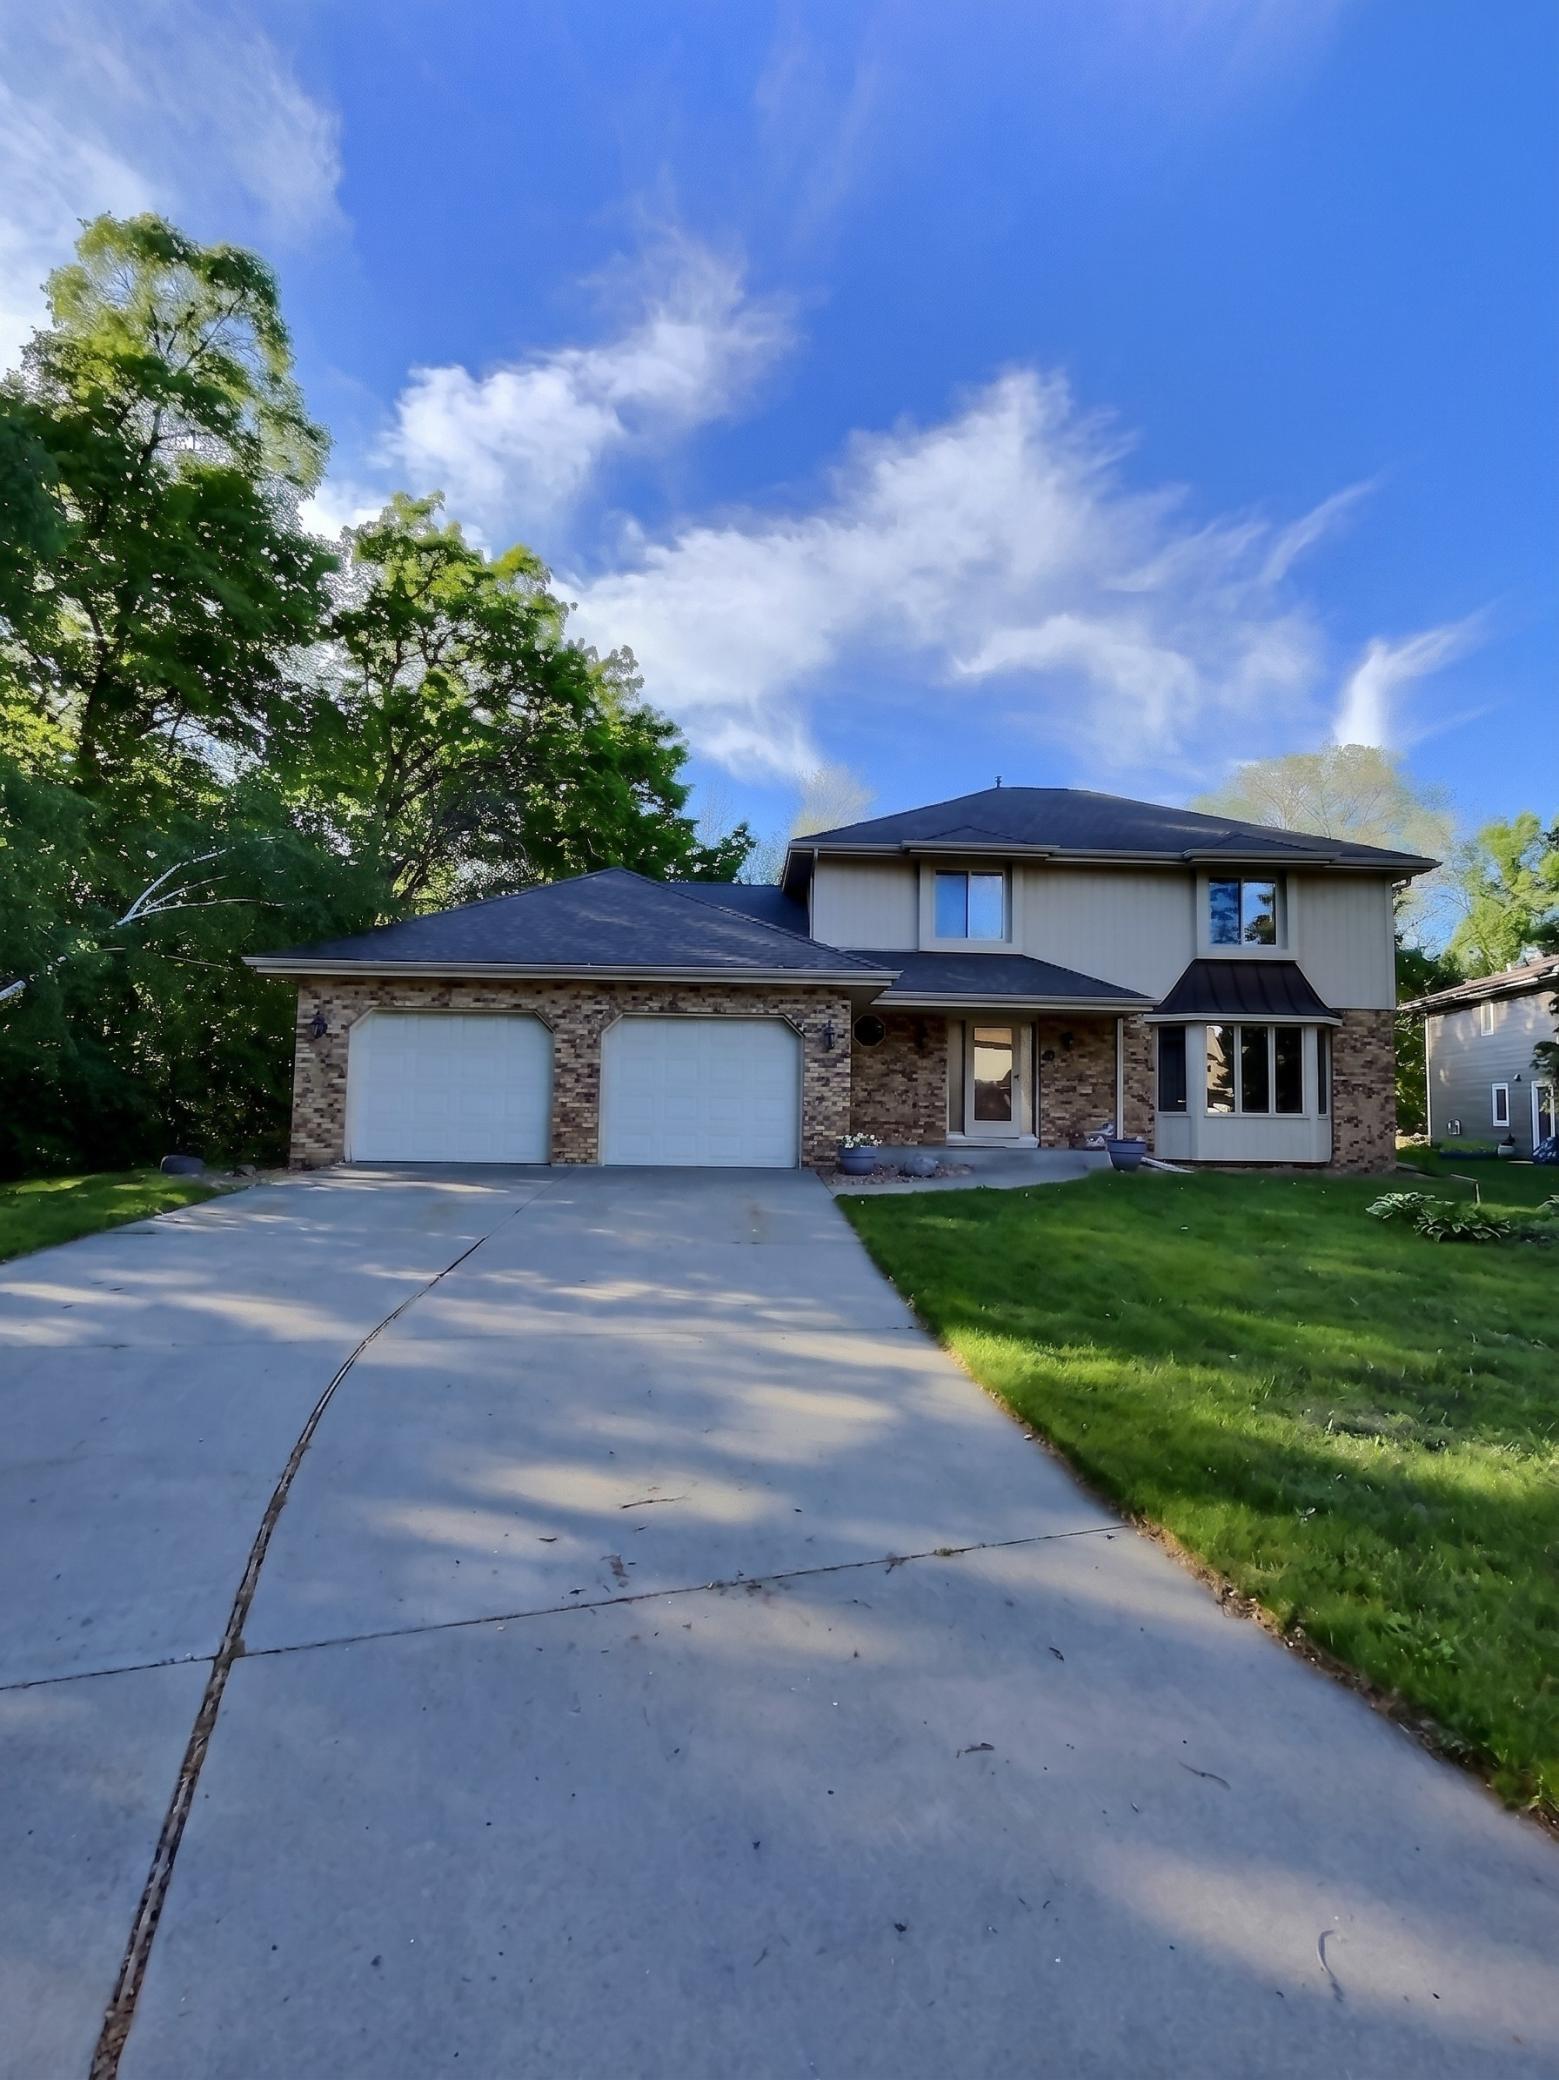
10130 31st Avenue N, Minneapolis, MN 55441

New Listing
$560,000
Property Type: Residential Bedrooms: 5 Baths: 4 Square Footage: 3,591 Lot Size (sq. ft.): 18,295 Status: Coming Soon
Current Price: $560,000 List Date: 5/25/2026 Last Modified: 5/26/2026

Overview

Description

Welcome to this spacious 2-story home in a beautiful Medicine Lake neighborhood. With five bedrooms and four bathrooms, there is plenty of space for you and your loved ones. A living room and family room with a fireplace on the main level make this the perfect home for hosting family and friends. Enjoy meals in your formal dining room, dine-in kitchen, four-season sunroom, or on the deck. Nearby is the beautiful, secluded Sunrise Park - only accessible by walking paths. A quick stroll will also take you to Medicine Lake trail. No house is perfect, but this one might just be the perfect fit for you and yours.

Listing Details MLS# 7080264

General Property Information

Common Wall
No
Lot Measurement
Acres
Manufactured Home?
No
Multiple PIDs?
No
New Development
No
Number of Fireplaces
Yes
Waterfront Present
No
Year Built
1983
Yearly/Seasonal
Yearly
Zoning
Residential-Single Family
Bath Full
Yes
Bath Three Quarters
2
Bath Half
Yes
Main Floor Total SqFt
1451
Above Grd Total SqFt
2335
Below Grd Total SqFt
1256
Total SqFt
3591
Total Finished Sqft
3253.00
FireplaceYN
Yes
Style
(SF) Single Family
Foundation Size
1256
Garage Stalls
2
Lot Dimensions
165X309X50X188
Acres
0.42
Assessment Pending
No
Bath Quarter
0
Association Fee
0

Property Features

Accessible: None Air Conditioning: Central Air Amenities Unit: Deck; Intercom System; Kitchen Window; Primary Bedroom Walk-In Closet; Sun Room; Vaulted Ceiling(s) Appliances: Dishwasher; Dryer; Freezer; Microwave; Range; Refrigerator; Washer Basement: Concrete Block Bath Description: Main Floor 1/2 Bath; Upper Level 3/4 Bath; Upper Level Full Bath; 3/4 Basement Construction Materials: Block Construction Status: Previously Owned Dining Room Description: Separate/Formal Dining Room Electric: Circuit Breakers Exterior: Brick Veneer; Wood Family Room Characteristics: Lower Level; Main Level Fireplace Characteristics: Brick; Gas Burning Foundation: Concrete Block Fuel: Natural Gas Heating: Forced Air Roof: Architectural Shingle Sellers Terms: Cash; Conventional; FHA; VA Sewer: City Sewer/Connected Stories: Two Water: City Water/Connected

Contract Information

Contingency
None
Original List Price
560000
ListPrice
560000
Owner is an Agent?
Yes
Auction?
No

Location Tax and Other Information

House Number
10130
Street Name
31st
Street Suffix
Avenue
Street Direction Suffix
N
Postal City
Minneapolis
County
Hennepin
State
MN
Zip Code
55441
Complex/Dev/Subdivision
Merry Middlemist

Assessments

Tax With Assessments
5269
Assessment Balance
0

Building Information

Finished SqFt Above Ground
2335
Finished SqFt Below Ground
918

More Information

Lease Details

Land Leased
Not Applicable

Miscellaneous Information

Homestead
Yes

Ownership

Fractional Ownership
No

Parking Characteristics

Garage Dimensions
26x24
Garage Square Feet
624

Public Survey Info

Range#
22
Section#
24
Township#
118

Office/Member Info

Association
SPAAR

Location, Tax and Other Information

AssocFeeYN
No
Legal Description
LOT 007 BLOCK 001 MERRY MIDDLEMIST
Listing City
Plymouth
Map Page
91
Municipality
Plymouth
School District
Robbinsdale
School District Phone
763-504-8000
Zip Plus 4
3170
Property ID Number
2411822130054
Tax Year
2025
Tax Amount
5269
In Foreclosure?
No
Potential Short Sale?
No
Lender Owned?
No

Directions & Remarks

Public Remarks
Welcome to this spacious 2-story home in a beautiful Medicine Lake neighborhood. With five bedrooms and four bathrooms, there is plenty of space for you and your loved ones. A living room and family room with a fireplace on the main level make this the perfect home for hosting family and friends. Enjoy meals in your formal dining room, dine-in kitchen, four-season sunroom, or on the deck. Nearby is the beautiful, secluded Sunrise Park - only accessible by walking paths. A quick stroll will also take you to Medicine Lake trail. No house is perfect, but this one might just be the perfect fit for you and yours.
Directions
169 N to W Medicine Lk Rd, north on Medicine Ridge Rd, west on 28th Ave, north on Quaker Ln, right on 31st Ave N. Home is on your left.

Accessible

None
Yes

Air Conditioning

Central Air
Yes

Amenities Unit

Deck
Yes
Intercom System
Yes
Kitchen Window
Yes
Primary Bedroom Walk-In Closet
Yes
Sun Room
Yes
Vaulted Ceiling(s)
Yes

Appliances

Dishwasher
Yes
Dryer
Yes
Freezer
Yes
Microwave
Yes
Range
Yes
Refrigerator
Yes
Washer
Yes

Basement

Concrete Block
Yes

Bath Description

Main Floor 1/2 Bath
Yes
Upper Level 3/4 Bath
Yes
Upper Level Full Bath
Yes
3/4 Basement
Yes

Construction Materials

Block
Yes

Construction Status

Previously Owned
Yes

Dining Room Description

Separate/Formal Dining Room
Yes

Electric

Circuit Breakers
Yes

Exterior

Brick Veneer
Yes
Wood
Yes

Family Room Characteristics

Lower Level
Yes
Main Level
Yes

Fireplace Characteristics

Brick
Yes
Gas Burning
Yes

Foundation

Concrete Block
Yes

Fuel

Natural Gas
Yes

Heating

Forced Air
Yes

Insurance Fee

Insurance Fee
0

Patio, Porch and Deck Features

Deck
Yes

Roof

Architectural Shingle
Yes

Sellers Terms

Cash
Yes
Conventional
Yes
FHA
Yes
VA
Yes

Sewer

City Sewer/Connected
Yes

Stories

Two
Yes

Water

City Water/Connected
Yes
IDX
Listing Office: Real Broker, LLC
Last Updated: May - 26 - 2026
The data relating to real estate for sale on this web site comes in part from the Broker Reciprocity SM Program of the Regional Multiple Listing Service of Minnesota, Inc. The information provided is deemed reliable but not guaranteed. Properties subject to prior sale, change or withdrawal. ©2024 Regional Multiple Listing Service of Minnesota, Inc All rights reserved.