
1000 Malone Park Road, Isle, MN 56342

New Listing
$950,000
Property Type: Residential Bedrooms: 3 Baths: 3 Square Footage: 2,893 Lot Size (sq. ft.): 54,450 Status: Coming Soon
Current Price: $950,000 List Date: 5/27/2026 Last Modified: 5/28/2026

Overview

Description

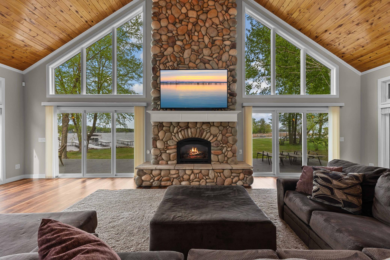
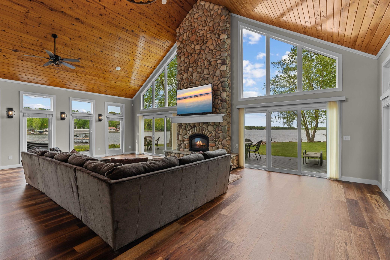
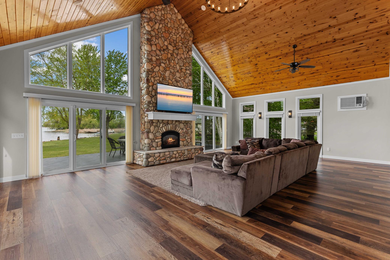
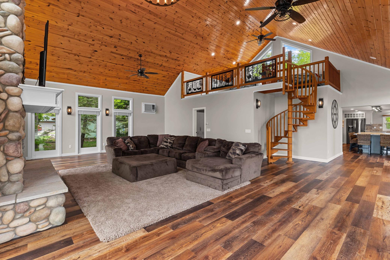
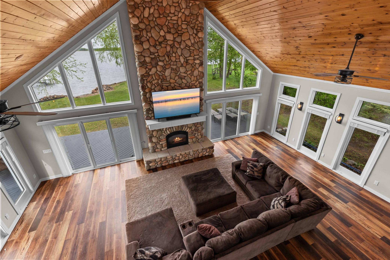
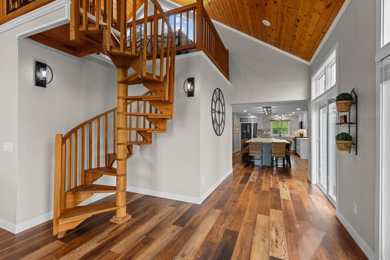
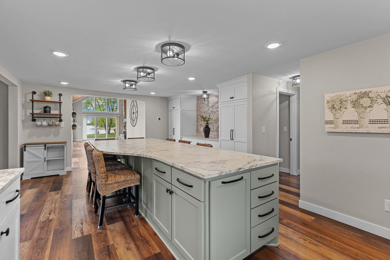
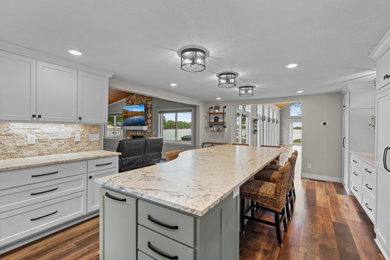
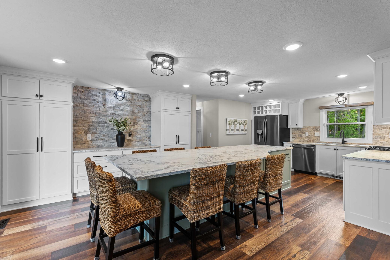
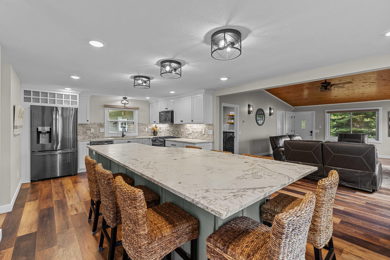
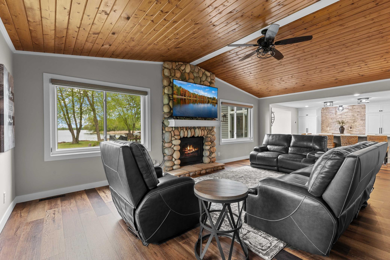
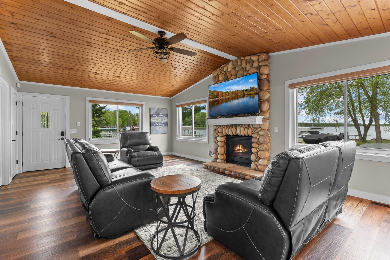
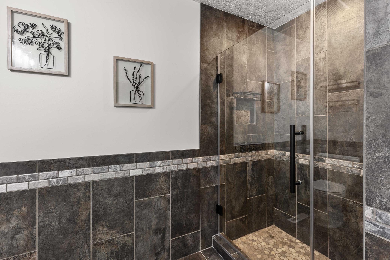
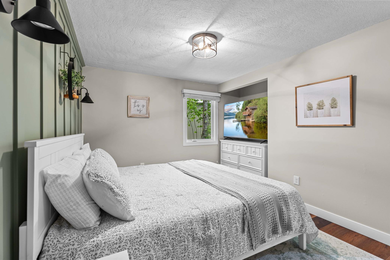
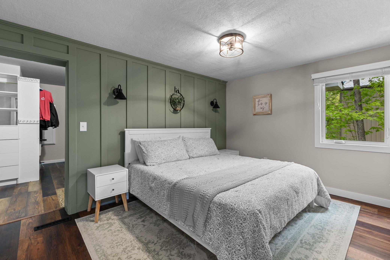
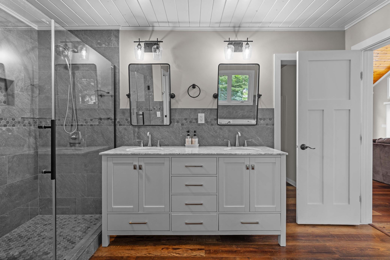
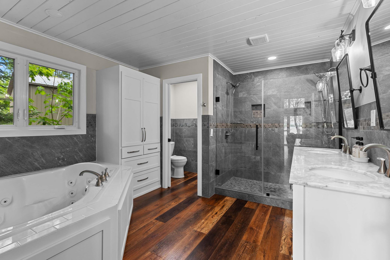
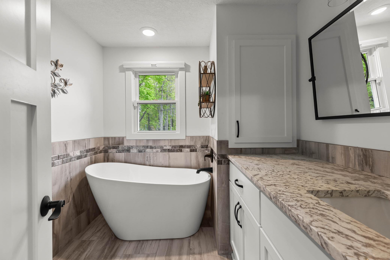
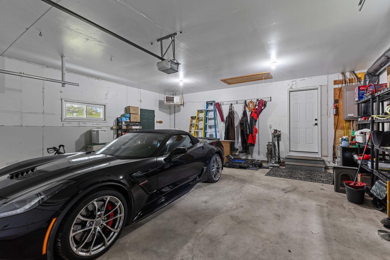
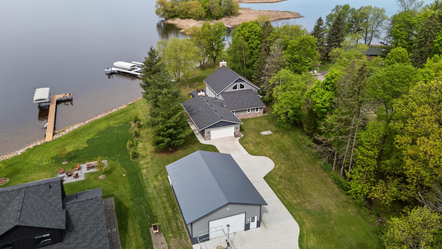
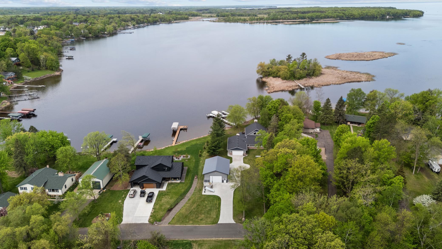
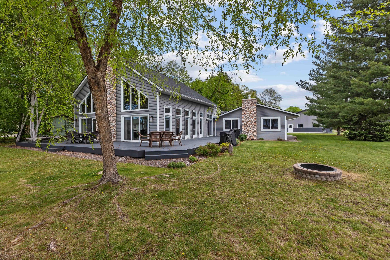
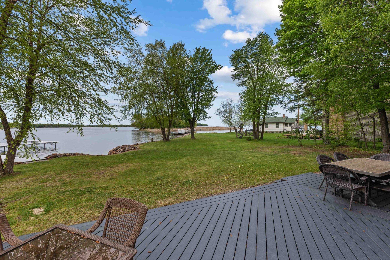
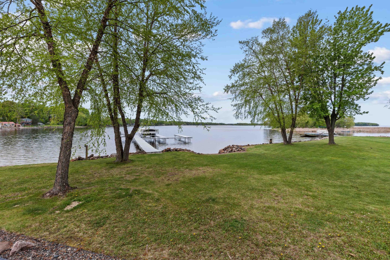
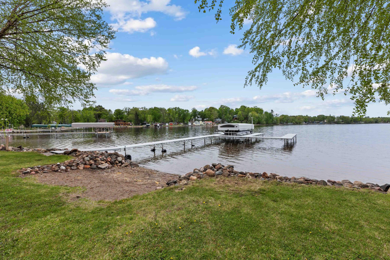
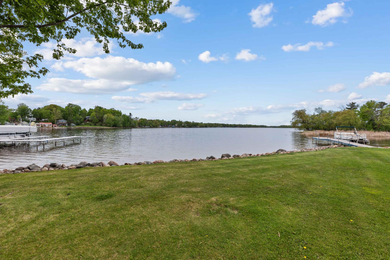
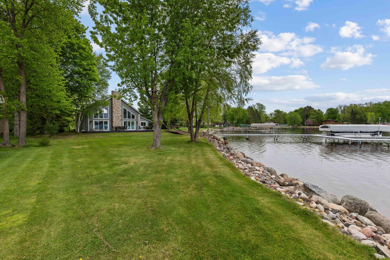
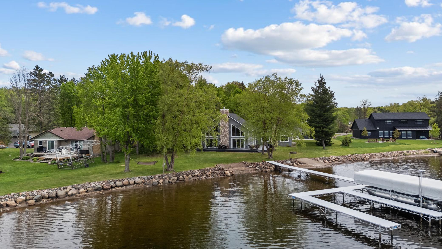
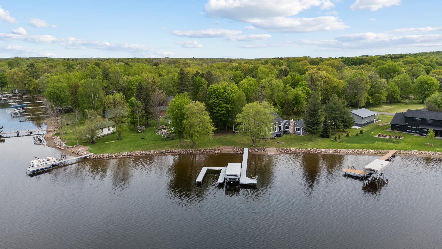
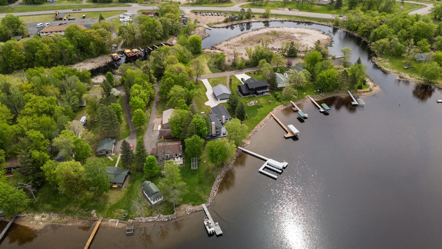
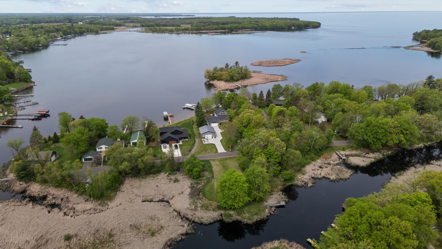
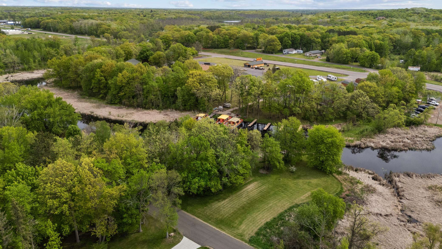
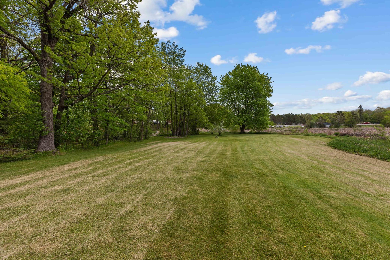
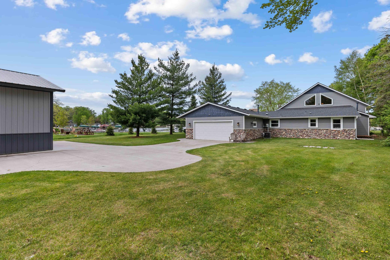
Experience exceptional lakefront living on this rare double-lot retreat on beautiful Lake Mille Lacs, featuring 172 feet of shoreline, breathtaking west-facing sunsets, and a hard sandy lake bottom with gradual entry ideal for swimming, boating, and year-round recreation. Set on approximately 1.25 acres, including an additional lake-access lot across the street with dock access, this fully renovated turn-key property offers a rare combination of luxury, privacy, storage, and functionality. Designed for entertaining and effortless lake living, the home showcases a dramatic 21-foot vaulted great room with a floor-to-ceiling stone fireplace, expansive lake-facing windows, and three oversized patio doors framing panoramic water views, while a second vaulted living room with warm wood ceilings and gas fireplace creates an inviting gathering space year-round. The stunning open-concept kitchen anchors the home and features leathered granite countertops, a massive 12-foot island with seating f ...

Listing Details MLS# 7080998

General Property Information

Common Wall
No
Lot Measurement
Acres
Manufactured Home?
No
Multiple PIDs?
Yes
New Development
No
Number of Fireplaces
2
Road Btwn WF & Home?
No
Waterfront Frontage
172
Waterfront Present
Yes
Year Built
1969
Yearly/Seasonal
Yearly
Zoning
Residential-Single Family
Bath Full
Yes
Bath Three Quarters
2
Main Floor Total SqFt
2613
Above Grd Total SqFt
2893
Total SqFt
2893
Total Finished Sqft
2893.00
FireplaceYN
Yes
Lake/Waterfront Name
Mille Lacs
Style
(SF) Single Family
Foundation Size
2613
Garage Stalls
6
Lot Dimensions
644 x 101 x 509 x 172
Acres
1.25
Assessment Pending
No
# Carport Spaces
0
Other Parking Spaces
0
Bath Half
0
Bath Quarter
0
Below Grd Total SqFt
0
Association Fee
0

Property Features

Accessible: Soaking Tub Air Conditioning: Central Air; Wall Unit(s) Amenities Unit: Boat Slip; Cable; Ceiling Fan(s); Deck; Dock; Hardwood Floors; Kitchen Center Island; Kitchen Window; Main Floor Primary Bedroom; Natural Woodwork; Paneled Doors; Panoramic View; Primary Bedroom Walk-In Closet; Security System; Tile Floors; Vaulted Ceiling(s); Walk-In Closet; Washer/Dryer Hookup Appliances: Chandelier; Dishwasher; Disposal; Dryer; Freezer; Microwave; Range; Refrigerator; Washer Basement: None Bath Description: Double Sink; Primary Walk-Thru; Main Floor 3/4 Bath; Main Floor Full Bath; Full Primary; Private Primary; Bathroom Ensuite; Jetted Tub; Separate Tub & Shower; Walk-In Shower Stall Construction Materials: Concrete Construction Status: Previously Owned Dining Room Description: Informal Dining Room; Kitchen/Dining Room; Living/Dining Room Electric: Circuit Breakers Elevation Highpoint to Waterfront Slope: Gradual Exterior: Vinyl Family Room Characteristics: 2 or More; 2 Story/High/Vaulted Ceilings; Great Room; Main Level Fencing: None Fireplace Characteristics: Family Room; Gas Burning; Living Room; Stone Foundation: Slab Fuel: Natural Gas Heating: Boiler; Forced Air; In-Floor Heating; Radiant; Zoned Lake Details: Excellent Sand Laundry: Gas Dryer Hookup; Laundry Room; Main Level; Washer Hookup Lot Description: Accessible Shoreline; Tree Coverage - Light Outbuildings: Additional Garage; Pole Building Parking Characteristics: Finished Garage; Multiple Garages; Garage Door Opener; Heated Garage; Insulated Garage Property Subtype: Acreage Road Frontage: City Street; Paved Streets Road Responsibility: Public Maintained Road Roof: Age 8 Years or Less; Architectural Shingle Sellers Terms: Cash; Conventional; FHA; VA Sewer: City Sewer/Connected Stories: One and One Half Water: City Water/Connected Waterfront View: Bay; Lake; Panoramic; West

Contract Information

Exclusions
Dock and Lifts To Be Negotiated Separately
Contingency
None
Original List Price
950000
ListPrice
950000
Owner is an Agent?
No
Auction?
No

Location Tax and Other Information

House Number
1000
Street Name
Malone Park
Street Suffix
Road
Postal City
Isle
County
Mille Lacs
State
MN
Zip Code
56342
Complex/Dev/Subdivision
Outlots From Isle Harbor

Additional Parcels Information

Property ID #2
206400085

Assessments

Tax With Assessments
11926
Assessment Balance
0
Assessment Installment
0

More Information

Building Information

Finished SqFt Above Ground
2893

Elevation Highpoint to Waterfront Feet

Elevation Highpoint Waterfront Feet
4-10

Lake Details

Lake Acres
128250
Lake Depth
42
Excellent Sand
Yes

Lease Details

Land Leased
Not Applicable

Miscellaneous Information

Homestead
No

Ownership

Fractional Ownership
No

Parking Characteristics

Garage Dimensions
23 x 23
Garage Door Height
7
Garage Door Width
16
Garage Square Feet
1729
Finished Garage
Yes
Multiple Garages
Yes
Garage Door Opener
Yes
Heated Garage
Yes
Insulated Garage
Yes

Public Survey Info

Range#
25
Section#
2
Township#
42

Office/Member Info

Association
MAAR

Location, Tax and Other Information

AssocFeeYN
No
Legal Description
OUTLOTS (FROM ISLE HARBOR PLAT) N 100 FT OF GROVELAND LYING W'LY OF MALONE PARK RD
Listing City
Isle
Map Page
999
Municipality
Isle
School District
Isle
School District Phone
320-676-3146
DNR Lake ID#
48000200
DNR Lake Classification
General Development
Zip Plus 4
8862
Property ID Number
206400080
Tax Year
2026
Tax Amount
11926
In Foreclosure?
No
Potential Short Sale?
No
Lender Owned?
No

Directions & Remarks

Public Remarks
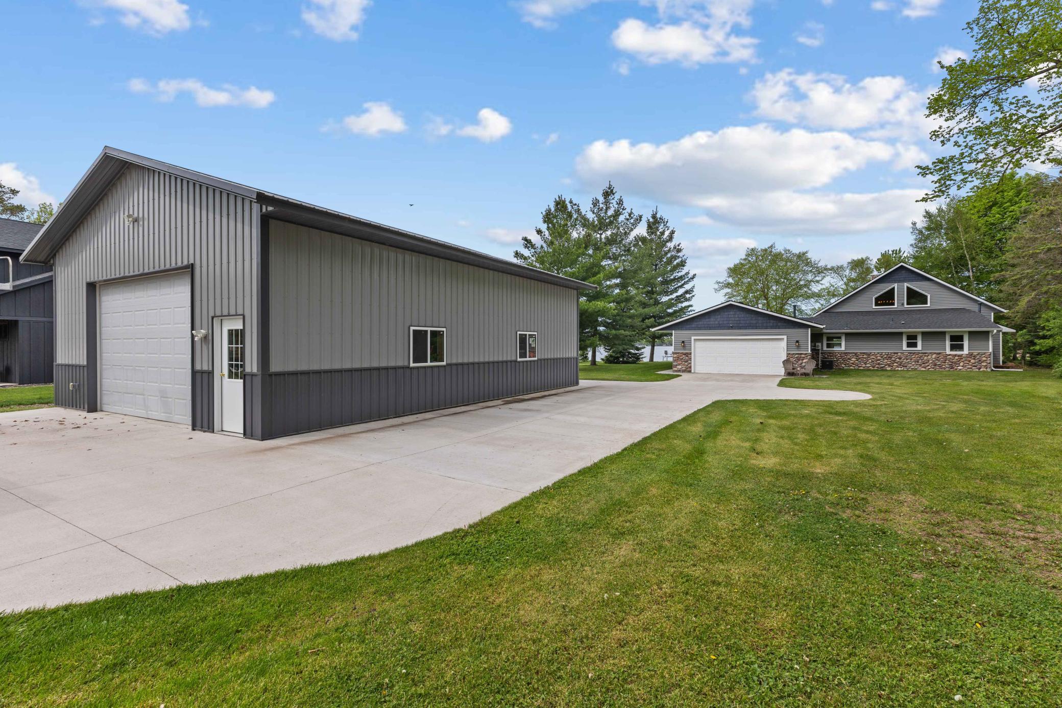
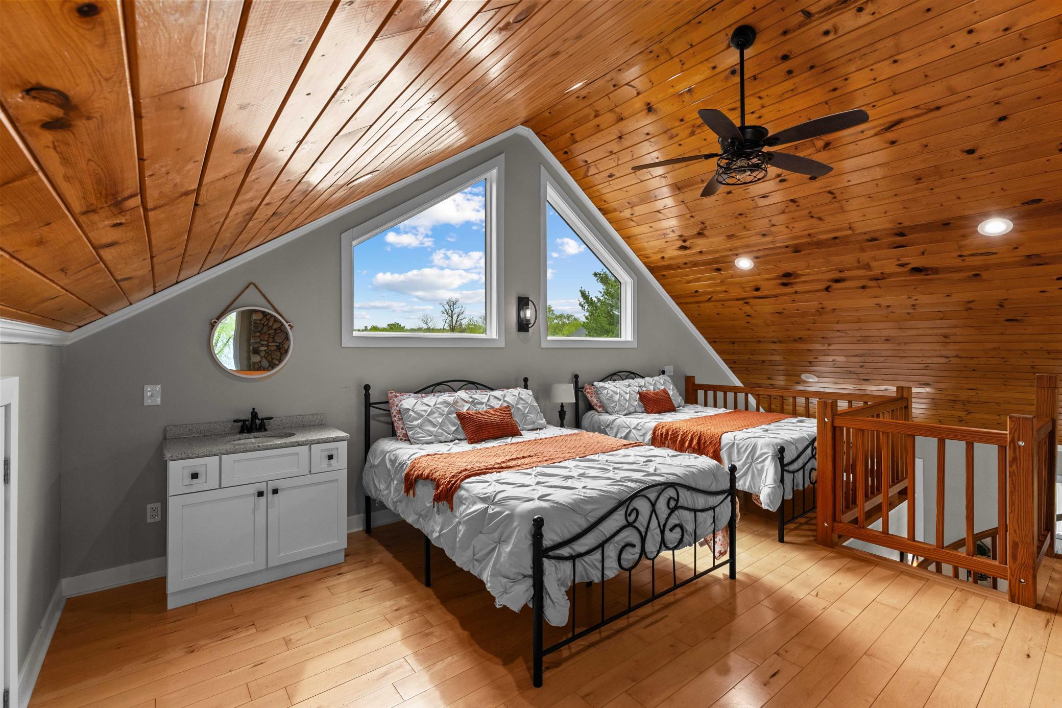
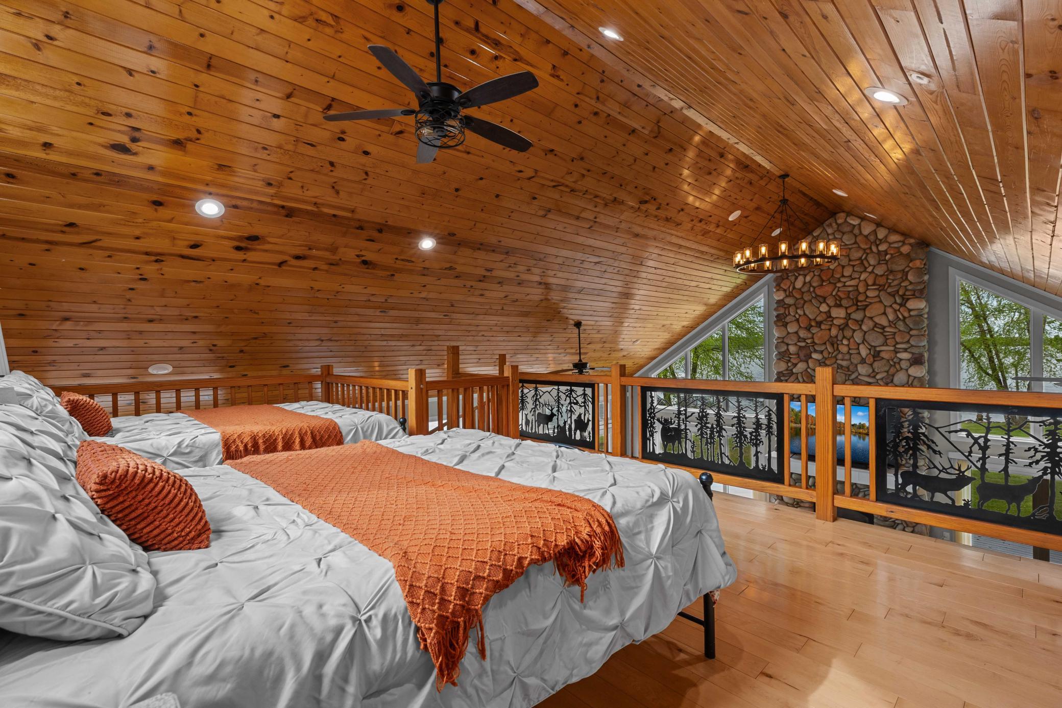
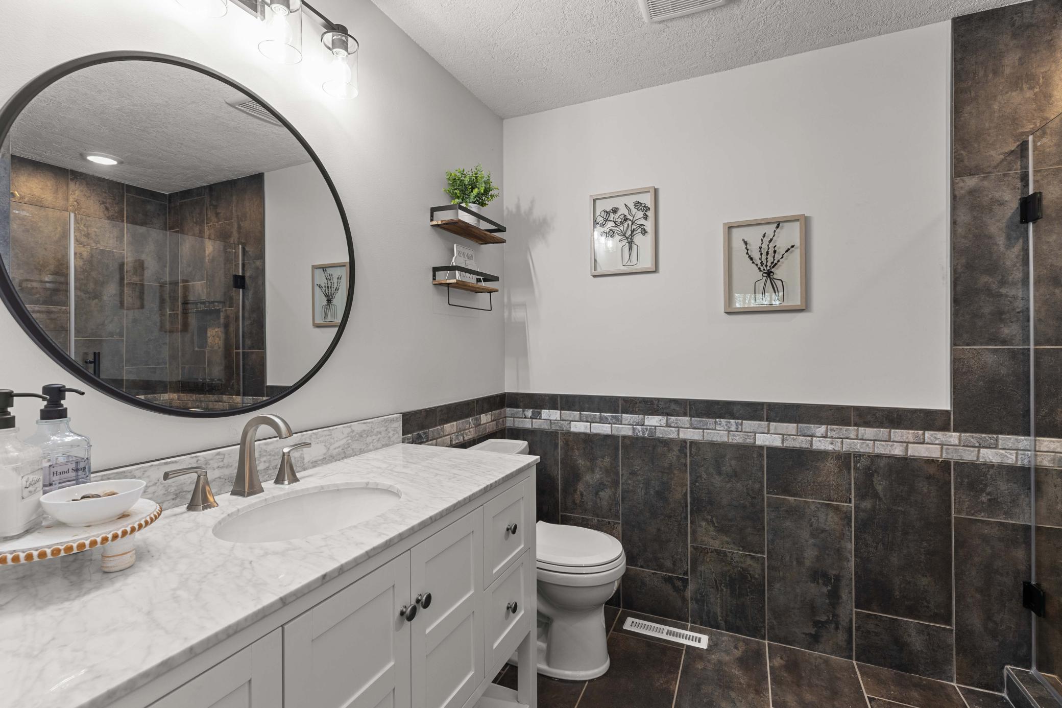
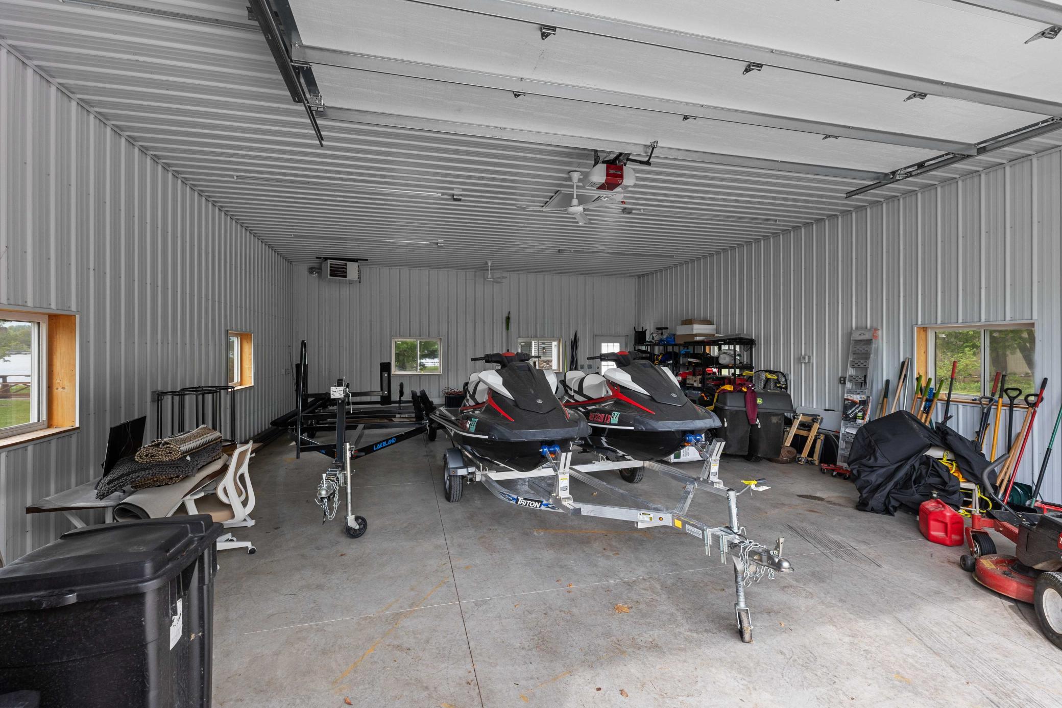
Experience exceptional lakefront living on this rare double-lot retreat on beautiful Lake Mille Lacs, featuring 172 feet of shoreline, breathtaking west-facing sunsets, and a hard sandy lake bottom with gradual entry ideal for swimming, boating, and year-round recreation. Set on approximately 1.25 acres, including an additional lake-access lot across the street with dock access, this fully renovated turn-key property offers a rare combination of luxury, privacy, storage, and functionality. Designed for entertaining and effortless lake living, the home showcases a dramatic 21-foot vaulted great room with a floor-to-ceiling stone fireplace, expansive lake-facing windows, and three oversized patio doors framing panoramic water views, while a second vaulted living room with warm wood ceilings and gas fireplace creates an inviting gathering space year-round. The stunning open-concept kitchen anchors the home and features leathered granite countertops, a massive 12-foot island with seating for up to 12, custom soft-close two-tone cabinetry, stone backsplash, built-in hutch, and black stainless steel appliances. The primary suite offers a spa-like retreat with heated floors, granite double vanity, Jetta soaking tub, oversized walk-in tile shower with dual shower heads, and a spacious walk-in closet with custom organizers and direct bath access. Extensive 2023 renovations throughout the property include updated mechanical systems, exterior improvements, luxury finishes, remodeled bathrooms with in-floor heat, high-end waterproof LVP flooring, maintenance-free wraparound deck, insulated and heated attached garage, shoreline electrical, lakefront lighting, and city sewer and water connections. Additional features include a hardwood loft overlooking the lake, personal concrete and sand boat launches, and a fully insulated and heated 30x40 pole barn with oversized overhead door ideal for boats, lake toys, workshop space, or recreational storage. Properties on Mille Lacs rarely offer this level of renovation, premium shoreline, additional lake-access lot, multiple storage buildings, and private boat launches in one complete package, all conveniently located in Isle Bay just minutes from Isle’s restaurants, marinas, grocery stores, and local conveniences.
Directions
From Isle, North on Hwy 47, Left on N. Scenic Dr., Left on Malone Park Rd. to the property on the right.

Accessible

Soaking Tub
Yes

Air Conditioning

Central Air
Yes
Wall Unit(s)
Yes

Amenities Unit

Boat Slip
Yes
Cable
Yes
Ceiling Fan(s)
Yes
Deck
Yes
Dock
Yes
Hardwood Floors
Yes
Kitchen Center Island
Yes
Kitchen Window
Yes
Main Floor Primary Bedroom
Yes
Natural Woodwork
Yes
Paneled Doors
Yes
Panoramic View
Yes
Primary Bedroom Walk-In Closet
Yes
Security System
Yes
Tile Floors
Yes
Vaulted Ceiling(s)
Yes
Walk-In Closet
Yes
Washer/Dryer Hookup
Yes

Appliances

Chandelier
Yes
Dishwasher
Yes
Disposal
Yes
Dryer
Yes
Freezer
Yes
Microwave
Yes
Range
Yes
Refrigerator
Yes
Washer
Yes

Basement

None
Yes

Bath Description

Double Sink
Yes
Primary Walk-Thru
Yes
Main Floor 3/4 Bath
Yes
Main Floor Full Bath
Yes
Full Primary
Yes
Private Primary
Yes
Bathroom Ensuite
Yes
Jetted Tub
Yes
Separate Tub & Shower
Yes
Walk-In Shower Stall
Yes

Construction Materials

Concrete
Yes

Construction Status

Previously Owned
Yes

Dining Room Description

Informal Dining Room
Yes
Kitchen/Dining Room
Yes
Living/Dining Room
Yes

Electric

Circuit Breakers
Yes

Elevation Highpoint to Waterfront Slope

Gradual
Yes

Exterior

Vinyl
Yes

Family Room Characteristics

2 or More
Yes
2 Story/High/Vaulted Ceilings
Yes
Great Room
Yes
Main Level
Yes

Fencing

None
Yes

Fireplace Characteristics

Family Room
Yes
Gas Burning
Yes
Living Room
Yes
Stone
Yes

Foundation

Slab
Yes

Fuel

Natural Gas
Yes

Heating

Boiler
Yes
Forced Air
Yes
In-Floor Heating
Yes
Radiant
Yes
Zoned
Yes

Insurance Fee

Insurance Fee
0

Lake/Waterfront

Lake Front
Yes

Laundry

Gas Dryer Hookup
Yes
Laundry Room
Yes
Main Level
Yes
Washer Hookup
Yes

Lot Description

Accessible Shoreline
Yes
Tree Coverage - Light
Yes

Outbuildings

Additional Garage
Yes
Pole Building
Yes

Patio, Porch and Deck Features

Composite Decking
Yes
Deck
Yes
Wrap Around
Yes

Property Subtype

Acreage
Yes

Road Frontage

City Street
Yes
Paved Streets
Yes

Road Responsibility

Public Maintained Road
Yes

Roof

Age 8 Years or Less
Yes
Architectural Shingle
Yes

Sellers Terms

Cash
Yes
Conventional
Yes
FHA
Yes
VA
Yes

Sewer

City Sewer/Connected
Yes

Stories

One and One Half
Yes

Water

City Water/Connected
Yes

Waterfront View

Bay
Yes
Lake
Yes
Panoramic
Yes
West
Yes

Room Information

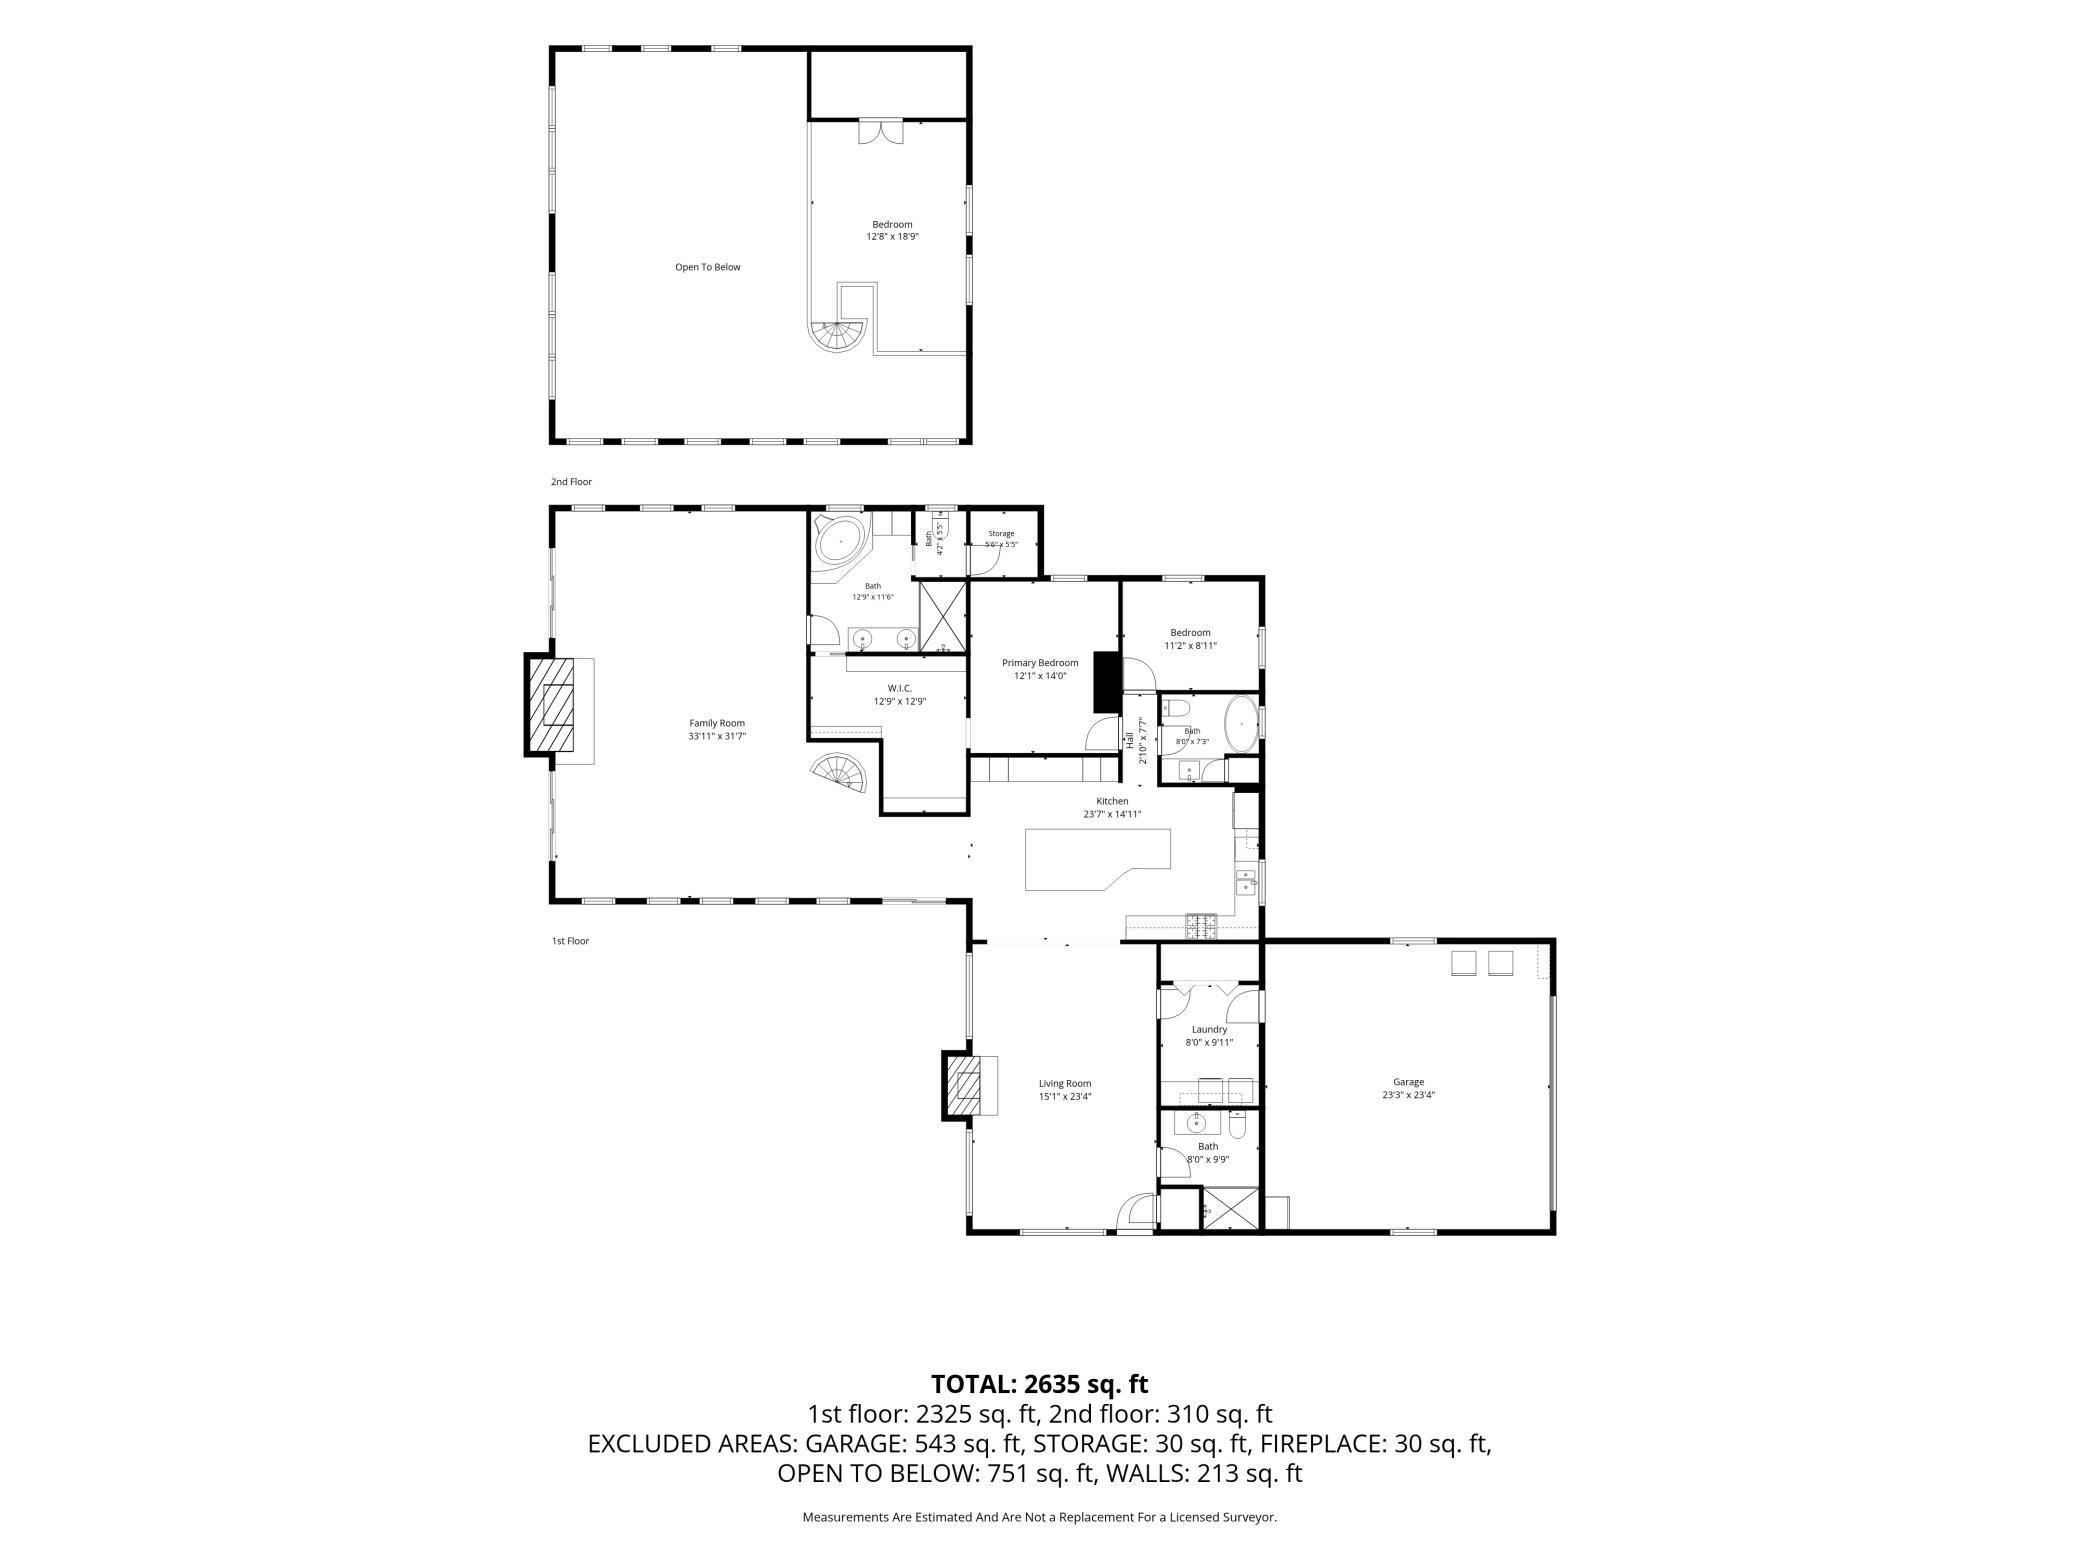
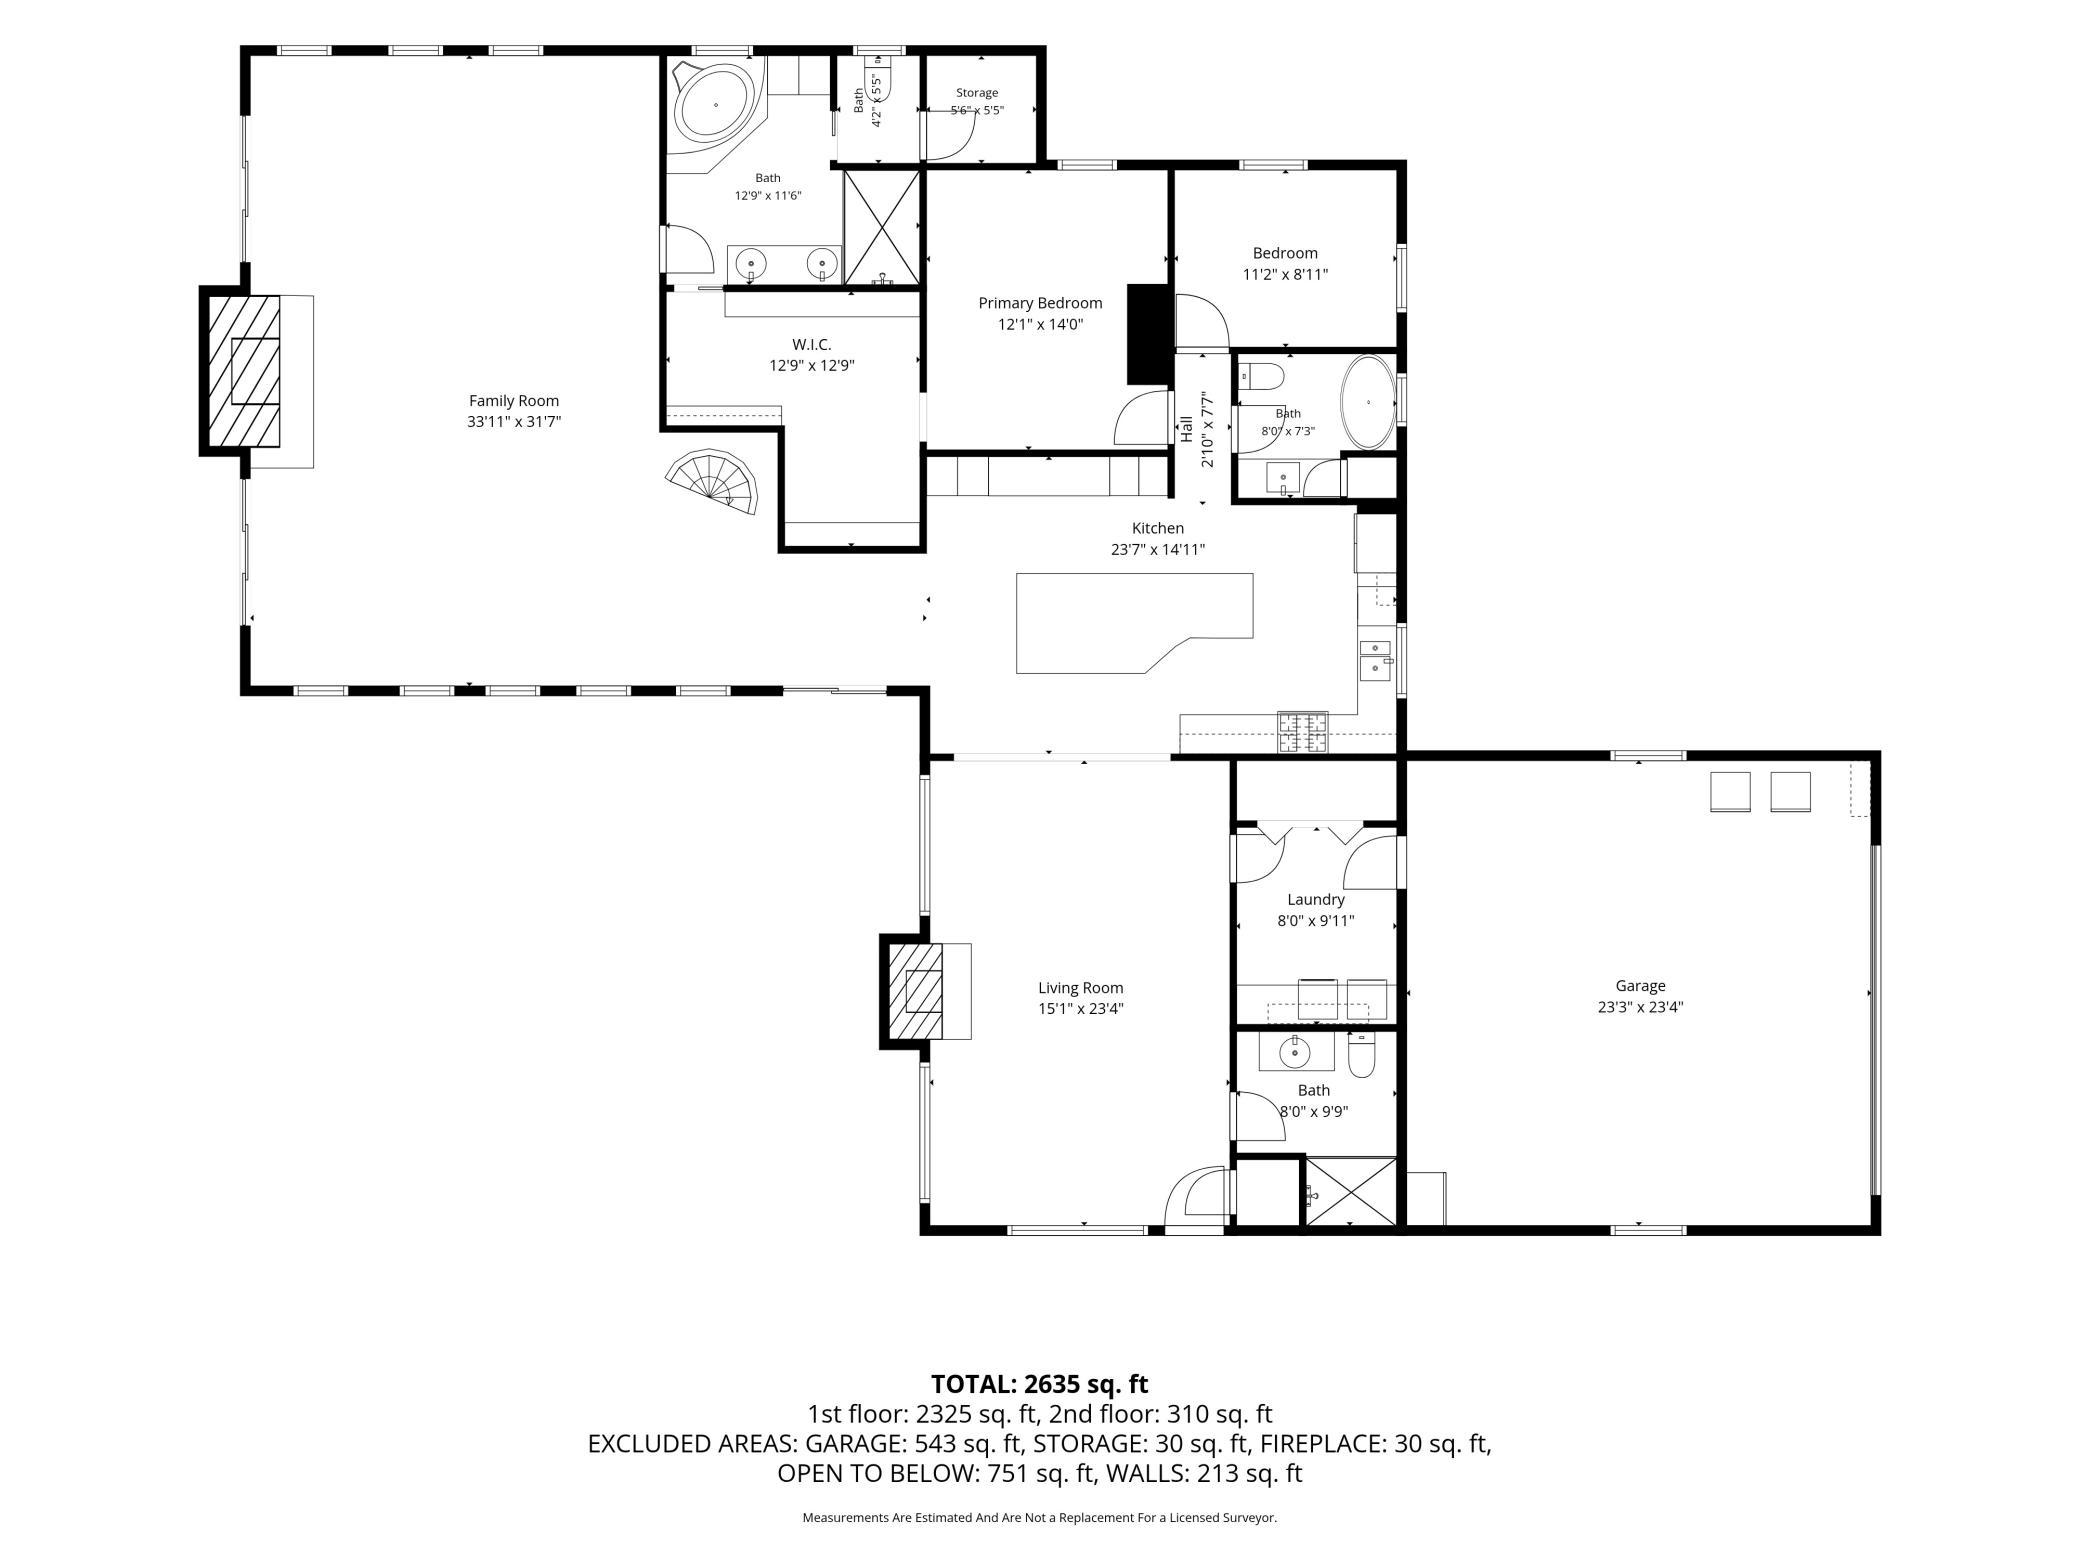
Room Name Dimensions Level
Deck 15 x 31 Main
Deck 15 x 33 Main
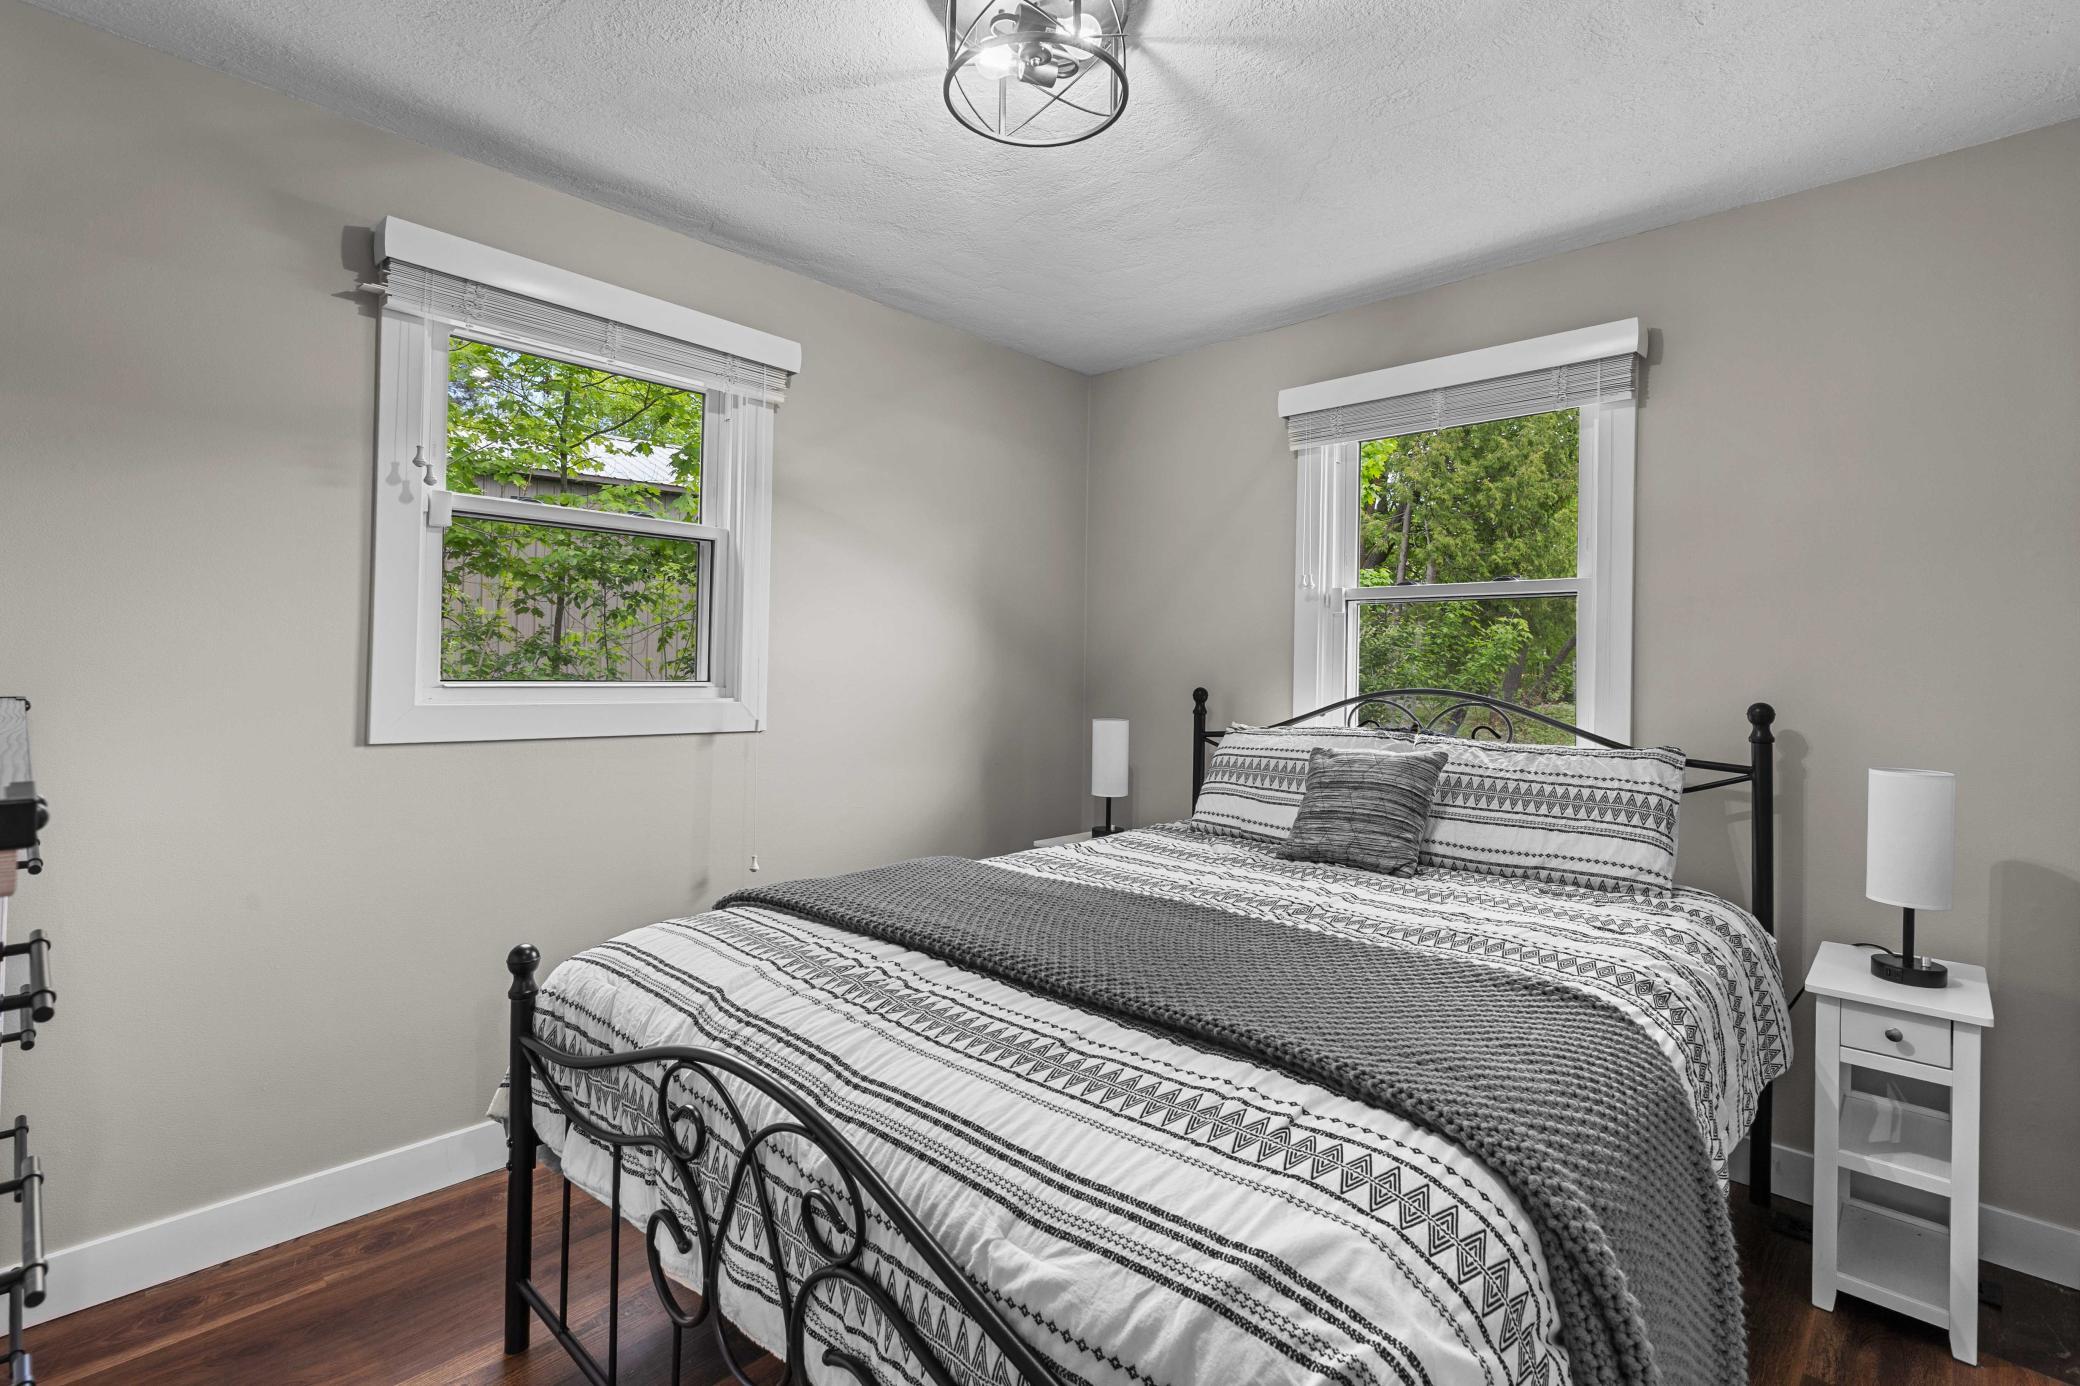
First (1st) Bedroom 14 x 12 Main
Great Room 34 x 32 Main
Garage 23 x 23 Main
Garage 40 x 30 Main
Kitchen 23.5 x 15 Main
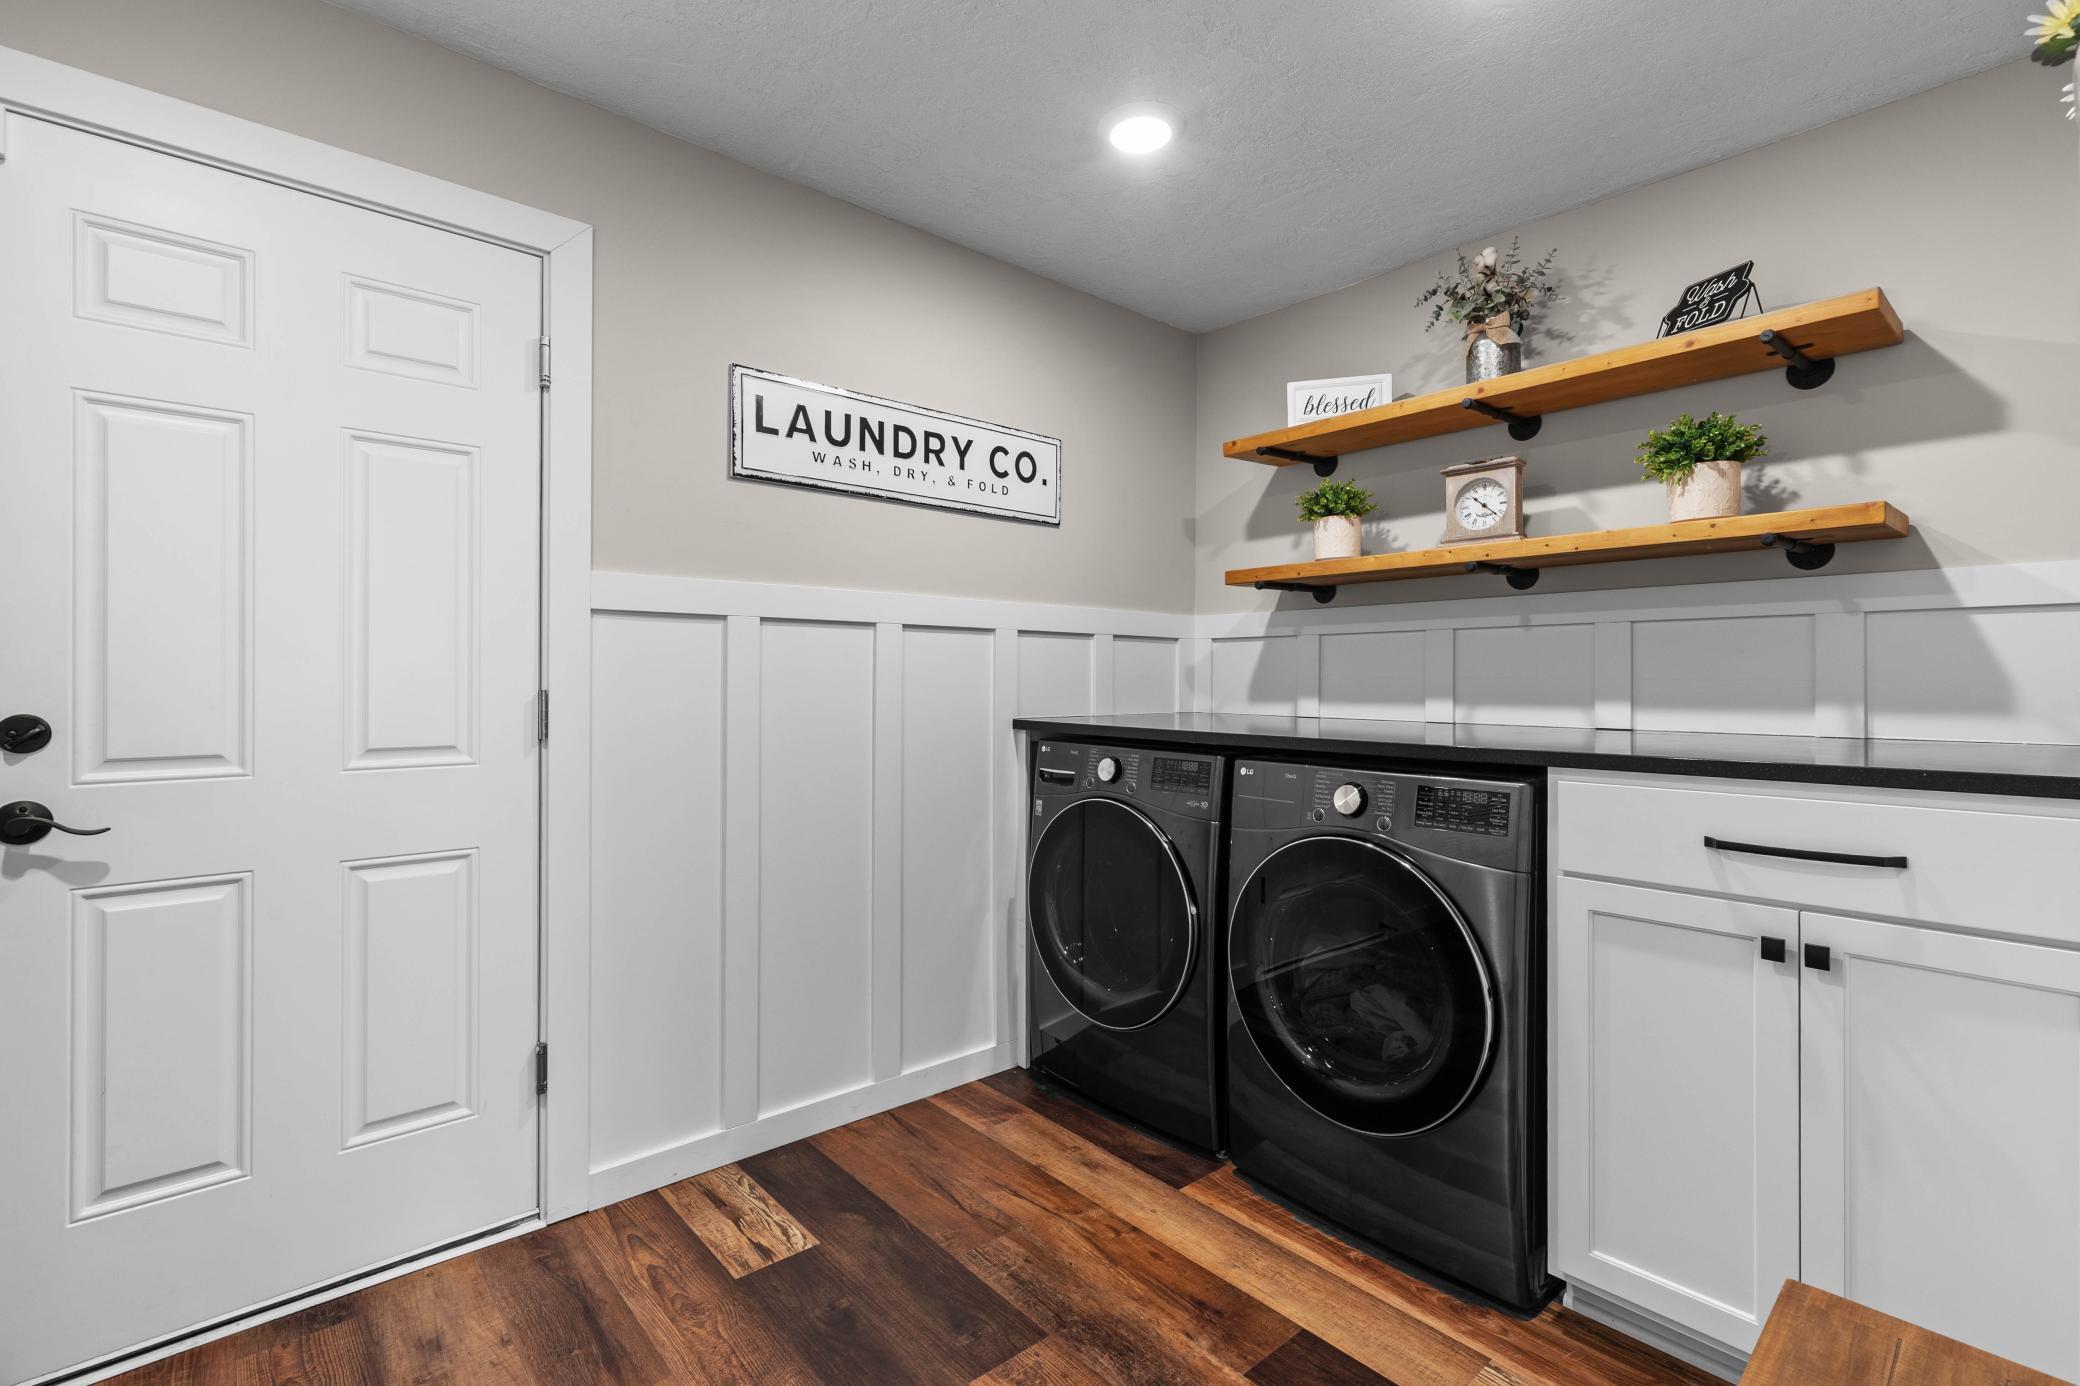
Laundry 10 x 8 Main
Living Room 23.5 x 15 Main
Primary Bath 13 x 11.5 Main
Second (2nd) Bedroom 11 x 9 Main
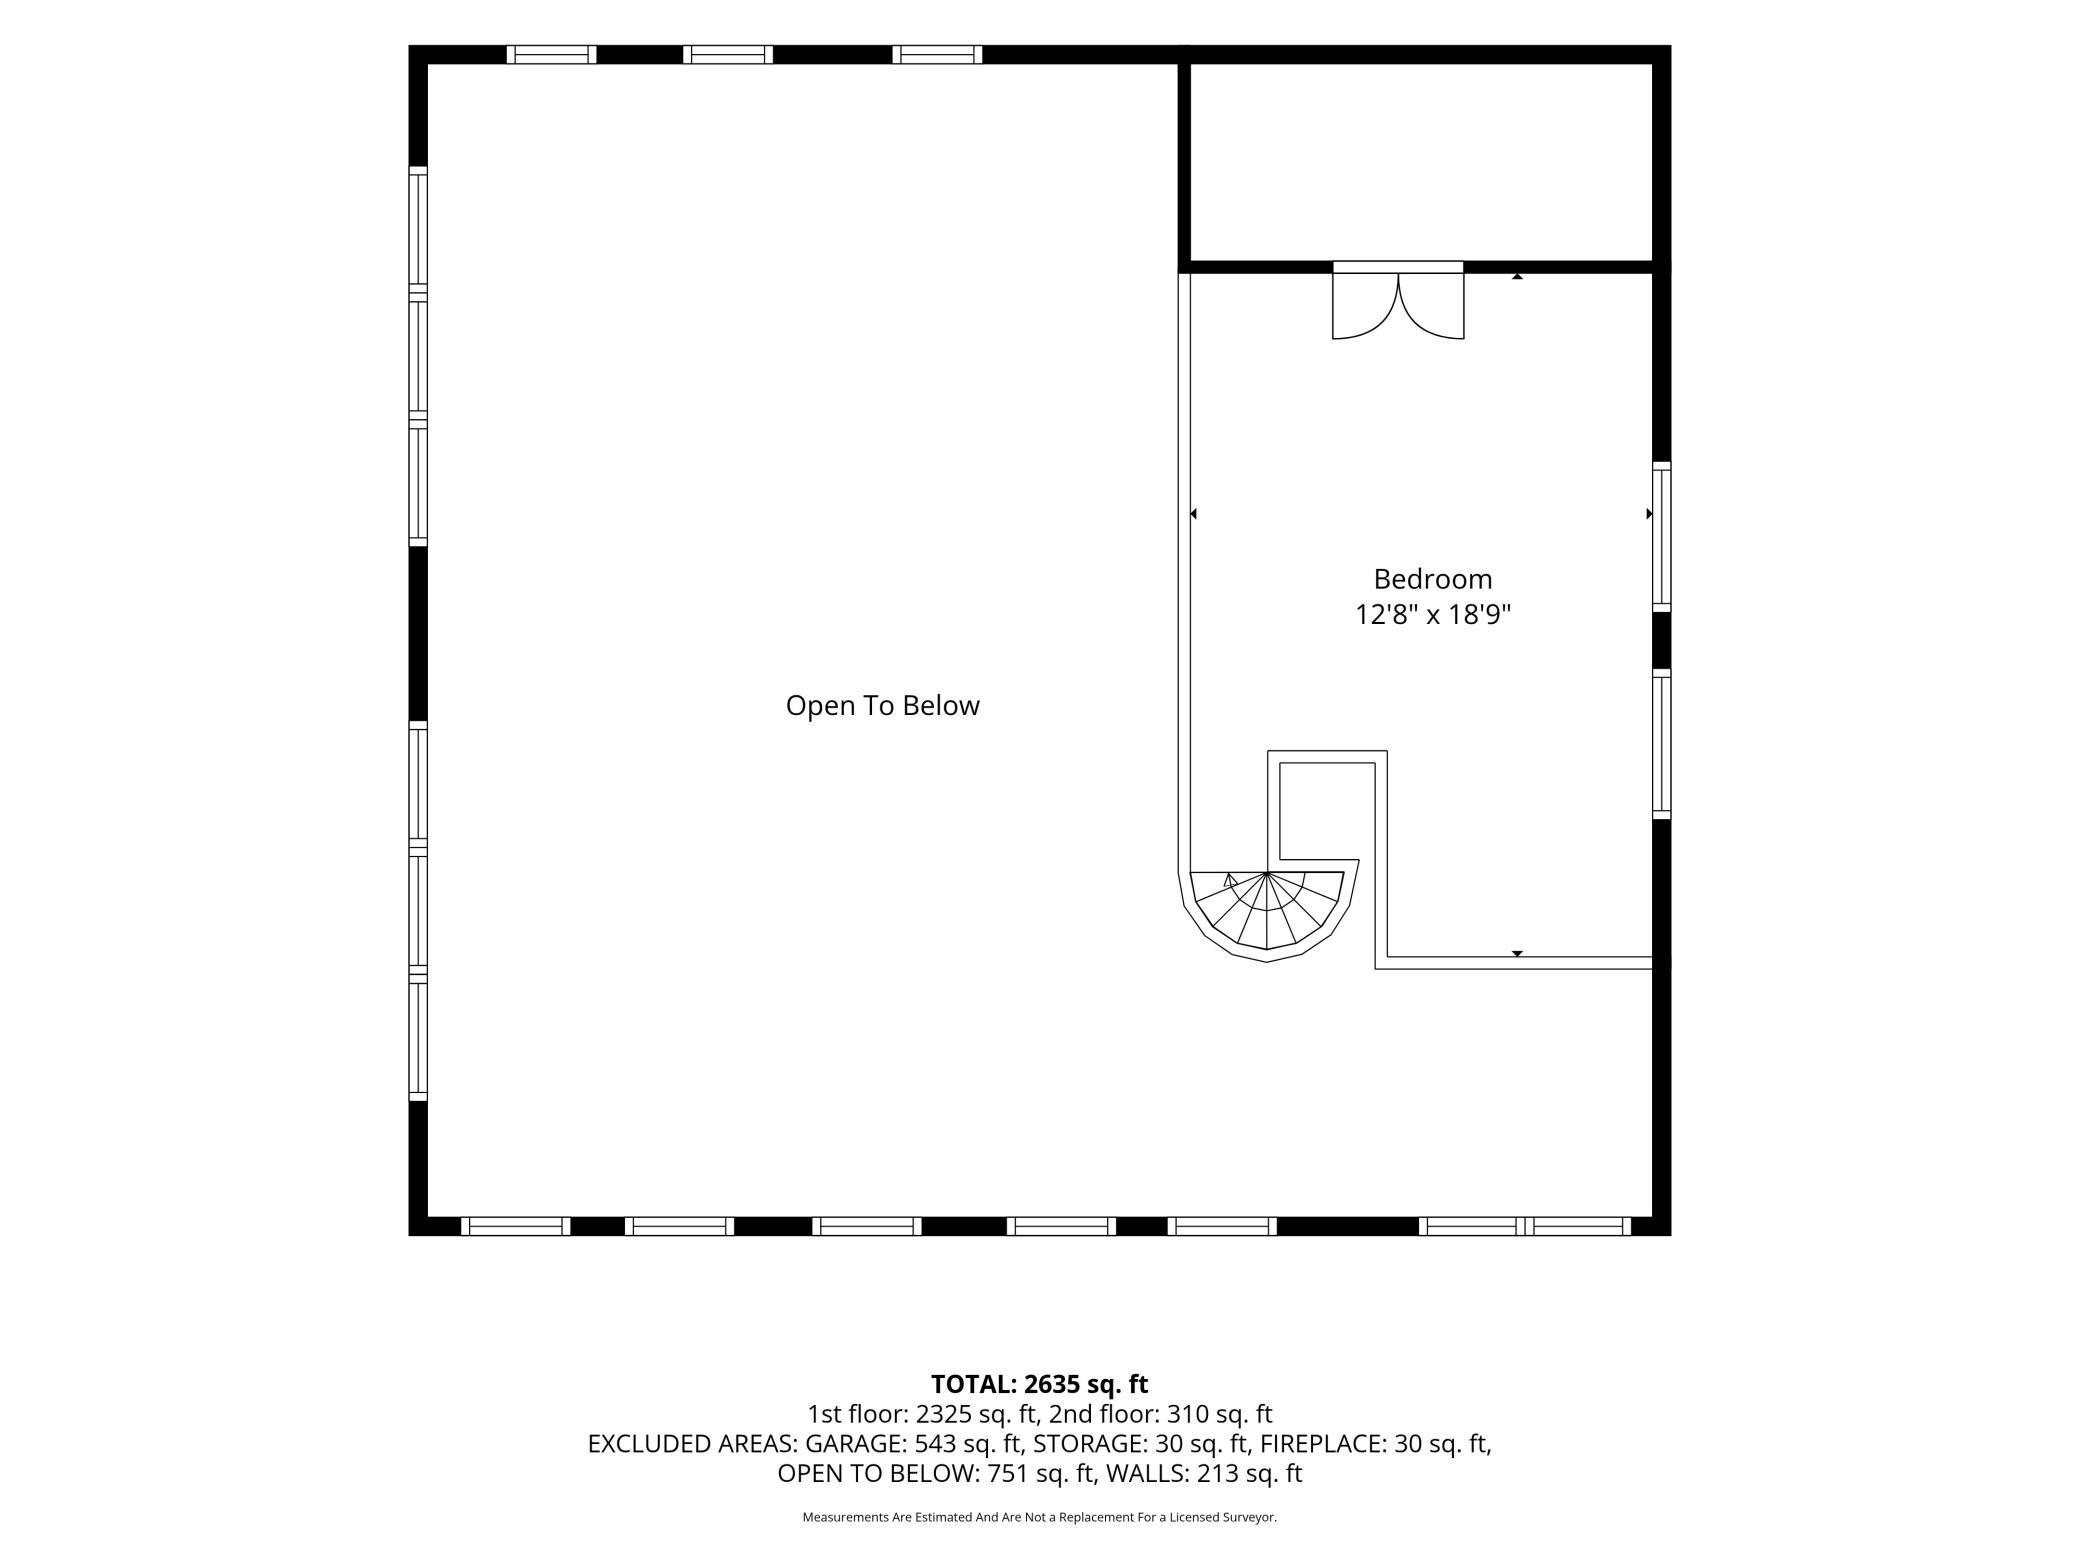
Third (3rd) Bedroom 19 x 13 Upper

Documents

IDX
Listing Office: ERA Prospera Real Estate
Last Updated: May - 28 - 2026
The data relating to real estate for sale on this web site comes in part from the Broker Reciprocity SM Program of the Regional Multiple Listing Service of Minnesota, Inc. The information provided is deemed reliable but not guaranteed. Properties subject to prior sale, change or withdrawal. ©2024 Regional Multiple Listing Service of Minnesota, Inc All rights reserved.