100 Shady Oak Circle, Delano, MN 55328

New Listing
$400,000
Property Type: Residential Bedrooms: 4 Baths: 2 Square Footage: 2,346 Lot Size (sq. ft.): 12,632 Status: Coming Soon
Current Price: $400,000 List Date: 5/26/2026 Last Modified: 5/27/2026

Overview

Description

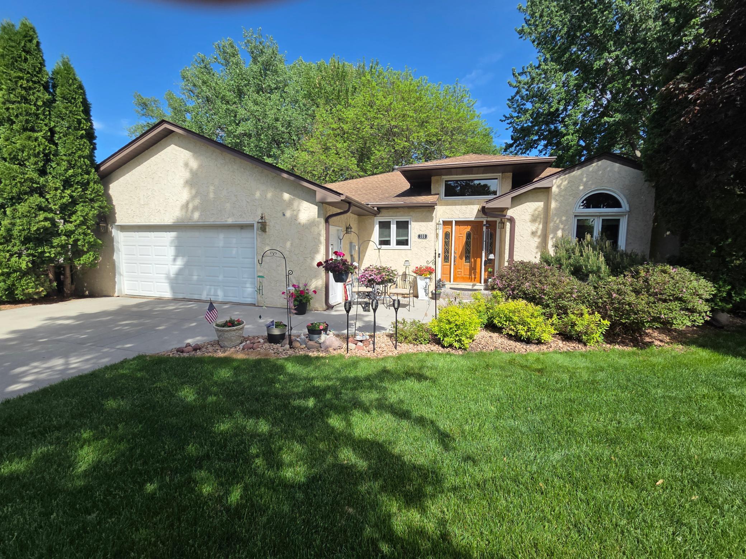
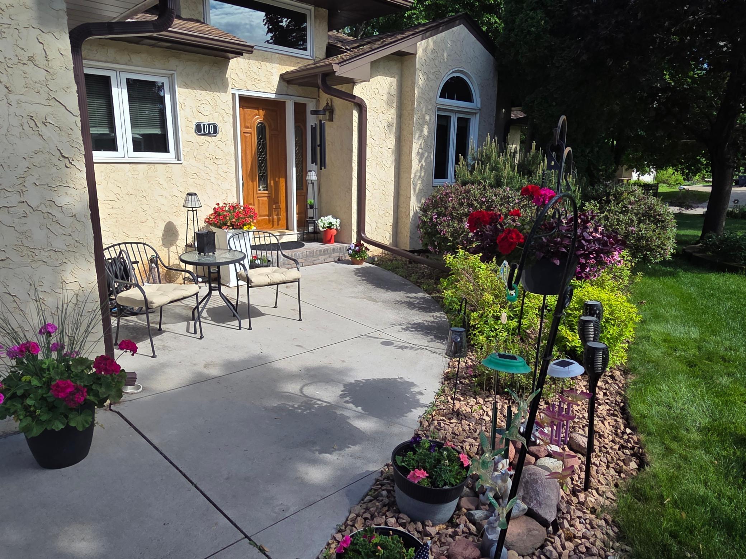
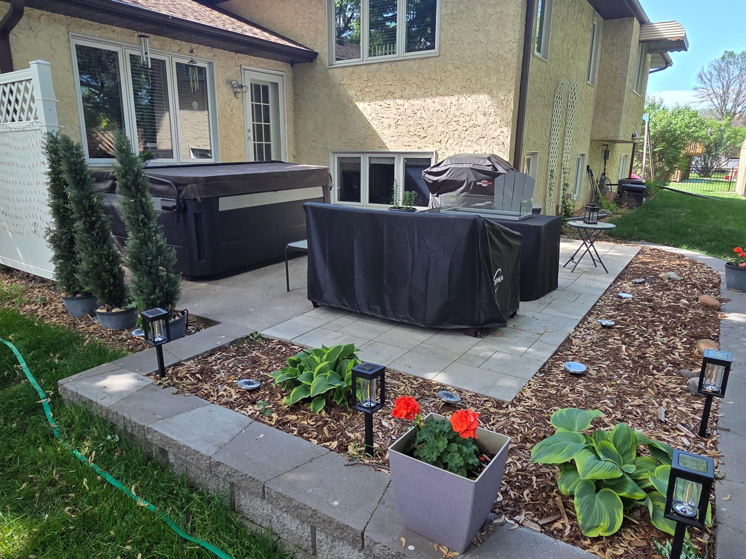
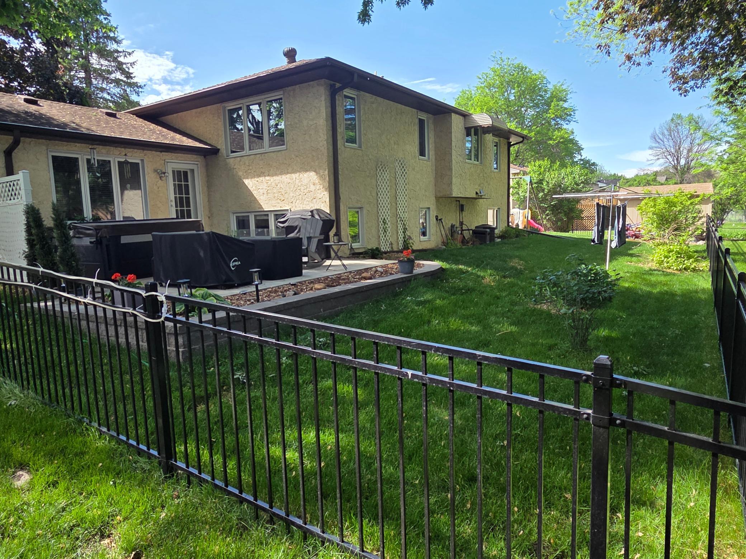
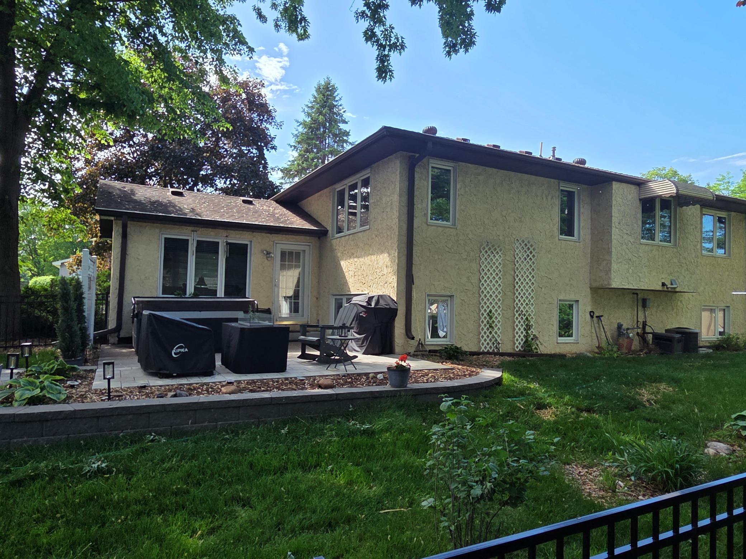
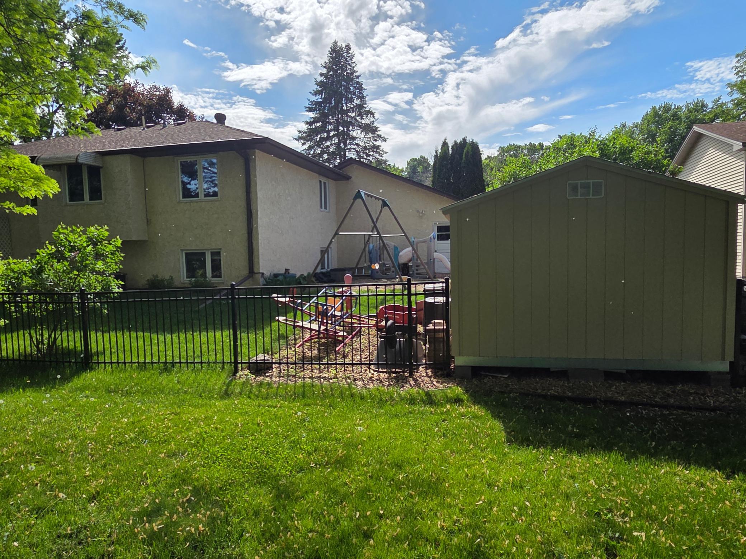
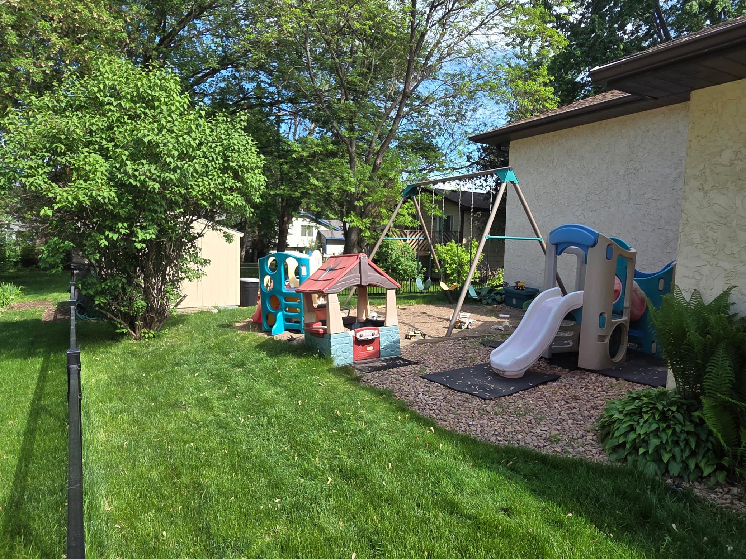
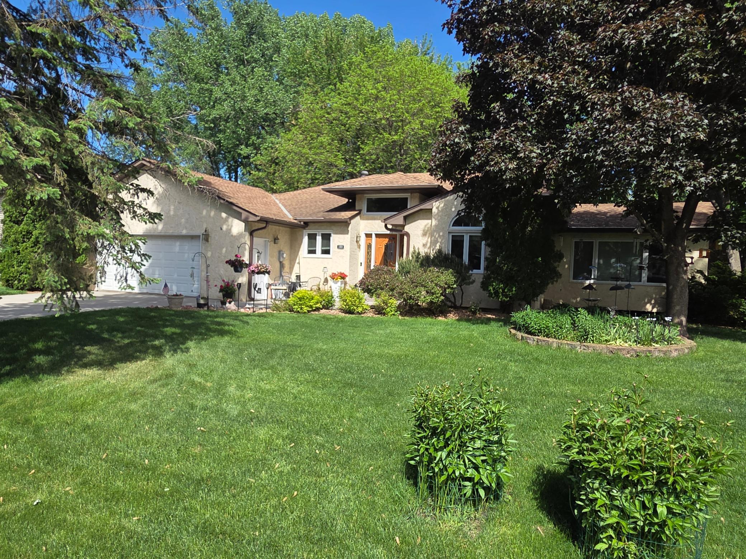
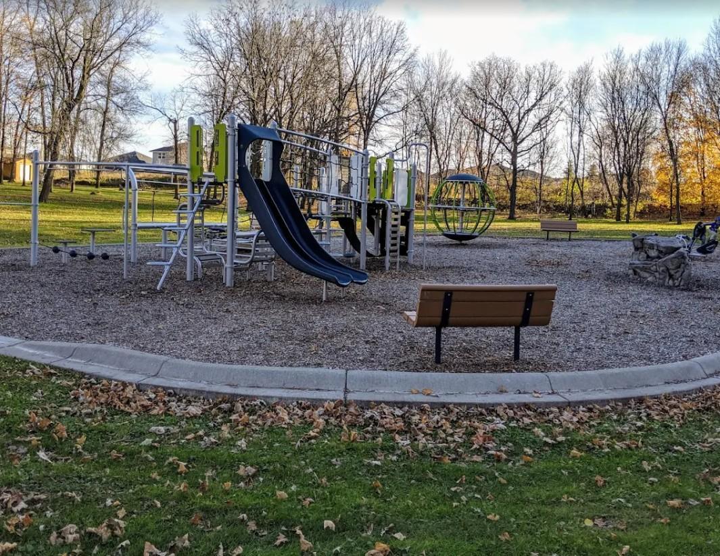
BETTER THAN NEW with mature trees and new fenced in backyard for kids/pets to roam. Entire interior beautifully updated in this 4 bedroom home! You'll appreciate the large gourmet kitchen featuring new cabinetry, granite counters, tile flooring & stainless steel appliances. Newer vaulted southern facing sunroom can be enjoyed all four seasons and features 3 sides of windows and opens to large backyard patio (19x17). All newer carpeting throughout, fresh paint throughout. Mostly all newer vinyl clad windows. Updated upper full bath with jetted tub. Recently tiled lower 3/4 bathroom. 28X22 oversized insulated garage, main level laundry, open dining area. New black steel fence, lovely gardens located on a cul de sac. 2 city parks within 2 blocks, short walking distance to award-winning Delano schools, tennis courts, football stadium, and Tiger Activity Center. This home is truly in turnkey condition! Professional interior photos coming soon.

Listing Details MLS# 7080911

General Property Information

Common Wall
No
Lot Measurement
Acres
Manufactured Home?
No
Multiple PIDs?
No
New Development
No
Waterfront Present
No
Year Built
1986
Yearly/Seasonal
Yearly
Zoning
Residential-Single Family
Bath Full
Yes
Bath Three Quarters
Yes
Main Floor Total SqFt
1510
Above Grd Total SqFt
1510
Below Grd Total SqFt
836
Total SqFt
2346
Total Finished Sqft
2306.00
FireplaceYN
No
Style
(SF) Single Family
Foundation Size
1272
Garage Stalls
2
Lot Dimensions
130x98x130x100
Acres
0.29
Assessment Pending
No
Number of Fireplaces
0
Bath Half
0
Bath Quarter
0
Association Fee
0

Property Features

Accessible: None Air Conditioning: Central Air Amenities Unit: Ceiling Fan(s); Kitchen Window; Patio; Sun Room; Tile Floors; Washer/Dryer Hookup Appliances: Dishwasher; Disposal; Microwave; Range; Refrigerator Basement: Concrete Block; Drain Tiled; Egress Windows; Storage Space; Sump Pump Construction Status: Previously Owned Dining Room Description: Eat In Kitchen; Kitchen/Dining Room Electric: Circuit Breakers Exterior: Stucco Foundation: Concrete Block Fuel: Natural Gas Heating: Forced Air Laundry: Laundry Room; Main Level Lock Box Type: Supra Lot Description: Tree Coverage - Medium Parking Characteristics: Garage Door Opener Road Frontage: City Street; Cul De Sac Road Responsibility: Public Maintained Road Roof: Asphalt Shingles; Pitched Sewer: City Sewer/Connected Special Search: Main Floor Laundry; Primary Bdr Suite Stories: Three Level Split Water: City Water/Connected

Contract Information

Contingency
None
Original List Price
400000
ListPrice
400000
Owner is an Agent?
No
Auction?
No

Location Tax and Other Information

House Number
100
Street Name
Shady Oak
Street Suffix
Circle
Postal City
Delano
County
Wright
State
MN
Zip Code
55328
Complex/Dev/Subdivision
County Line Add

Assessments

Tax With Assessments
3964
Assessment Balance
0

Building Information

Finished SqFt Above Ground
1510
Finished SqFt Below Ground
796

More Information

Lease Details

Land Leased
Not Applicable

Lock Box Type

Lock Box Source
MAAR
Supra
Yes

Miscellaneous Information

Homestead
Yes

Ownership

Fractional Ownership
No

Parking Characteristics

Garage Dimensions
28x22
Garage Square Feet
616
Garage Door Opener
Yes

Public Survey Info

Range#
25
Section#
12
Township#
118

Office/Member Info

Association
MAAR

Location, Tax and Other Information

AssocFeeYN
No
Legal Description
SECT-12 TWP-118 RANGE-025 COUNTY LINE ADDN LOT-010 BLOCK-003
Listing City
Delano
Map Page
87
Municipality
Delano
School District
Delano
School District Phone
763-972-3365
Zip Plus 4
8705
Property ID Number
107039003100
Tax Year
2025
Tax Amount
3964
In Foreclosure?
No
Potential Short Sale?
No
Lender Owned?
No

Directions & Remarks

Public Remarks
BETTER THAN NEW with mature trees and new fenced in backyard for kids/pets to roam. Entire interior beautifully updated in this 4 bedroom home! You'll appreciate the large gourmet kitchen featuring new cabinetry, granite counters, tile flooring & stainless steel appliances. Newer vaulted southern facing sunroom can be enjoyed all four seasons and features 3 sides of windows and opens to large backyard patio (19x17). All newer carpeting throughout, fresh paint throughout. Mostly all newer vinyl clad windows. Updated upper full bath with jetted tub. Recently tiled lower 3/4 bathroom. 28X22 oversized insulated garage, main level laundry, open dining area. New black steel fence, lovely gardens located on a cul de sac. 2 city parks within 2 blocks, short walking distance to award-winning Delano schools, tennis courts, football stadium, and Tiger Activity Center. This home is truly in turnkey condition! Professional interior photos coming soon.
Directions
Hwy 12 to Delano; north on County Line Road to Shadywood (south) to Shady Oak Circle (left) to home.

Accessible

None
Yes

Air Conditioning

Central Air
Yes

Amenities Unit

Ceiling Fan(s)
Yes
Kitchen Window
Yes
Patio
Yes
Sun Room
Yes
Tile Floors
Yes
Washer/Dryer Hookup
Yes

Appliances

Dishwasher
Yes
Disposal
Yes
Microwave
Yes
Range
Yes
Refrigerator
Yes

Basement

Concrete Block
Yes
Drain Tiled
Yes
Egress Windows
Yes
Storage Space
Yes
Sump Pump
Yes

Construction Status

Previously Owned
Yes

Dining Room Description

Eat In Kitchen
Yes
Kitchen/Dining Room
Yes

Electric

Circuit Breakers
Yes

Exterior

Stucco
Yes

Foundation

Concrete Block
Yes

Fuel

Natural Gas
Yes

Heating

Forced Air
Yes

Insurance Fee

Insurance Fee
0

Laundry

Laundry Room
Yes
Main Level
Yes

Lot Description

Tree Coverage - Medium
Yes

Patio, Porch and Deck Features

Other
Yes
Patio
Yes

Road Frontage

City Street
Yes
Cul De Sac
Yes

Road Responsibility

Public Maintained Road
Yes

Roof

Asphalt Shingles
Yes
Pitched
Yes

Sewer

City Sewer/Connected
Yes

Special Search

Main Floor Laundry
Yes
Primary Bdr Suite
Yes

Stories

Three Level Split
Yes

Water

City Water/Connected
Yes

Room Information

Room Name Dimensions Level
Dining Room 20x9 Main
Family Room 20x13 Lower
First (1st) Bedroom 13x11 Upper
Four Season Porch 16x14 Main
Fourth (4th) Bedroom 10x9 Lower
Foyer 9x7 Main
Kitchen 13x12 Main
Laundry Main
Living Room 17x13 Upper
Patio 19x17 Main
Second (2nd) Bedroom 12x10 Upper
Sitting Room 7x7 Upper
Third (3rd) Bedroom 11x10 Lower
IDX
Listing Office: RE/MAX Results
Last Updated: May - 27 - 2026
The data relating to real estate for sale on this web site comes in part from the Broker Reciprocity SM Program of the Regional Multiple Listing Service of Minnesota, Inc. The information provided is deemed reliable but not guaranteed. Properties subject to prior sale, change or withdrawal. ©2024 Regional Multiple Listing Service of Minnesota, Inc All rights reserved.